
Price Reduction - Views

















Address
442 Wildwood Parkway, Ballwin, MO
Price
$ 450,000
Property Attributes
- MLS#26053810
- TypeSingle Family
- Listing Status Active
- CountySAINT LOUIS
- CityBallwin
- AreaParkway West
- NeighborhoodWild-Wood 2
- Zip63011
- StyleLow/1-2,Traditional
- Year Built1963
- Taxes$ 4269
- Price$ 450,000
- Bedrooms4
- Full Bathrooms2
- Half Bathrooms1
- Sqr Footage2627
- Lot Size0.3012 Acres
Data Source:
Mid America Regional Information Systems (MARIS)
Property Description
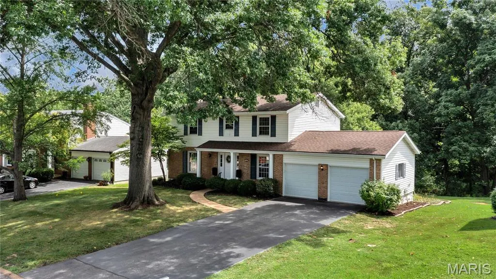
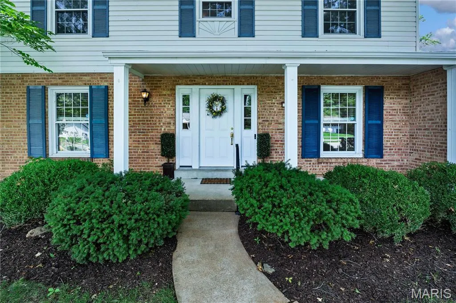
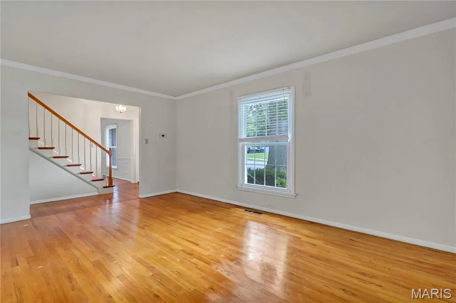
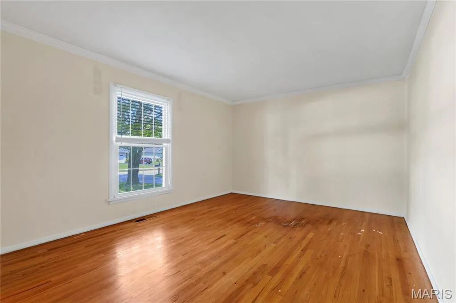
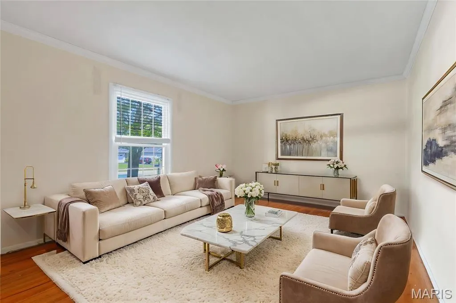
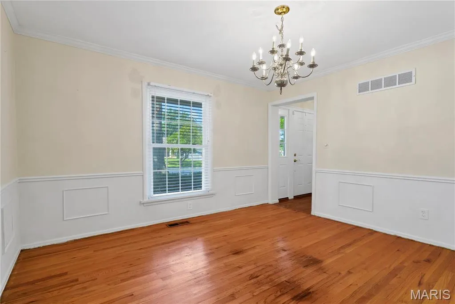
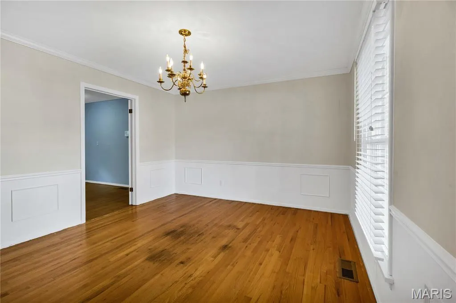
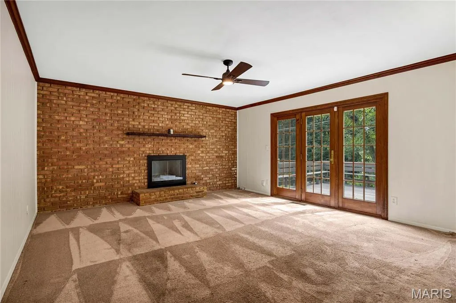
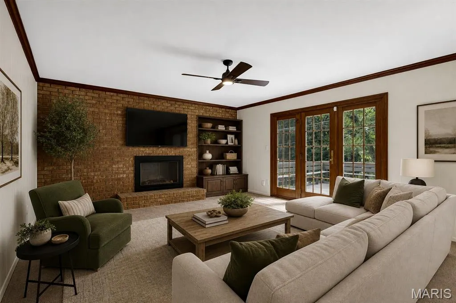
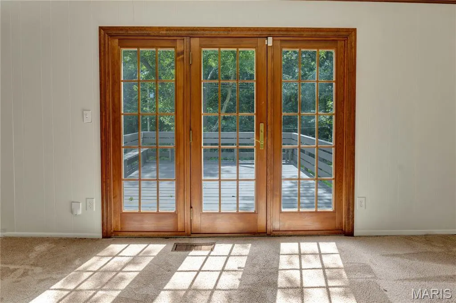
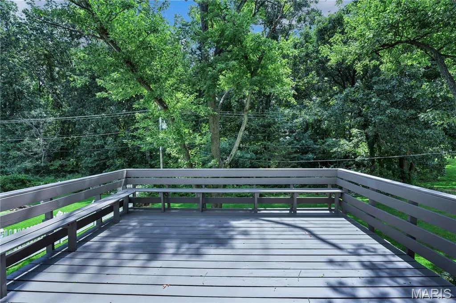
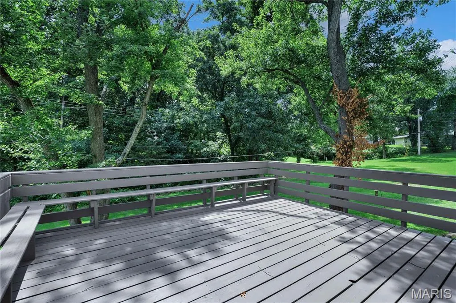
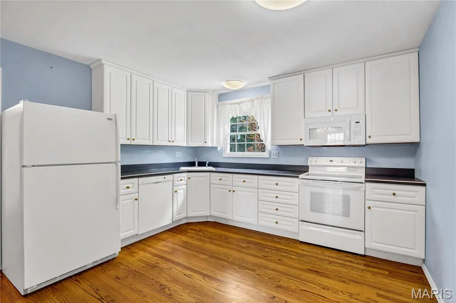
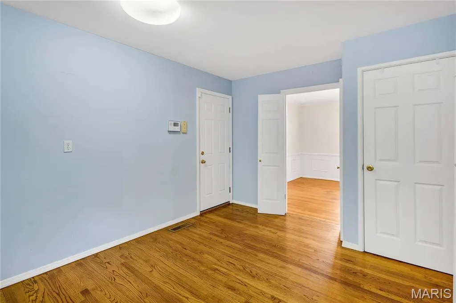
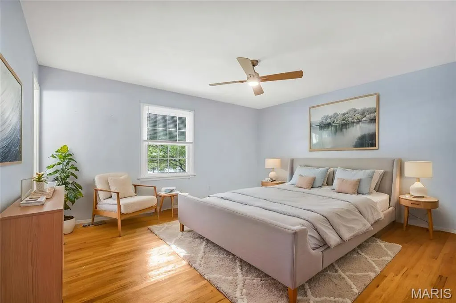
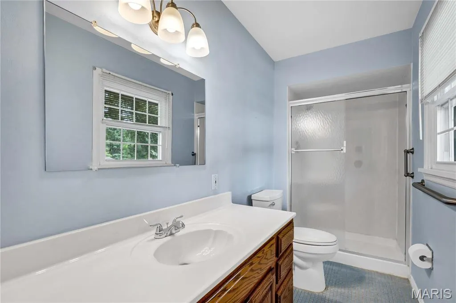
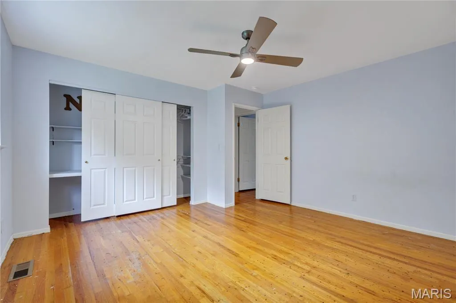
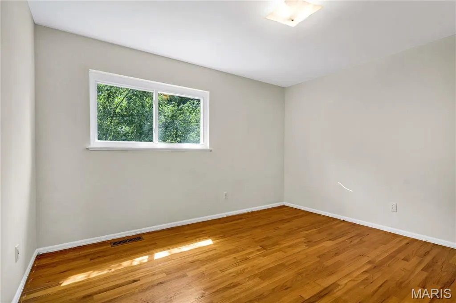
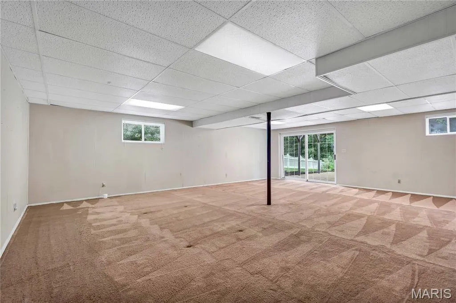
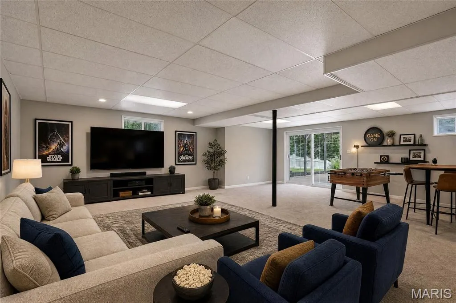
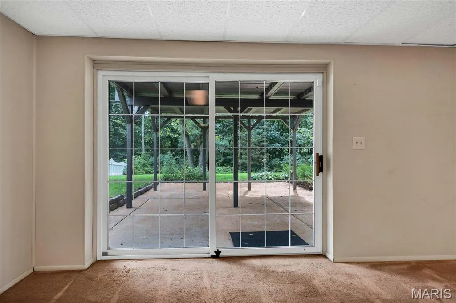
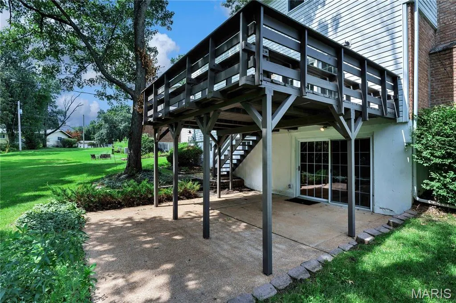
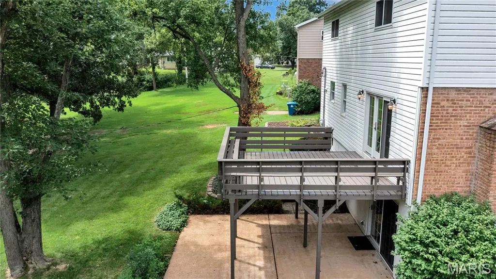
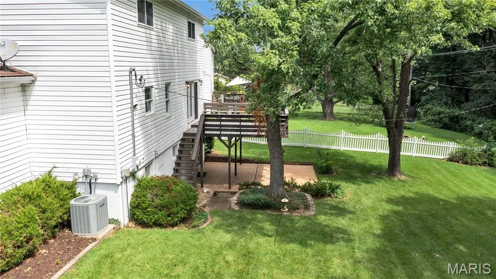
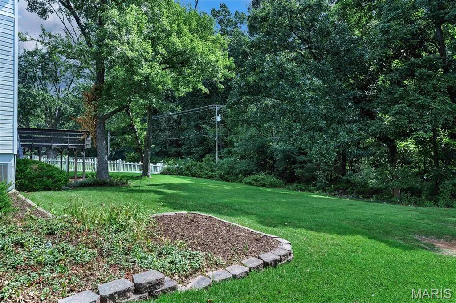
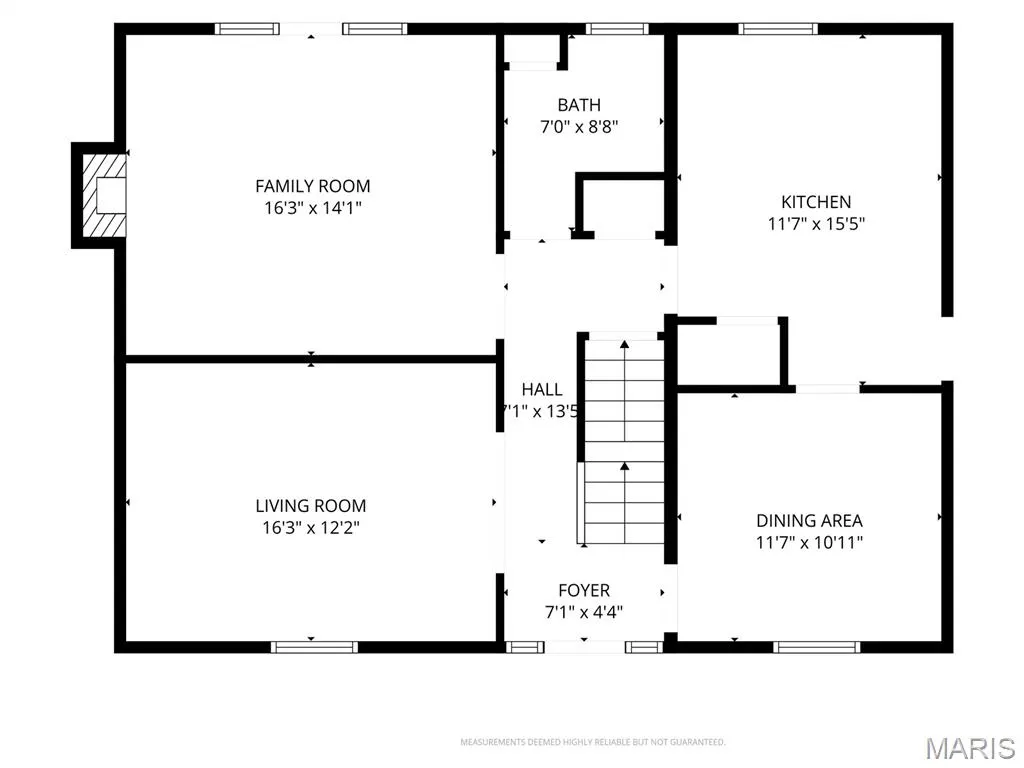
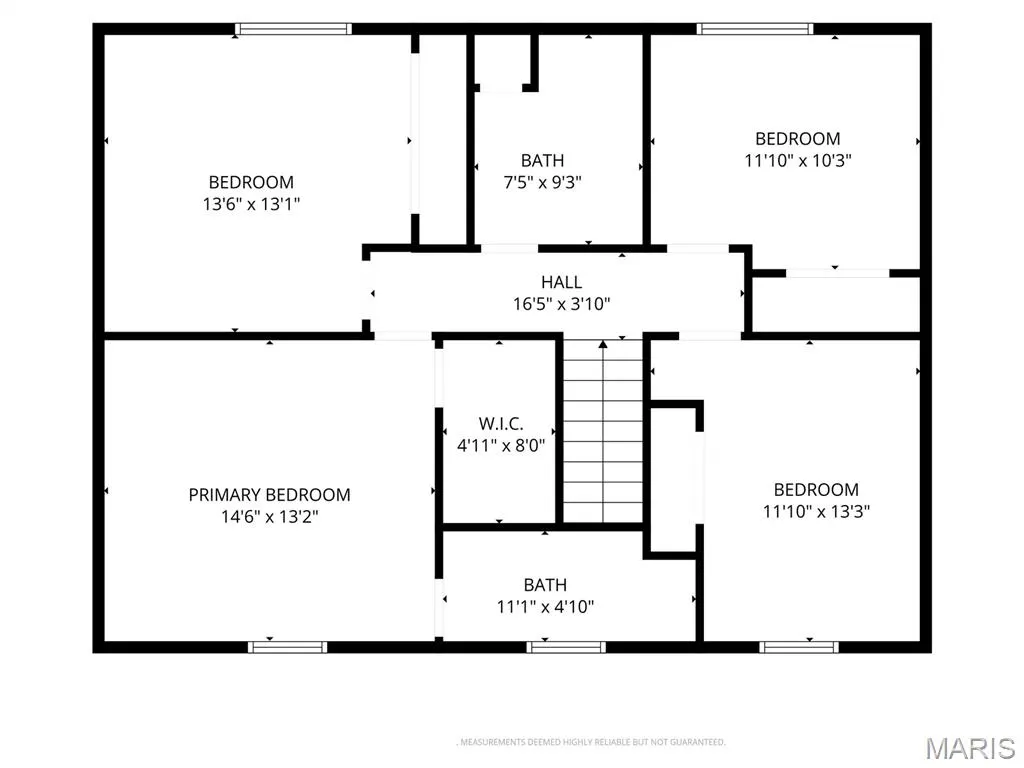
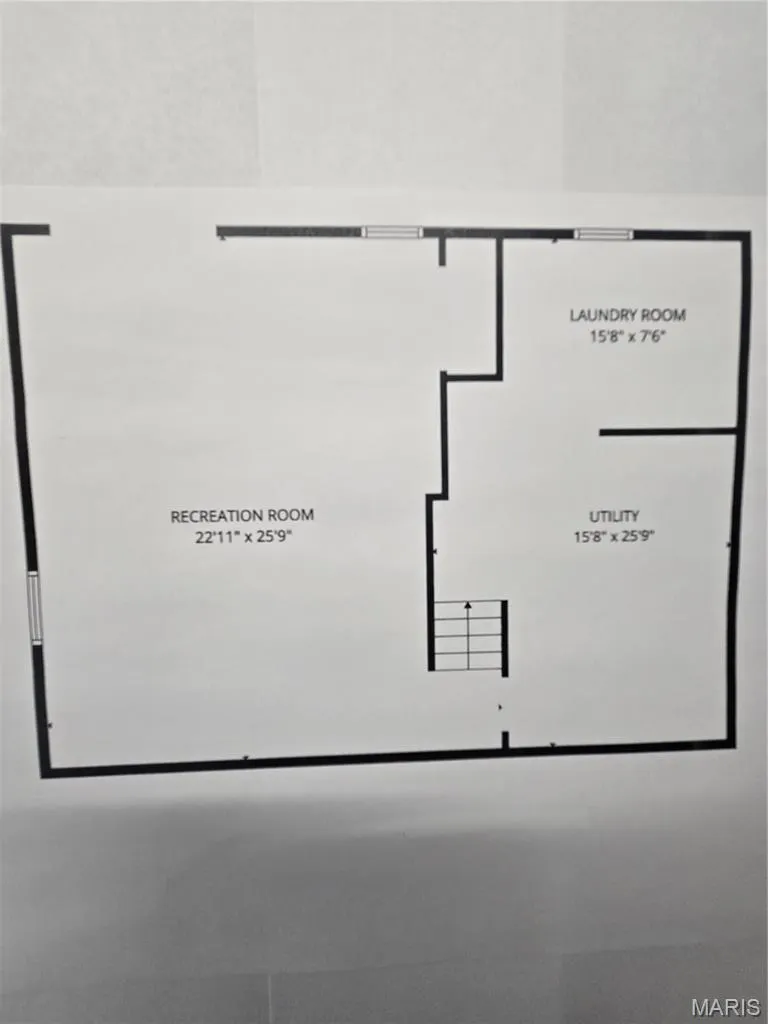
Wonderful 4-bedroom, 2.5-bath 2-story home with great curb appeal in A-rated Parkway School District and popular, established Wild Wood Subdivision! Over 2,600 SF of finished living space! Spacious bedrooms with wood floors, large eat-in kitchen with 42-inch white cabinetry, formal dining room with picture frame wainscoting and chair rail, chandelier, family room with gas log fireplace walks out to newly painted deck with steps to yard that backs to woods; primary bedroom suite with walk-in closet and 3 additional bedroom upstairs, with large hall bath and jet tub; huge finished walk-out lower level with rec. room; 2-car attached garage, nice shade trees. TERRIFIC location close to all that Manchester Road has to offer, just a short drive to Chesterfield Valley, and walk to nearby restaurants, banks, shops, hardware store, etc. Make an appointment to tour today - you'll be glad you did!
| Elementary School | Middle School | High School |
|---|---|---|
| Henry Elem. | West Middle | Parkway West High |
| Price History | |
|---|---|
| 8/22/2026 | Listed $480,000 |
| 9/14/2026 | 7$450,000 |
General Features
| Sewer | Public Sewer |
|---|---|
| Heating | Forced Air,Natural Gas |
| Cooling | Ceiling Fan(s),Central Air,Electric |
| Utilities | Cable Available,Electricity Connected,Natural Gas Connected,Sewer Connected,Water Connected |
| Possession | Close Of Escrow |
| Roof | Architectural Shingle |
| Appliances | Dishwasher,Disposal,Exhaust Fan,Plumbed For Ice Maker,Microwave,Free-Standing Electric Oven,Free-Standing Electric Range,Refrigerator,Washer/Dryer,Gas Water Heater |
| HOA Fee | 176 |
| Garage Spaces | 2 |
| Association Fee Includes | Common Area Maintenance |
| Patio/Porch Features | Covered,Deck,Patio |
| Architectural Style | Low/1-2,Traditional |
| Security Features | Security Lights,Smoke Detector(s) |
| Construction Materials | Brick,Vinyl Siding |
| Year Built | 1963 |
| Electric | 220 Volts |
| View | Trees/Woods |
| Township | Ballwin |
| Levels | Two |
| Property Subtype | Single Family Residence |
| Tax Year | 2025 |
| Community Features | Sidewalks,Street Lights |
| Accessibility | Grip-Accessible Features |
| Assoc Fee Paid Per | Annually |
| County | St. Louis |
| New Construction | No |
| Property Type | Residential |
| Association Amenities | Common Ground |
| HOA | Yes |
| Attached Garage | Yes |
| Subdivision Name | Wild-Wood 2 |
| Garage Y/N | Yes |
| Total Rooms | 12 |
| Full Baths | 2 |
| Status | Active |
| Directions | GPS-friendly; From Clayton Road,just east of Baxter Rd,turn southeast onto Wildwood Parkway,home on left; OR,from Baxter Road,just south of Clayton,turn east onto Wildwood Parkway,home on the right. |
| High School | Parkway West High |
| City | Ballwin |
| Disclosures | Flood Plain No,Lead Paint,Occupancy Permit Required,Seller Property Disclosure |
| Senior Community Y/N | No |
| High School District | Parkway C-2 |
| MLS Area | 168 - Parkway West |
| Lot Size Square Feet | 13120.27 |
| Carport Y/N | No |
| Elementary School | Henry Elem. |
| Tax Annual Amount | 4269 |
| Home Warranty Y/N | No |
| Middle/Junior High School | West Middle |
| Lease Considered Y/N | No |
| Structure Type | House |
| Standard Status | Active |
| Ownership Type | Private |
Interior Features
| Interior Amenities | Ceiling Fan(s),Chandelier,Eat-in Kitchen,Pantry,Separate Dining,Shower,Solid Surface Countertop(s),Special Millwork,Tub,Walk-In Closet(s) |
|---|---|
| Basement | 8 ft + Pour,Concrete,Partially Finished,Full,Walk-Out Access |
| Flooring | Carpet,Tile,Wood |
| Total Fireplaces | 1 |
| Fireplace Features | Family Room,Gas Log,Glass Doors |
| Basement (Y/N) | Yes |
| Window Features | Insulated Windows,Tilt-In Windows,Window Treatments |
| Fireplace Y/N | Yes |
| Above Grade Finished Area | 2052 |
| Half Baths | 1 |
| Laundry Features | In Basement,Electric Dryer Hookup,Gas Dryer Hookup,Laundry Room,Lower Level,Washer Hookup |
| Total Bedrooms | 4 |
| Below Grade Finished Area | 575 |
| LivingAreaSource | Other |
| Below Grade Finished Area Source | Plans |
| Above Grade Finished Area Source | Public Records |
| Total Baths | 3 |
Exterior Features
| Fencing | Partial |
|---|---|
| Parking Features | Attached,Driveway,Garage Door Opener,Garage Faces Front |
| Lot Features | Adjoins Common Ground,Adjoins Wooded Area,Back Yard,Corners Marked,Near Park,Some Trees |
| Water Source | Public |
| Foundation Details | Concrete Perimeter |
| Lot Size Acres | 0.3012 |
| Lot Size Source | Public Records |
| Waterfront Y/N | No |
| Door Features | Sliding Door(s) |
Amenities
- Foreclosure
- Views
- Short Sale
- New Construction
- Adult 55+
- Lease To Own
- No HOA Fees
- Furnished
- Primary On Main
- Air Conditioning
- Seller Finance
- Green
- Fixer Upper
- Horse
- Golf
- Fireplace
- Deck
- Garage
- Basement
- Pool
Property vs Single Family Average in 63011
Price
Taxes
Year Built
Visits
 These Properties are provided courtesy of Broker Reciprocity/IDX Lake Of The Ozarks Board of REALTORS® and Bagnell Dam Association of REALTORS® MLS, Inc. Multiple Listing Service. This information is copyrighted by The Lake Of The Ozarks Board of REALTORS® and The Bagnell Dam Association of REALTORS® MLS, Inc. Multiple Listing Service. Information is being provided for consumers' personal, non-commercial use and may not be used for any purpose other than to identify prospective properties
 Listings displaying the MARIS logo are courtesy of the participants of Mid America Regional Information Systems Internet Data Exchange. IDX information is provided exclusively for consumers' personal, non-commercial use and may not be used for any purpose other than to identify prospective properties consumers may be interested in purchasing.
Information is deemed reliable but is not guaranteed.
Listings displaying the MARIS logo are courtesy of the participants of Mid America Regional Information Systems Internet Data Exchange. IDX information is provided exclusively for consumers' personal, non-commercial use and may not be used for any purpose other than to identify prospective properties consumers may be interested in purchasing.
Information is deemed reliable but is not guaranteed.
