






















Address
9136 Pardee Spur, St Louis, MO
Price
$ 449,000
Property Attributes
- MLS#26054137
- TypeSingle Family
- Listing Status Active
- CountySAINT LOUIS
- CitySt Louis
- AreaLindbergh
- NeighborhoodProvidence Park 4
- Zip63126
- StyleRanch
- Year Built1961
- Taxes$ 4401
- Price$ 449,000
- Bedrooms4
- Full Bathrooms2
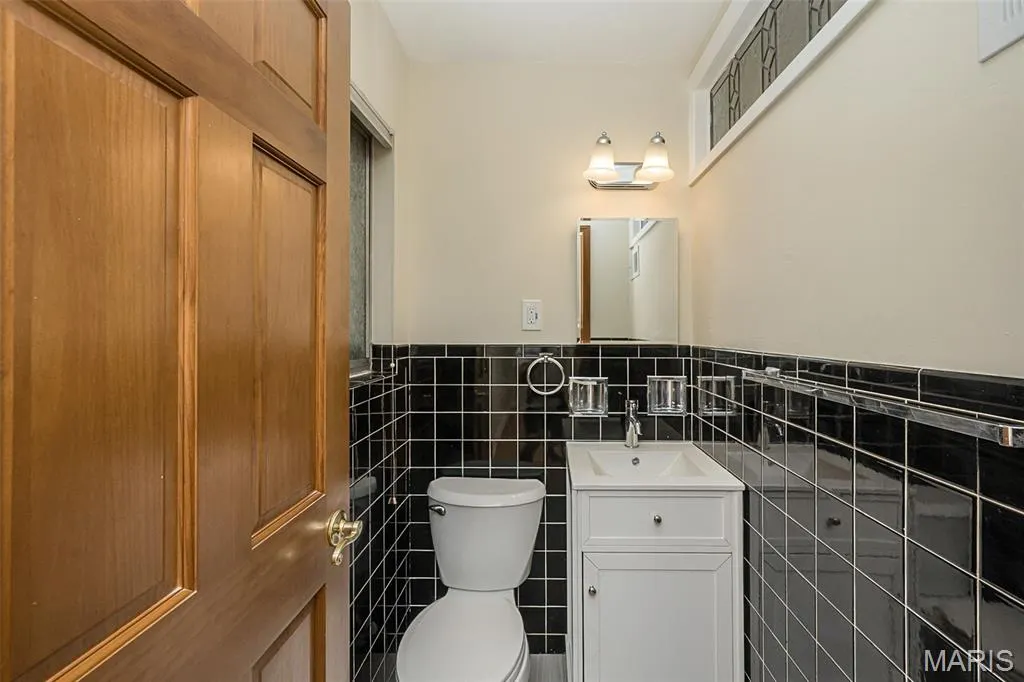
- Half Bathrooms1
- Sqr Footage2666
- Lot Size0.2983 Acres
Data Source:
Mid America Regional Information Systems (MARIS)
Property Description
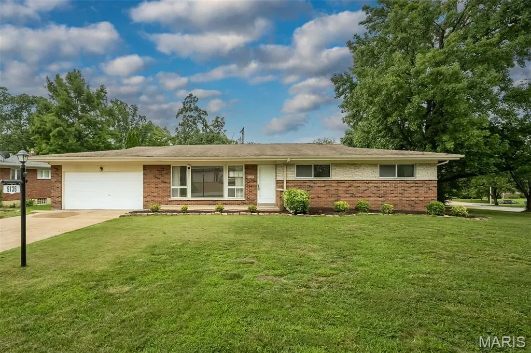
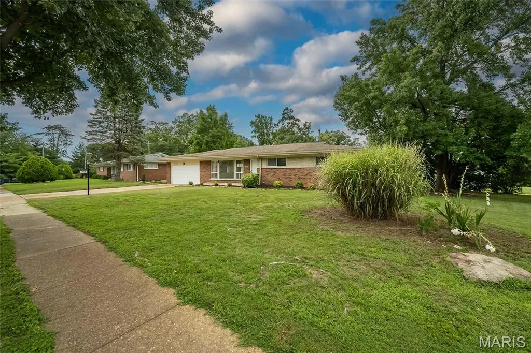
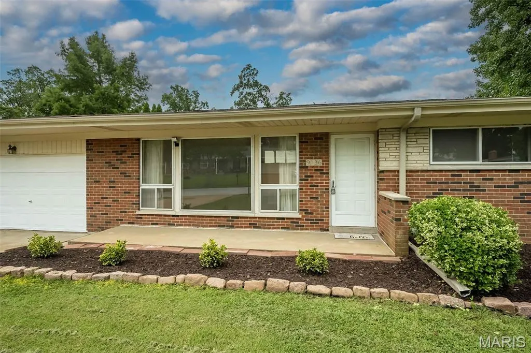
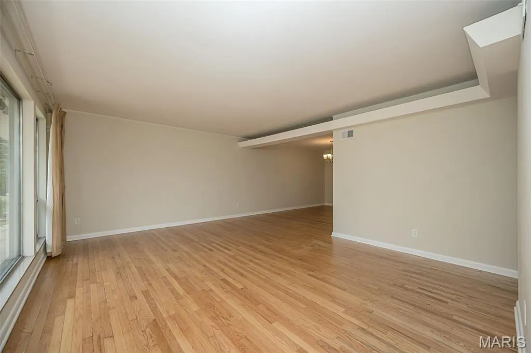
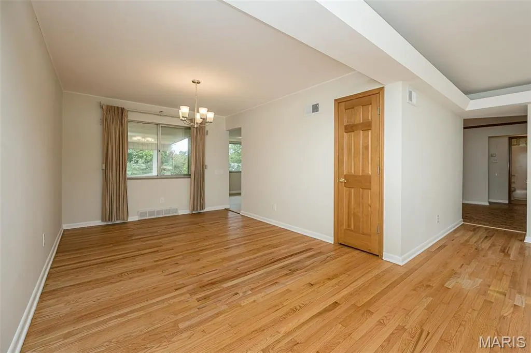
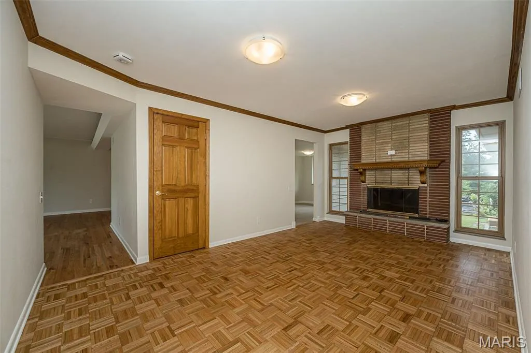
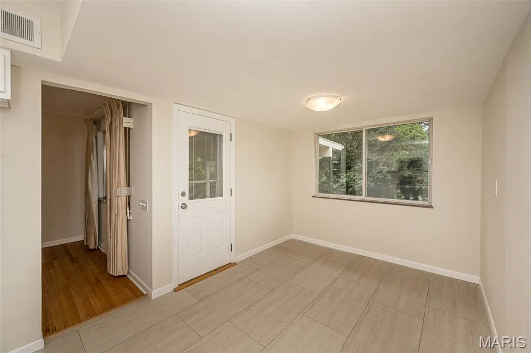
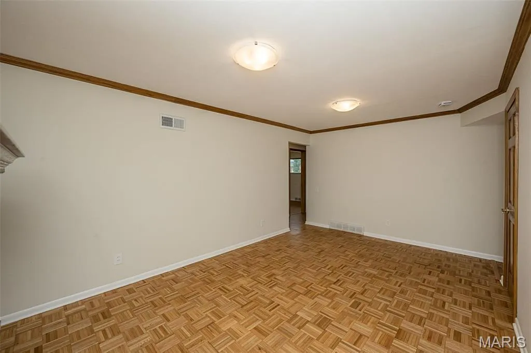
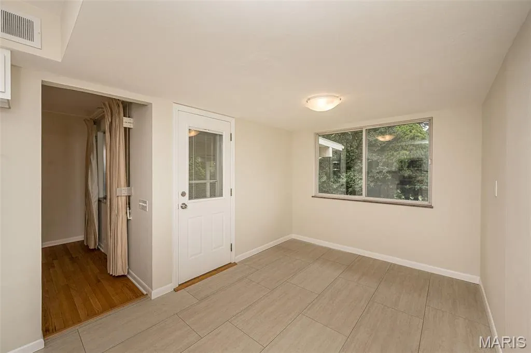
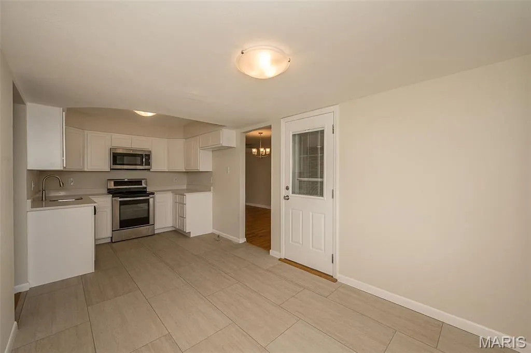
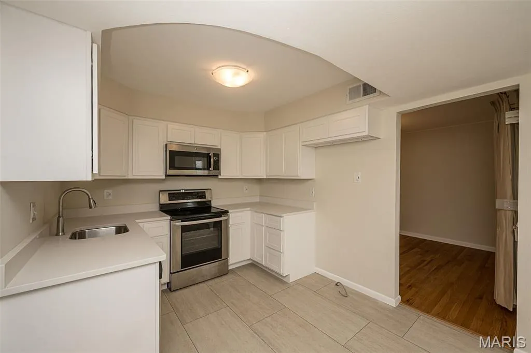
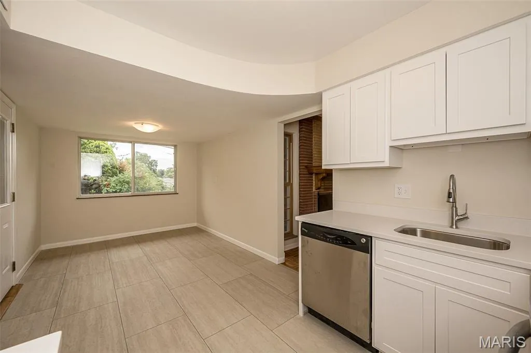
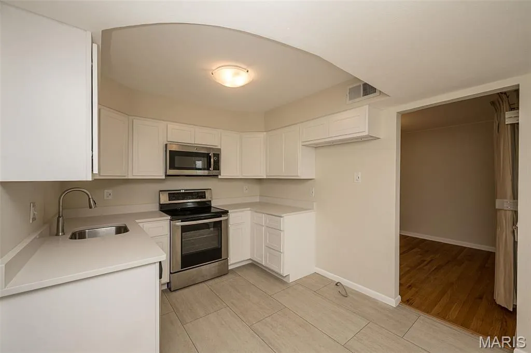
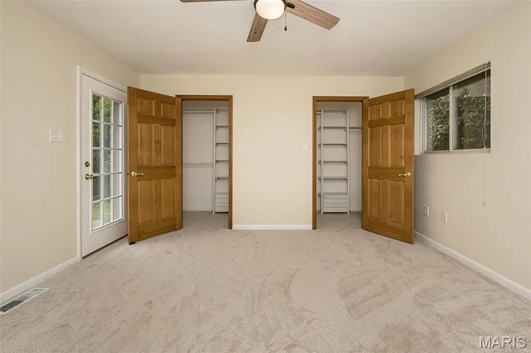
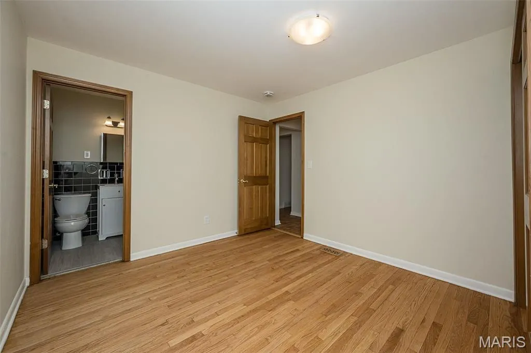
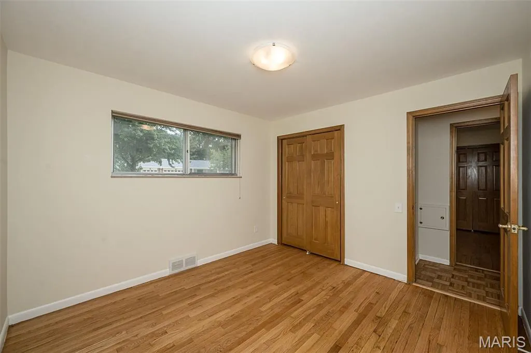
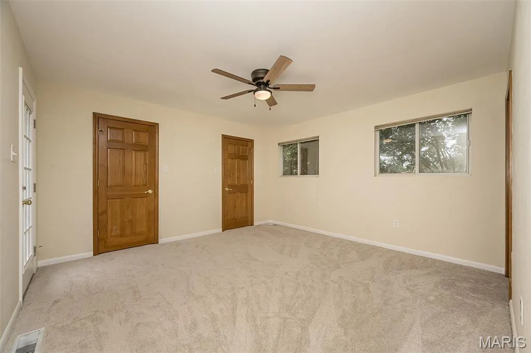
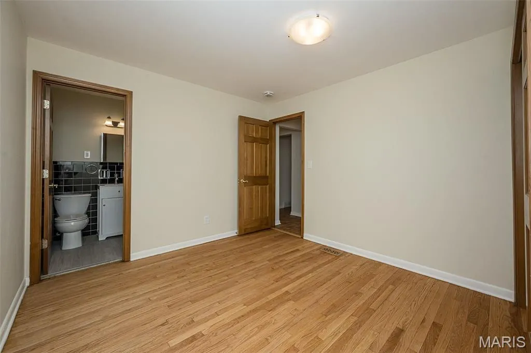
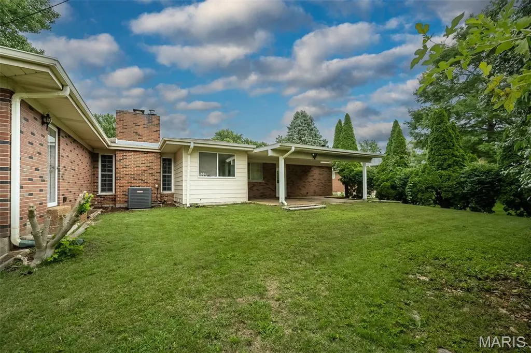
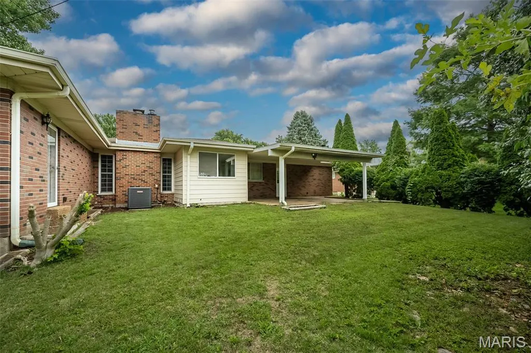
Welcome to an exceptional opportunity in the heart of Crestwood! Tucked away on a corner of Pardee Spur in the award-winning Lindbergh School District, this beautifully maintained ranch offers the perfect blend of timeless character, comfortable living space, and an unbeatable location. Situated on an impressive 0.3-acre lot, this property provides a rare sense of privacy while remaining just minutes from shopping, dining, parks, Grant’s Farm, and major commuter routes. Inside, you’ll find spacious, light-filled living areas with a welcoming layout designed for both everyday comfort and effortless entertaining. Fresh updates completed in 2026 include freshly painted walls, ceilings, and trim throughout the home, refinished hardwood flooring throughout the upstairs living areas, and new plush carpeting in the primary bedroom. The home offers generously sized rooms, classic details, and plenty of flexibility to fit today’s lifestyle. Enjoy peaceful mornings surrounded by mature trees, gather with family and friends, or simply appreciate the quiet charm of this sought-after Crestwood setting. Opportunities to own a home with this much land, character, and convenience in the Lindbergh School District are truly hard to find. Don’t miss your chance to be among the first to experience this wonderful home!
| Elementary School | Middle School | High School |
|---|---|---|
| Long Elem. | Truman Middle School | Lindbergh Sr. High |
| Price History | |
|---|---|
| 8/21/2026 | Listed $449,000 |
General Features
| Sewer | Public Sewer |
|---|---|
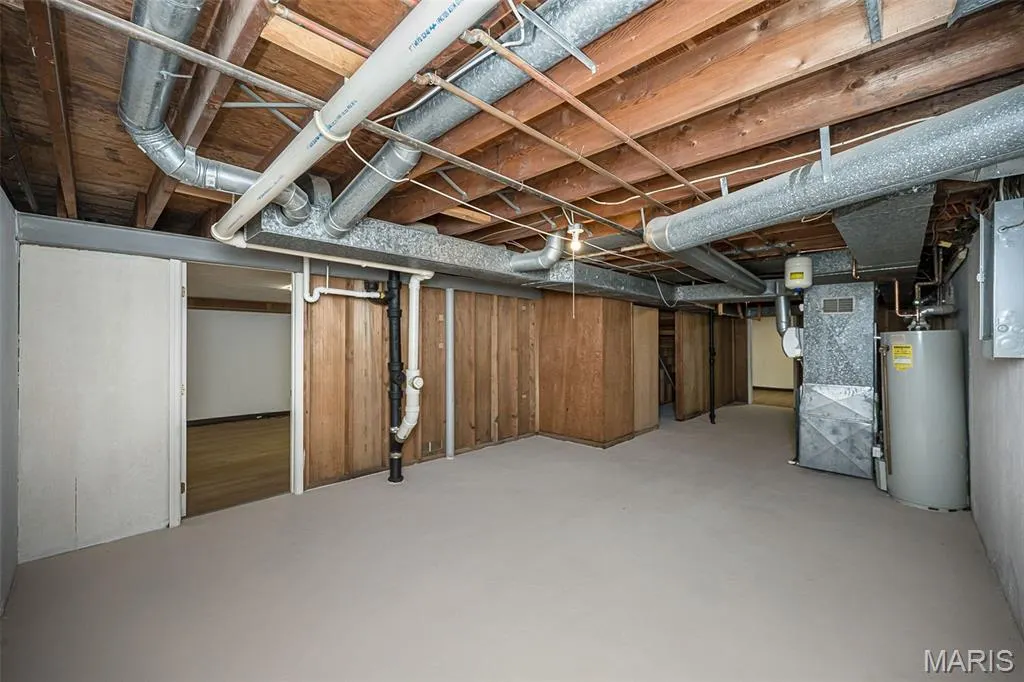
| Heating | Forced Air,Natural Gas |
| Cooling | Ceiling Fan(s),Central Air,Electric |
| Utilities | Underground Utilities |
| Roof | Asphalt |
| Appliances | Dishwasher,Disposal,Exhaust Fan,Humidifier,Microwave,Built-In Electric Oven,Range Hood,Gas Water Heater |
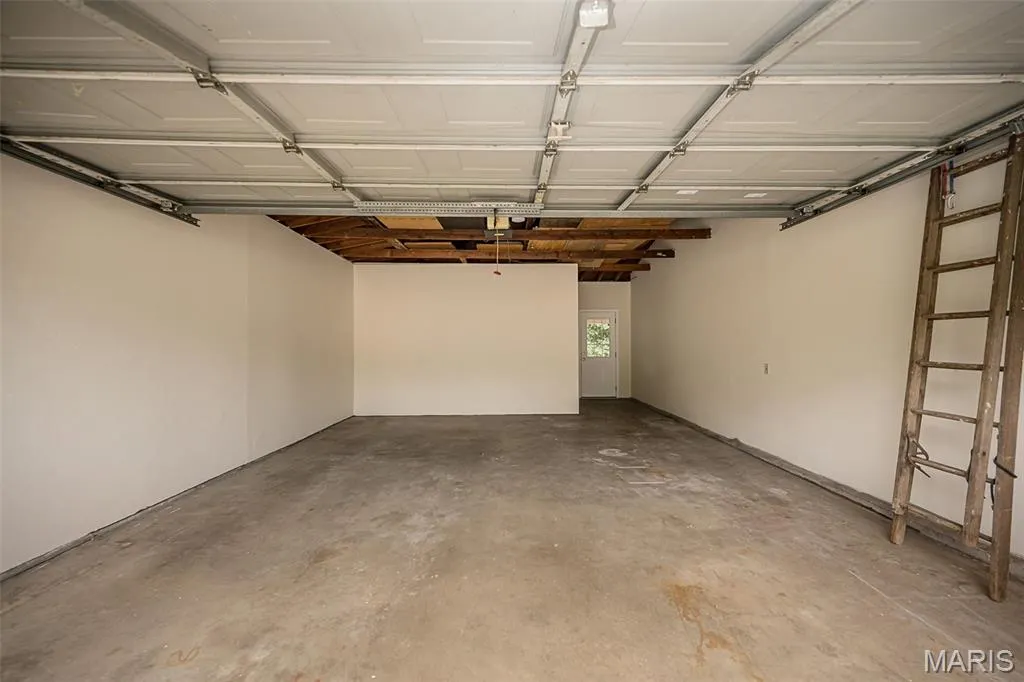
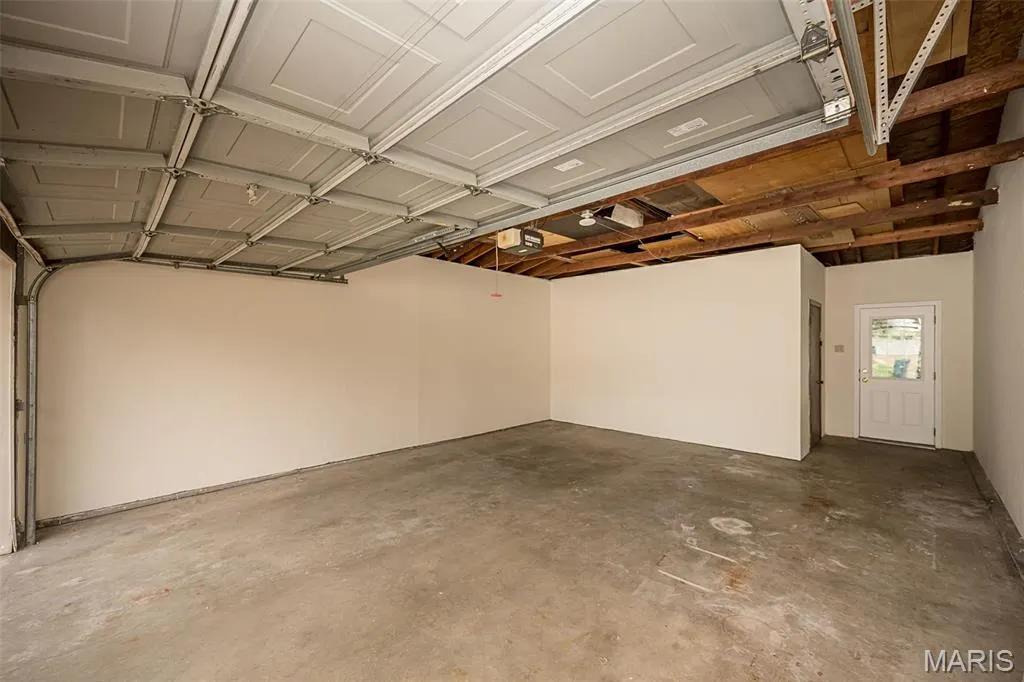
| Garage Spaces | 2 |
| Patio/Porch Features | Covered,Patio |
| Architectural Style | Ranch |
| Security Features | Carbon Monoxide Detector(s),Fire Alarm,Smoke Detector(s) |
| Construction Materials | Brick |
| Year Built | 1961 |
| Electric | Ameren |
| Township | Crestwood |
| Levels | One |
| Property Subtype | Single Family Residence |
| Tax Year | 2025 |
| County | St. Louis |
| New Construction | No |
| Property Type | Residential |
| HOA | No |
| Attached Garage | Yes |
| Subdivision Name | Providence Park 4 |
| Garage Y/N | Yes |
| Total Rooms | 6 |
| Full Baths | 2 |
| Status | Active |
| High School | Lindbergh Sr. High |
| City | St Louis |
| Disclosures | See Seller's Disclosure |
| Senior Community Y/N | No |
| High School District | Lindbergh Schools |
| MLS Area | 316 - Lindbergh |
| Lot Size Square Feet | 12993.95 |
| Carport Y/N | No |
| Elementary School | Long Elem. |
| Property Attached Y/N | No |
| Tax Annual Amount | 4401 |
| Home Warranty Y/N | No |
| Middle/Junior High School | Truman Middle School |
| Lease Considered Y/N | No |
| Virtual Tour | https://my.matterport.com/show/?m=R7cD16rBbHA&mls=1 |
| Standard Status | Active |
| Legal Description | PROVIDENCE PARK PLAT 4 LOT 1 26 |
Interior Features
| Interior Amenities | Breakfast Room,Separate Dining,Walk-In Closet(s) |
|---|---|
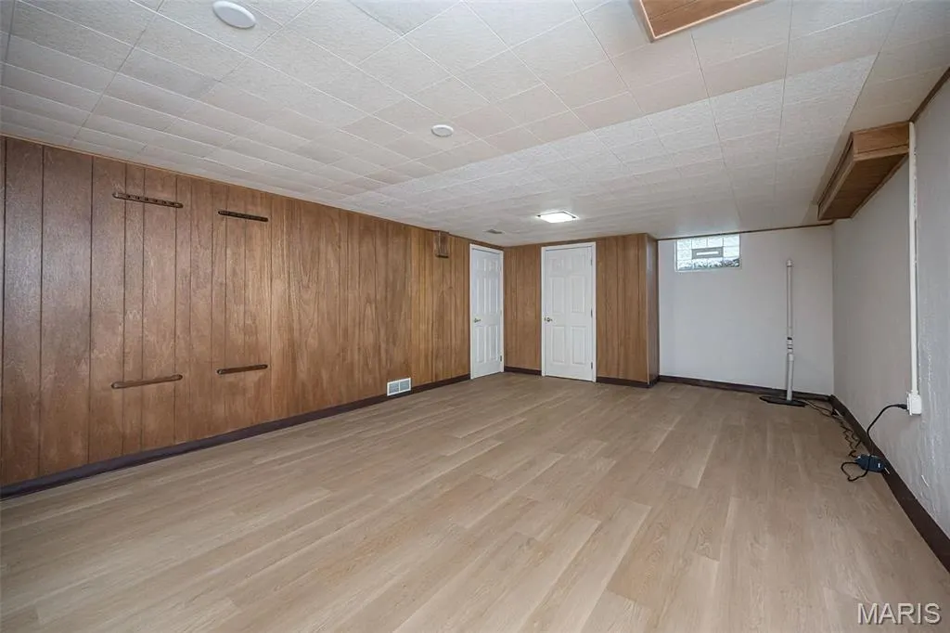
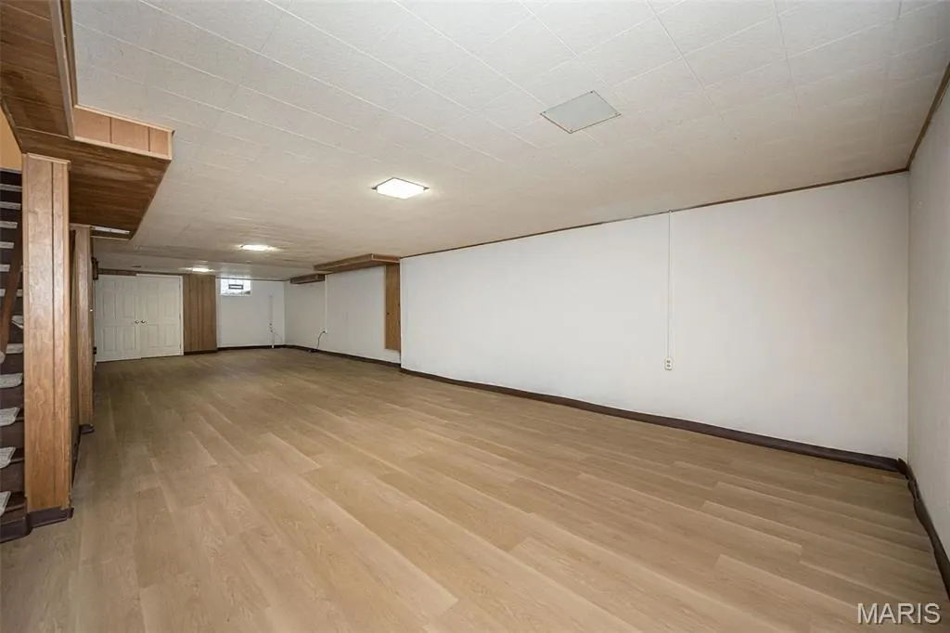
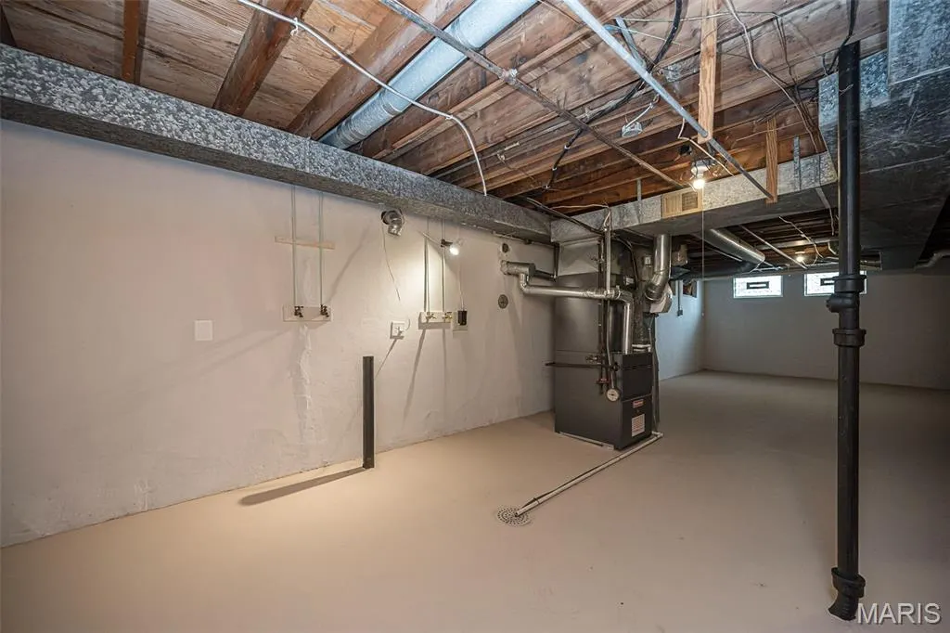
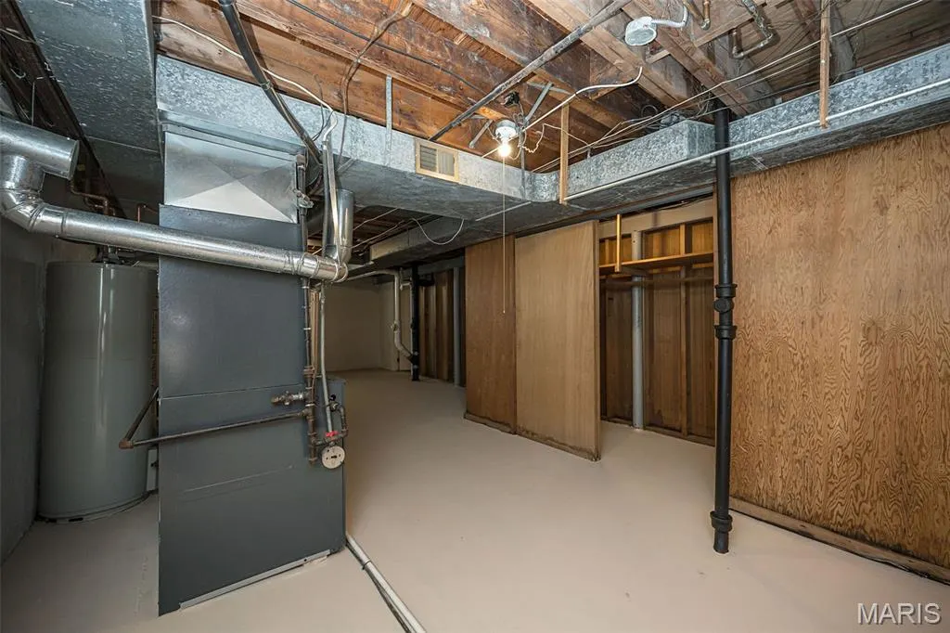
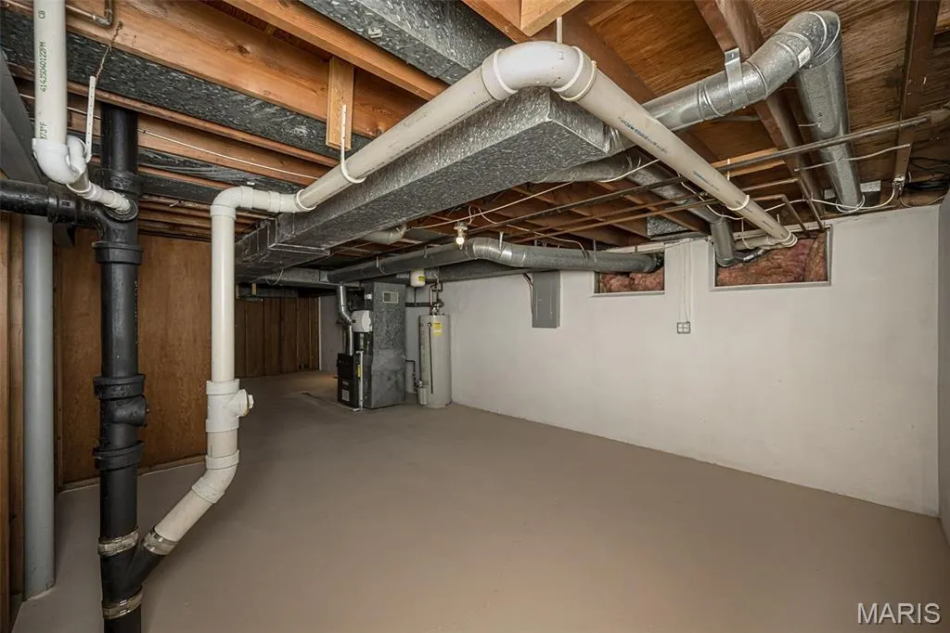
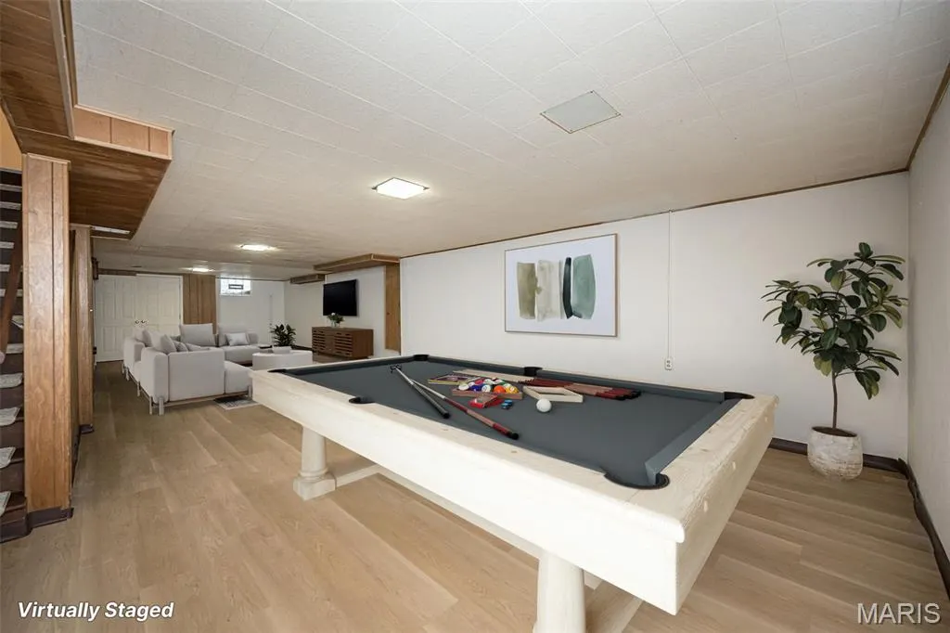
| Basement | Concrete,Partially Finished,Full |
| Flooring | Hardwood,Laminate,Tile,Wood |
| Total Fireplaces | 1 |
| Fireplace Features | Great Room,Masonry,Wood Burning |
| Basement (Y/N) | Yes |
| Fireplace Y/N | Yes |
| Above Grade Finished Area | 1876 |
| Half Baths | 1 |
| Laundry Features | Electric Dryer Hookup,Laundry Room,Washer Hookup |
| Total Bedrooms | 4 |
| Below Grade Finished Area | 790 |
| Main Level Bedrooms | 4 |
| LivingAreaSource | Public Records |
| Below Grade Finished Area Source | Other |
| Above Grade Finished Area Source | Public Records |
| Total Baths | 3 |
Exterior Features
| Parking Features | Attached,Driveway,Garage,Garage Door Opener |
|---|---|
| Lot Features | Back Yard,Corner Lot,Front Yard,Level |
| Water Source | Public |
| Foundation Details | Concrete Perimeter |
| Lot Size Acres | 0.2983 |
| Lot Size Source | Public Records |
| Waterfront Y/N | No |
Amenities
- Foreclosure
- Views
- Short Sale
- New Construction
- Adult 55+
- Lease To Own
- No HOA Fees
- Furnished
- Primary On Main
- Air Conditioning
- Seller Finance
- Green
- Fixer Upper
- Horse
- Golf
- Fireplace
- Deck
- Garage
- Basement
- Pool
Property vs Single Family Average in 63126
Price
Taxes
Year Built
Visits
 These Properties are provided courtesy of Broker Reciprocity/IDX Lake Of The Ozarks Board of REALTORS® and Bagnell Dam Association of REALTORS® MLS, Inc. Multiple Listing Service. This information is copyrighted by The Lake Of The Ozarks Board of REALTORS® and The Bagnell Dam Association of REALTORS® MLS, Inc. Multiple Listing Service. Information is being provided for consumers' personal, non-commercial use and may not be used for any purpose other than to identify prospective properties
 Listings displaying the MARIS logo are courtesy of the participants of Mid America Regional Information Systems Internet Data Exchange. IDX information is provided exclusively for consumers' personal, non-commercial use and may not be used for any purpose other than to identify prospective properties consumers may be interested in purchasing.
Information is deemed reliable but is not guaranteed.
Listings displaying the MARIS logo are courtesy of the participants of Mid America Regional Information Systems Internet Data Exchange. IDX information is provided exclusively for consumers' personal, non-commercial use and may not be used for any purpose other than to identify prospective properties consumers may be interested in purchasing.
Information is deemed reliable but is not guaranteed.
