
Price Reduction


Address
362 Round Tower Drive, Cottleville, MO
Price
$ 800,000
Property Attributes
- MLS#26054489
- TypeSingle Family
- Listing Status Active
- CountySAINT CHARLES
- CityCottleville
- AreaFrancis Howell Cntrl
- NeighborhoodWindsor Place #4
- Zip63304
- StyleRanch
- Year Built1998
- Taxes$ 6531
- Price$ 800,000
- Bedrooms4
- Full Bathrooms3
- Half Bathrooms1
- Sqr Footage4071
- Lot Size0.58 Acres
Data Source:
Mid America Regional Information Systems (MARIS)
Property Description
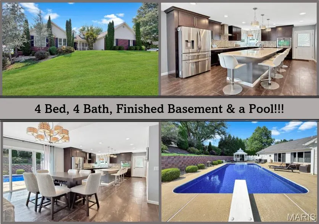
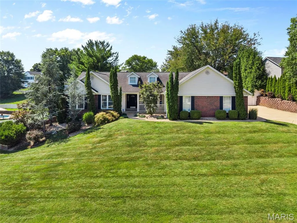
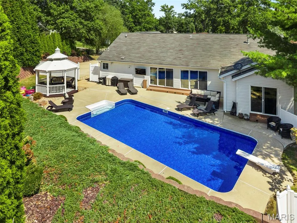
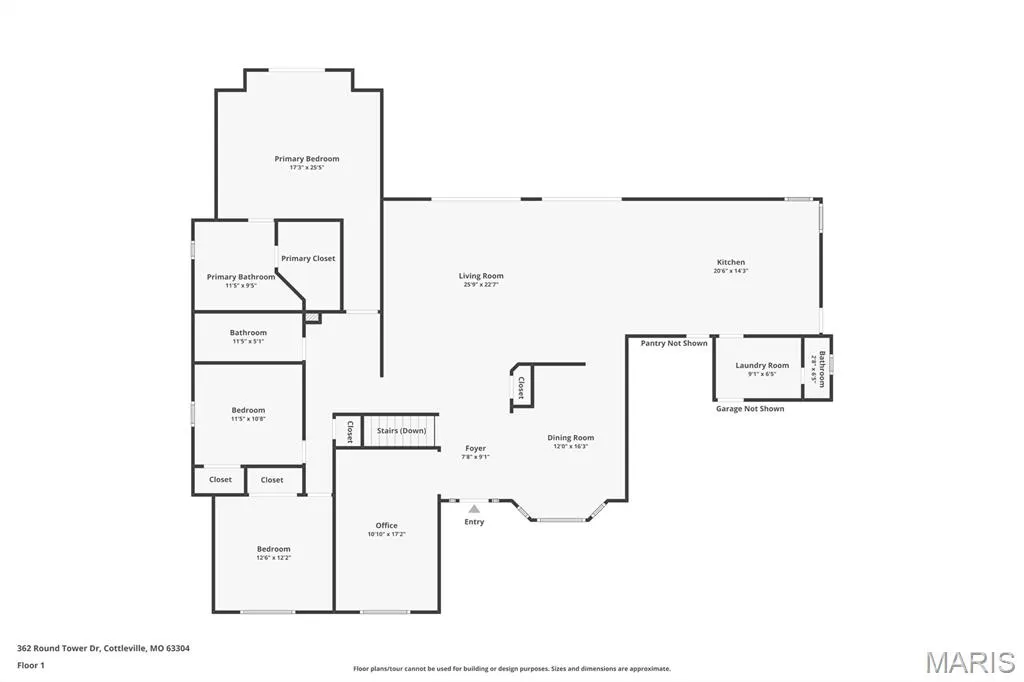
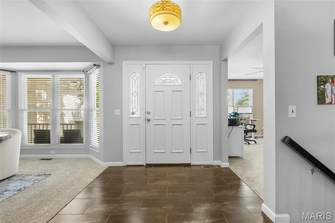
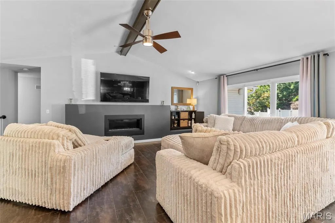
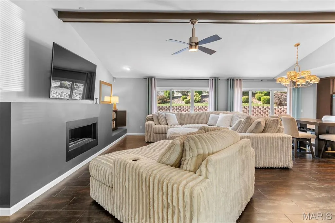
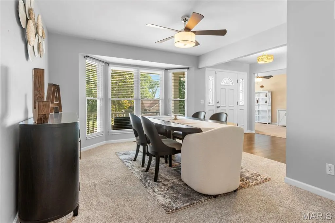
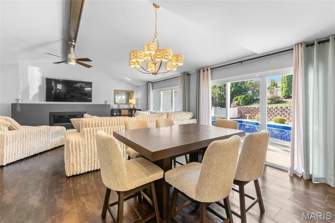
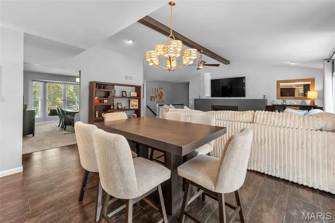
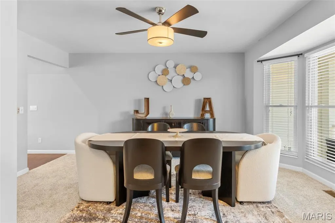
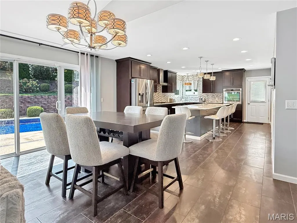
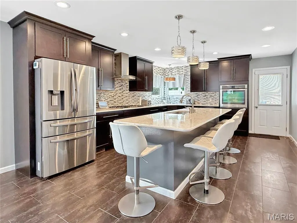
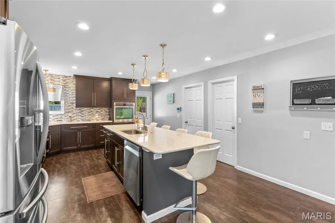
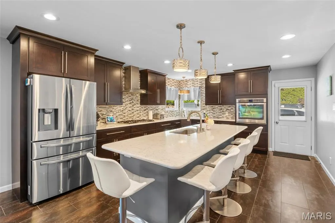
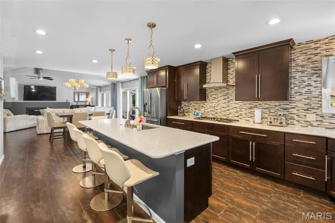
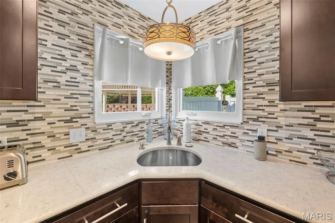
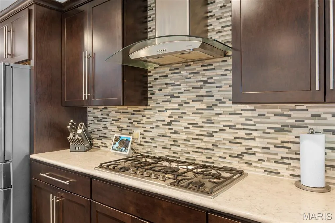
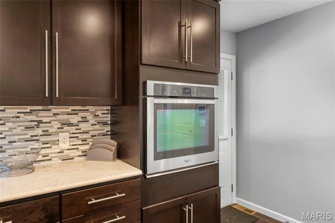
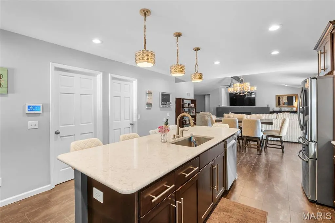
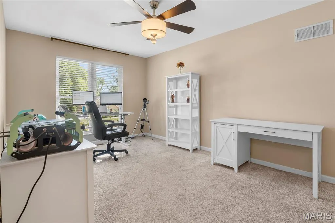
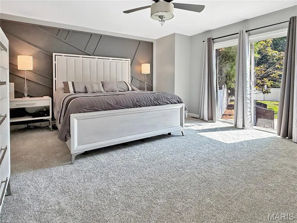
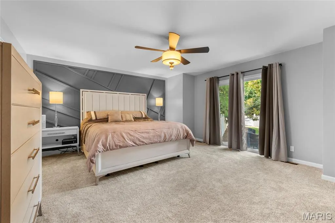
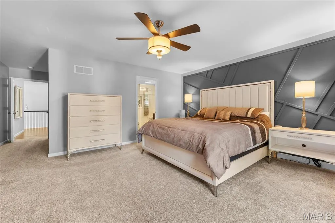
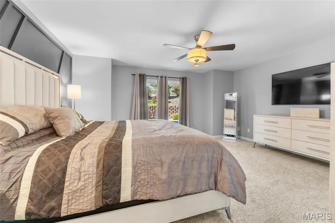
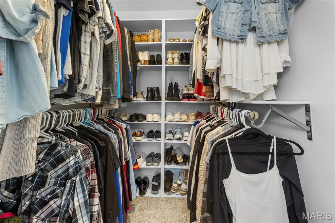
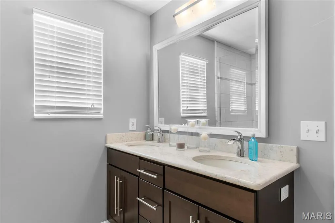
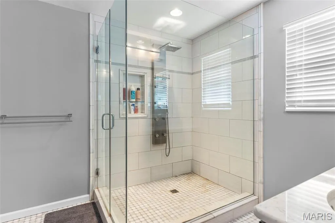
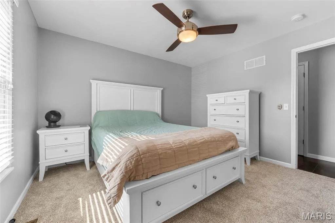
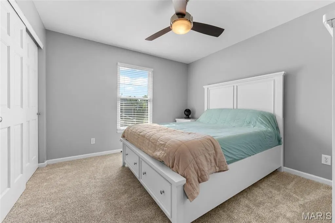
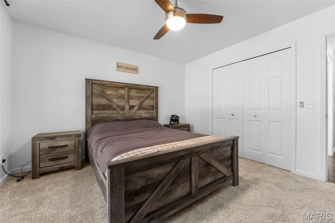
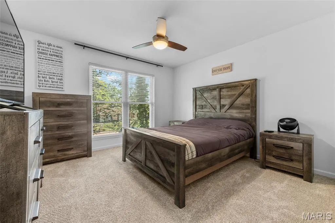
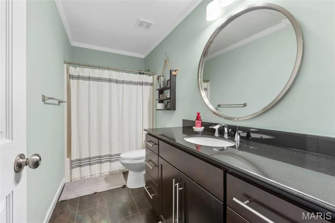
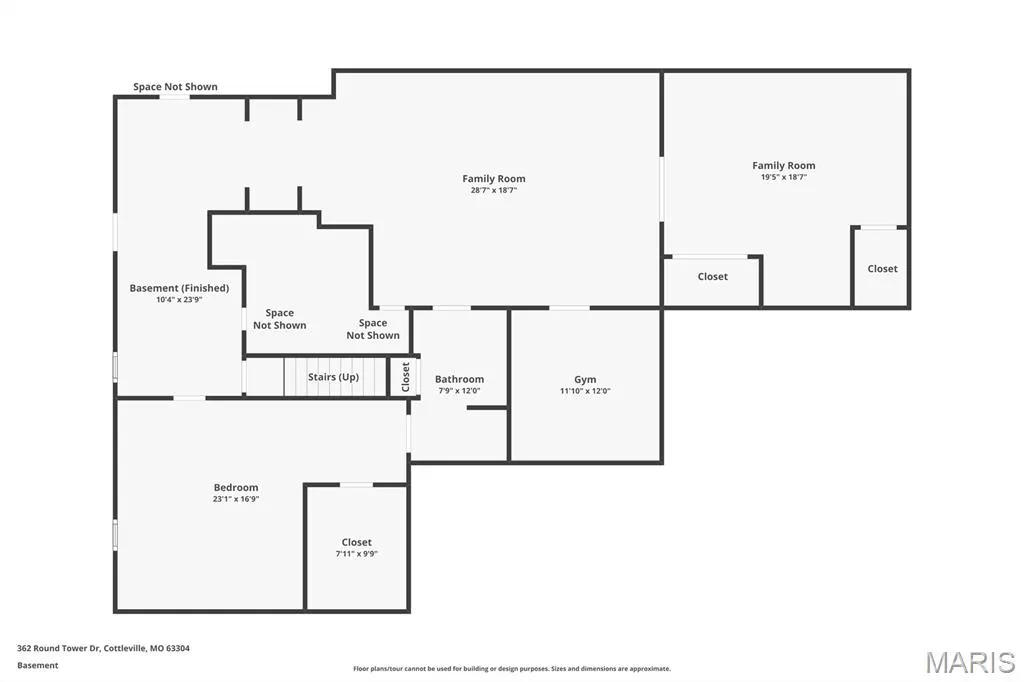
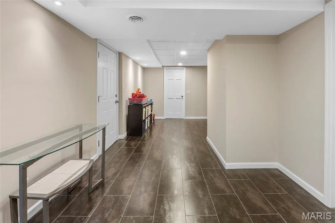
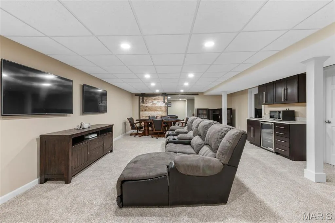
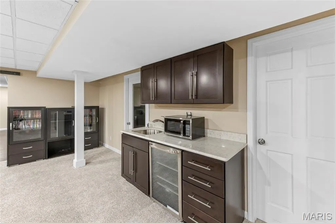
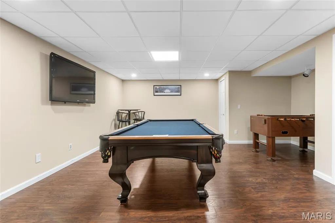
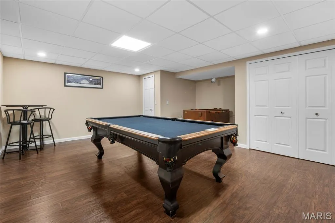
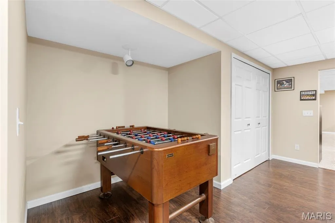
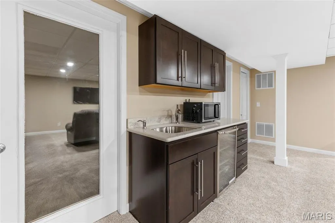
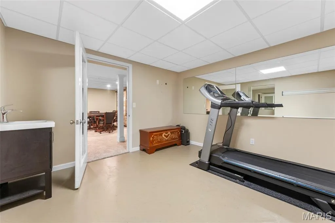
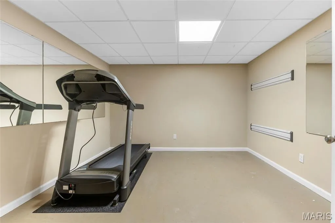
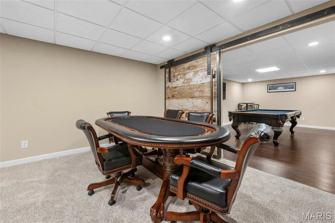
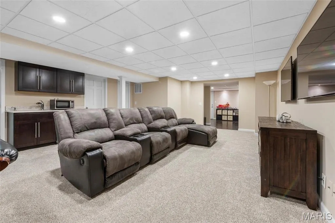
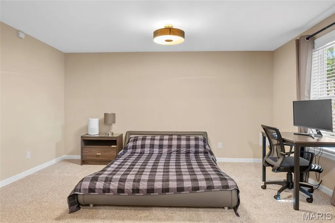
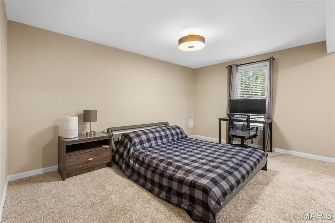
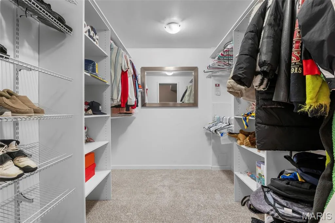
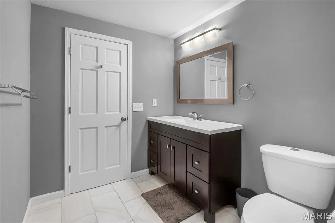
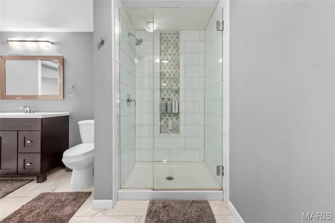
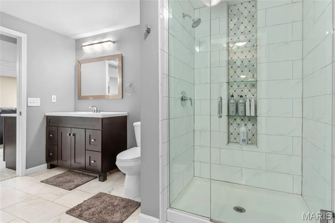
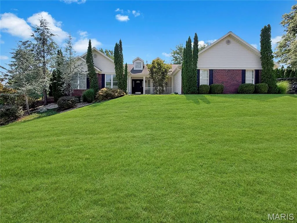
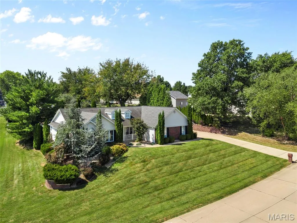
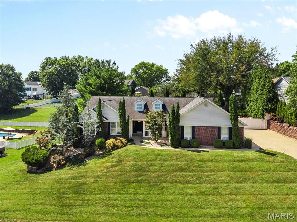
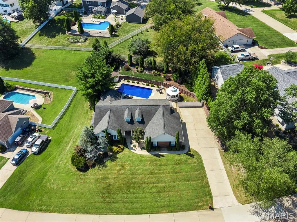
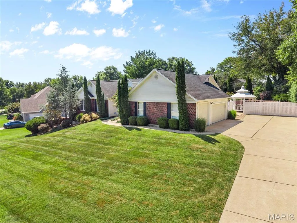
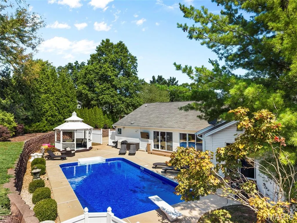
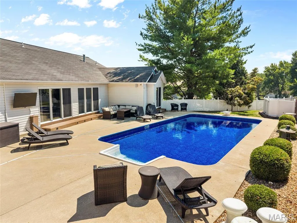
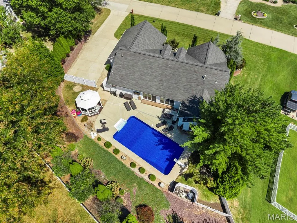
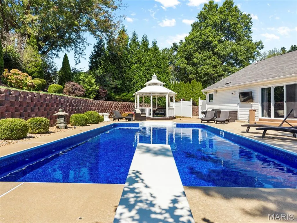
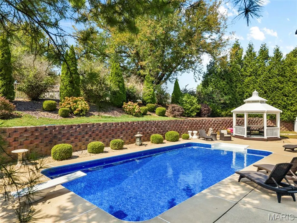
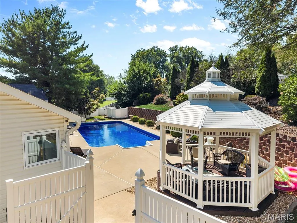
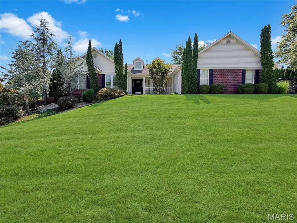
Looking to live in a golf cart community in Cottleville? Welcome to a home designed for everyday comfort, memorable gatherings and your own private backyard escape! This beautifully updated ranch offers more than 4,000 square feet of finished living space with 4+ bedrooms and 3.5 baths, all centered around an impressive open-concept main level. The kitchen is made for entertaining with a 9-foot island, two sinks, granite and quartz countertops, and a seamless connection to the spacious dining and living areas. Vaulted ceilings, a gas fireplace and abundant natural light add to the inviting atmosphere. Seller is willing to leave pool table, foosball table, three mounted televisions in lower level, sofa in lower level, outside and garage televisions, patio, pool and front porch furniture. The primary suite offers a relaxing retreat with a custom walk-in closet, direct backyard access and a luxurious bath featuring a frameless glass double shower with body jets. A versatile sun-filled bonus room provides additional space for an office, reading room or quiet retreat. The finished lower level expands the possibilities with another spacious bedroom suite, custom shower, large walk-in closet, additional sleeping or office space, wet bar with wine refrigerator, recreation space and a dedicated workout area. Outside, your own private oasis awaits. The in-ground pool with diving board with Sonos system and Televison creates the perfect setting for summer entertaining, relaxing weekends and evenings at home. Recent pool improvements include a new liner and pump in 2026, heater in 2025, and sand filter and diving board in 2024. Professional landscaping, irrigation and exterior lighting complete the setting. Oversized 3 car garage with epoxy floors.
| Elementary School | Middle School | High School |
|---|---|---|
| Warren Elem. | Saeger Middle | Francis Howell Central High |
| Price History | |
|---|---|
| 8/25/2026 | Listed $850,000 |
| 9/16/2026 | 6$800,000 |
General Features
| Sewer | Public Sewer |
|---|---|
| Heating | Forced Air,Natural Gas |
| Cooling | Central Air |
| Utilities | Electricity Connected,Natural Gas Connected,Sewer Connected,Water Connected |
| HOA Fee | 500 |
| Garage Spaces | 3 |
| Association Fee Includes | Common Area Maintenance,Other |
| Architectural Style | Ranch |
| Pool Features | Diving Board,Electric Heat,Fenced,In Ground,Liner |
| Construction Materials | Brick,Vinyl Siding |
| Year Built | 1998 |
| Electric | Ameren |
| View | Pool |
| Township | Cottleville |
| Levels | One |
| Property Subtype | Single Family Residence |
| Tax Year | 2025 |
| Assoc Fee Paid Per | Annually |
| County | St. Charles |
| New Construction | No |
| Property Type | Residential |
| Association Amenities | Other |
| HOA | Yes |
| Attached Garage | Yes |
| Subdivision Name | Windsor Place #4 |
| Garage Y/N | Yes |
| Building Features | Basement,Bathrooms,Patio,Pool,Security System |
| Total Rooms | 9 |
| Full Baths | 3 |
| Status | Active |
| High School | Francis Howell Central High |
| City | Cottleville |
| Disclosures | Other,Seller Property Disclosure |
| Senior Community Y/N | No |
| High School District | Francis Howell R-III |
| MLS Area | 412 - Francis Howell Cntrl |
| Lot Size Square Feet | 25264.8 |
| Carport Y/N | No |
| Elementary School | Warren Elem. |
| Property Attached Y/N | No |
| Tax Annual Amount | 6531 |
| Home Warranty Y/N | No |
| Middle/Junior High School | Saeger Middle |
| Lease Considered Y/N | No |
| Virtual Tour | https://www.zillow.com/view-imx/85e19bfc-6a03-4acb-88d1-c3f51b23592c?wl=true&setAttribution=mls&initialViewType=pano |
| Standard Status | Active |
Interior Features
| Basement | Bathroom,Concrete,Exterior Entry,Full,Sleeping Area,Storage Space,Walk-Out Access |
|---|---|
| Flooring | Carpet,Ceramic Tile |
| Total Fireplaces | 1 |
| Basement (Y/N) | Yes |
| Fireplace Y/N | Yes |
| Above Grade Finished Area | 2419 |
| Half Baths | 1 |
| Total Bedrooms | 4 |
| Below Grade Finished Area | 1652 |
| Main Level Bedrooms | 3 |
| LivingAreaSource | Other |
| Below Grade Finished Area Source | Other |
| Above Grade Finished Area Source | Other |
| Total Baths | 4 |
Exterior Features
| Exterior Amenities | Balcony,Lighting,Private Yard |
|---|---|
| Fencing | Back Yard,Vinyl |
| Lot Features | Back Yard,Front Yard,Landscaped |
| Water Source | Public |
| Lot Dimensions | 25134 |
| Lot Size Acres | 0.58 |
| Lot Size Source | Public Records |
Amenities
- Foreclosure
- Views
- Short Sale
- New Construction
- Adult 55+
- Lease To Own
- No HOA Fees
- Furnished
- Primary On Main
- Air Conditioning
- Seller Finance
- Green
- Fixer Upper
- Horse
- Golf
- Fireplace
- Deck
- Garage
- Basement
- Pool
Property vs Single Family Average in 63304
Price
Taxes
Year Built
Visits
 These Properties are provided courtesy of Broker Reciprocity/IDX Lake Of The Ozarks Board of REALTORS® and Bagnell Dam Association of REALTORS® MLS, Inc. Multiple Listing Service. This information is copyrighted by The Lake Of The Ozarks Board of REALTORS® and The Bagnell Dam Association of REALTORS® MLS, Inc. Multiple Listing Service. Information is being provided for consumers' personal, non-commercial use and may not be used for any purpose other than to identify prospective properties
 Listings displaying the MARIS logo are courtesy of the participants of Mid America Regional Information Systems Internet Data Exchange. IDX information is provided exclusively for consumers' personal, non-commercial use and may not be used for any purpose other than to identify prospective properties consumers may be interested in purchasing.
Information is deemed reliable but is not guaranteed.
Listings displaying the MARIS logo are courtesy of the participants of Mid America Regional Information Systems Internet Data Exchange. IDX information is provided exclusively for consumers' personal, non-commercial use and may not be used for any purpose other than to identify prospective properties consumers may be interested in purchasing.
Information is deemed reliable but is not guaranteed.
