











Address
6437 Pernod Avenue, St Louis, MO
Price
$ 285,000
Property Attributes
- MLS#26054547
- TypeSingle Family
- Listing Status Active
- CountyST LOUIS CITY
- CitySt Louis
- AreaSouth City
- NeighborhoodSouth West Park Add
- Zip63139
- StyleBungalow
- Year Built1931
- Taxes$ 2951
- Price$ 285,000
- Bedrooms2
- Full Bathrooms1
- Half Bathrooms0
- Sqr Footage1193
- Lot Size0.1059 Acres
Data Source:
Mid America Regional Information Systems (MARIS)
Property Description
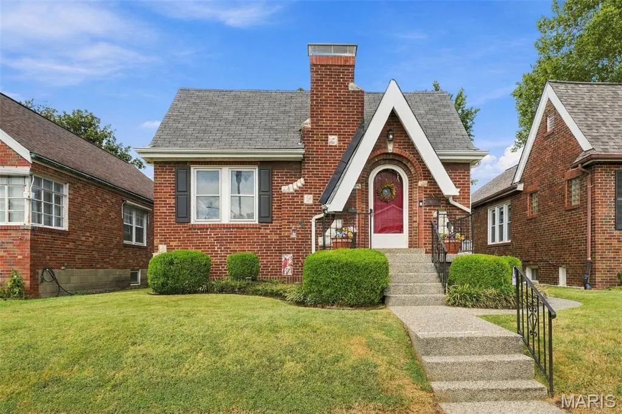
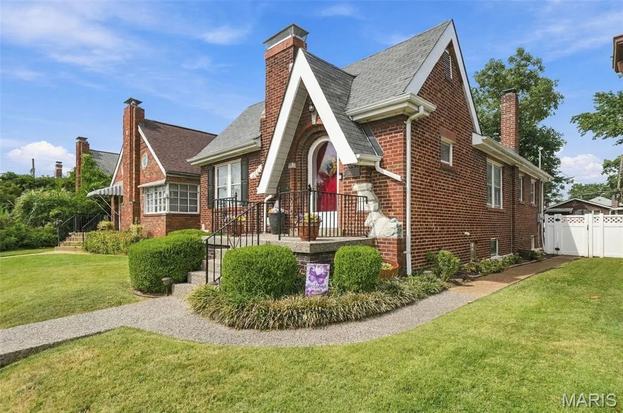
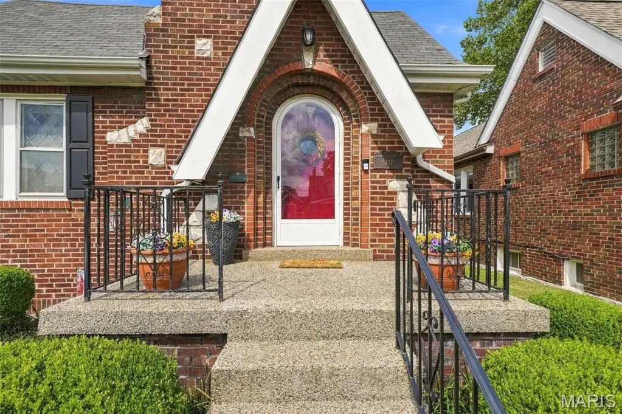
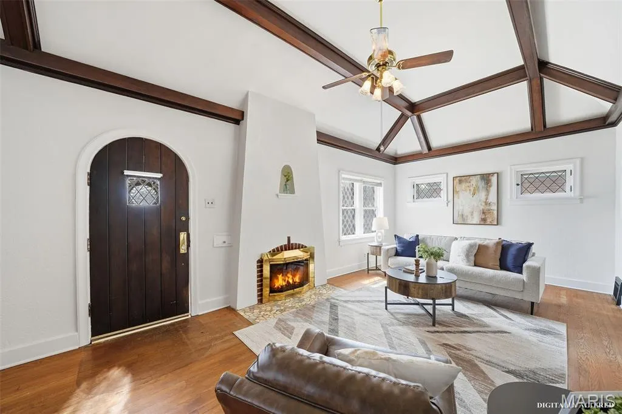
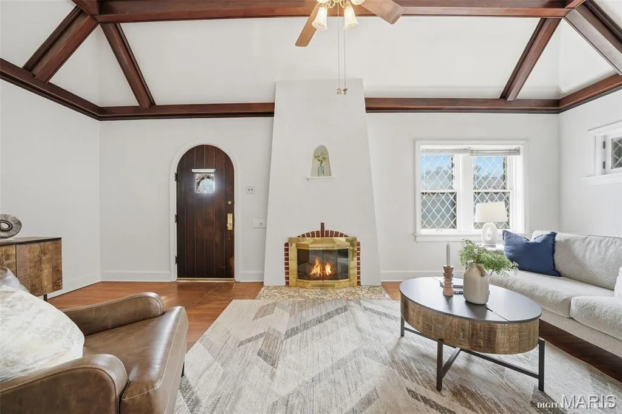
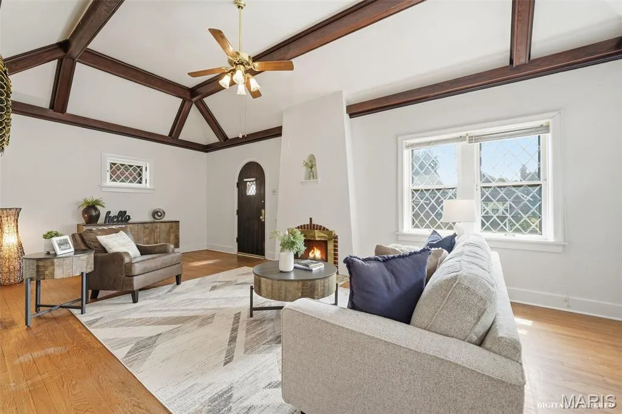
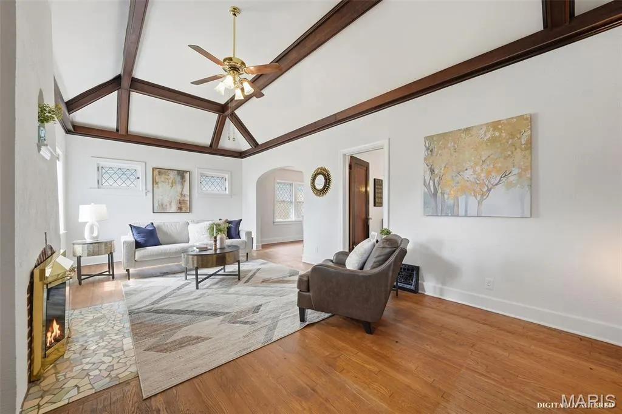
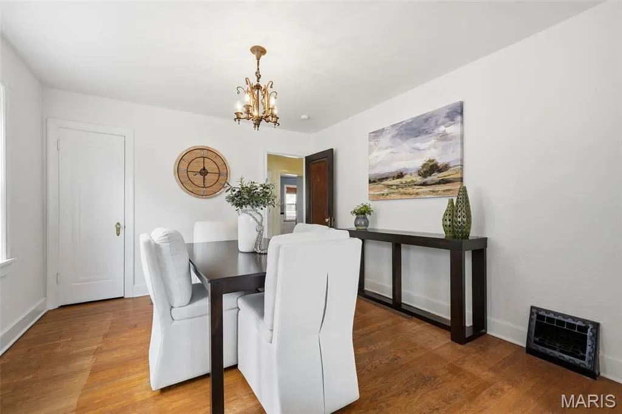
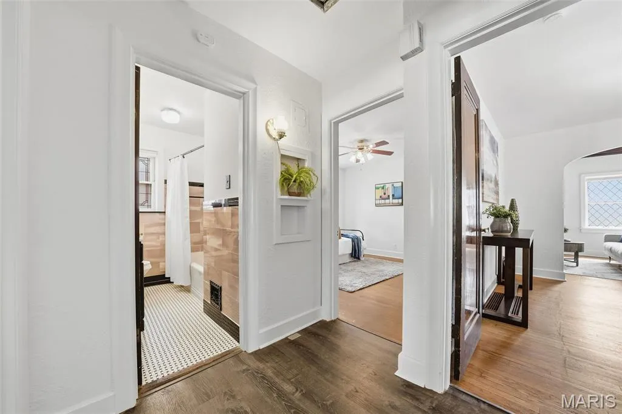
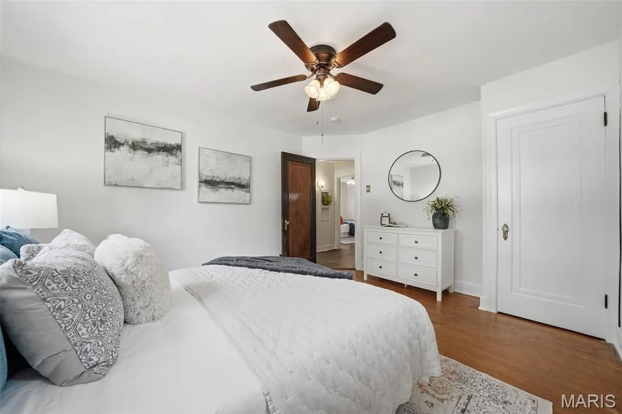
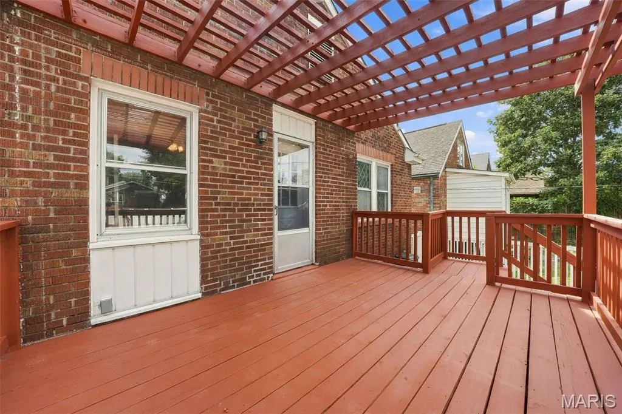
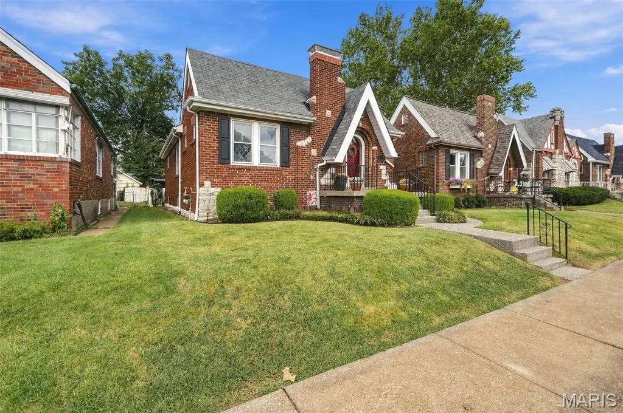
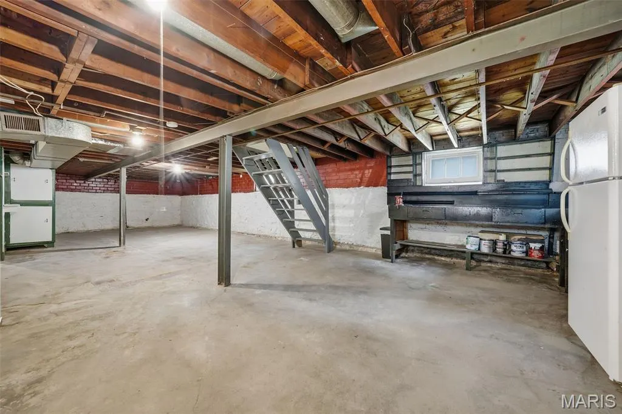
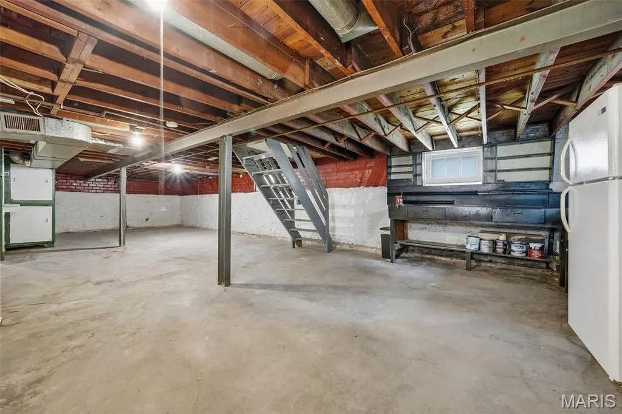
This charming South St. Louis home checks all the boxes-pristine curb appeal, incredible character, move-in readiness, and a fantastic location just a few doors down from Trattoria Marcella and some of the best restaurants and shops the area has to offer! In the Lindenwood Park neighborhood, this is the kind of home that makes you say, “This is it!” From the moment you arrive, the curb appeal delivers. The landscaped front yard and the sidewalk and front porch feature a distinctive epoxy stone finish that gives the entry an elevated, polished look. Inside, the front living room steals the show with dramatic vaulted beam ceilings, original wood floors, windows galore, and a cozy gas fireplace. The open flow into the dining room creates a spacious vibe that’s perfect for hanging out, hosting friends, or simply enjoying everyday life. Freshly and professionally painted throughout, this home is ready for its next chapter. Two spacious main-level bedrooms, plus a refreshed bath with a new vanity and toilet and a beautiful stained-glass window. The eat-in kitchen is spruced up and ready to enjoy, with direct access to an incredible outdoor living space. Step onto the large deck with a built-in pergola, head down to the upscale large, poured patio, and enjoy the beautifully landscaped, level backyard and the white fence that fully encloses your outdoor space. Plenty of room for grilling, gathering, gardening, pets, play or simply soaking up your own beautiful yard! The full walkout basement is unfinished with a work bench giving you flexibility for storage, hobbies, a home gym, workshop, or future finishing potential. The location is everything! An incredible mix of restaurants, shops, parks, and neighborhood favorites that make South St. Louis living so much fun. Passed City Occupancy. 100% move-in ready. Come for the vaulted ceilings. Stay for the backyard. Fall in love with the neighborhood!
| Elementary School | Middle School | High School |
|---|---|---|
| Mason Elem. | Long Middle Community Ed. Center | Roosevelt High |
| Price History | |
|---|---|
| 9/12/2026 | Listed $285,000 |
General Features
| Sewer | Public Sewer |
|---|---|
| Heating | Forced Air |
| Cooling | Central Air |
| Utilities | Electricity Connected,Natural Gas Connected,Sewer Connected,Water Connected |
| Possession | Close Of Escrow |
| Appliances | Stainless Steel Appliance(s),Cooktop,Disposal,Wall Oven |
| Patio/Porch Features | Deck,Front Porch,Patio |
| Architectural Style | Bungalow |
| Construction Materials | Brick,Stone |
| Year Built | 1931 |
| Electric | Ameren |
| Township | St. Louis City |
| Levels | One |
| Property Subtype | Single Family Residence |
| Tax Year | 2025 |
| County | St Louis City |
| New Construction | No |
| Property Type | Residential |
| HOA | No |
| Attached Garage | No |
| Subdivision Name | South West Park Add |
| Garage Y/N | No |
| Total Rooms | 5 |
| Full Baths | 1 |
| Status | Active |
| High School | Roosevelt High |
| City | St Louis |
| Disclosures | Flood Plain No,Lead Paint,Occupancy Permit Required,See Seller's Disclosure |
| Senior Community Y/N | No |
| High School District | St. Louis City |
| MLS Area | 3 - South City |
| Lot Size Square Feet | 4613 |
| Carport Y/N | No |
| Elementary School | Mason Elem. |
| Property Attached Y/N | No |
| Tax Annual Amount | 2951 |
| Home Warranty Y/N | No |
| Middle/Junior High School | Long Middle Community Ed. Center |
| Lease Considered Y/N | No |
| Structure Type | House |
| Standard Status | Active |
| Ownership Type | Private |
Interior Features
| Basement | Concrete,Full,Storage Space,Unfinished |
|---|---|
| Flooring | Wood |
| Total Fireplaces | 1 |
| Fireplace Features | Gas,Living Room |
| Basement (Y/N) | Yes |
| Fireplace Y/N | Yes |
| Above Grade Finished Area | 1193 |
| Laundry Features | In Basement |
| Total Bedrooms | 2 |
| Main Level Bedrooms | 2 |
| LivingAreaSource | Public Records |
| Above Grade Finished Area Source | Public Records |
| Total Baths | 1 |
Exterior Features
| Fencing | Back Yard,Full,Privacy |
|---|---|
| Lot Features | Back Yard,Landscaped,Level,Near Park,Near Public Transit,Private |
| Water Source | Public |
| Lot Dimensions | 35x132x35x132 |
| Lot Size Acres | 0.1059 |
| Road Surface Type | Concrete |
| Lot Size Source | Public Records |
| Waterfront Y/N | No |
Amenities
- Foreclosure
- Views
- Short Sale
- New Construction
- Adult 55+
- Lease To Own
- No HOA Fees
- Furnished
- Primary On Main
- Air Conditioning
- Seller Finance
- Green
- Fixer Upper
- Horse
- Golf
- Fireplace
- Deck
- Garage
- Basement
- Pool
Property vs Single Family Average in 63139
Price
Taxes
Year Built
Visits
 These Properties are provided courtesy of Broker Reciprocity/IDX Lake Of The Ozarks Board of REALTORS® and Bagnell Dam Association of REALTORS® MLS, Inc. Multiple Listing Service. This information is copyrighted by The Lake Of The Ozarks Board of REALTORS® and The Bagnell Dam Association of REALTORS® MLS, Inc. Multiple Listing Service. Information is being provided for consumers' personal, non-commercial use and may not be used for any purpose other than to identify prospective properties
 Listings displaying the MARIS logo are courtesy of the participants of Mid America Regional Information Systems Internet Data Exchange. IDX information is provided exclusively for consumers' personal, non-commercial use and may not be used for any purpose other than to identify prospective properties consumers may be interested in purchasing.
Information is deemed reliable but is not guaranteed.
Listings displaying the MARIS logo are courtesy of the participants of Mid America Regional Information Systems Internet Data Exchange. IDX information is provided exclusively for consumers' personal, non-commercial use and may not be used for any purpose other than to identify prospective properties consumers may be interested in purchasing.
Information is deemed reliable but is not guaranteed.
