

























Address
425 Church Street, Ferguson, MO
Price
$ 230,000
Property Attributes
- MLS#26054734
- TypeSingle Family
- Listing Status Active
- CountySAINT LOUIS
- CityFerguson
- AreaMcCluer
- NeighborhoodTurnstall Place
- Zip63135
- StyleTraditional
- Year Built1907
- Taxes$ 2531
- Price$ 230,000
- Bedrooms4
- Full Bathrooms1
- Half Bathrooms1
- Sqr Footage1848
- Lot Size0.24 Acres
Data Source:
Mid America Regional Information Systems (MARIS)
Property Description
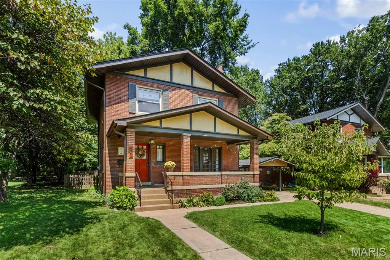
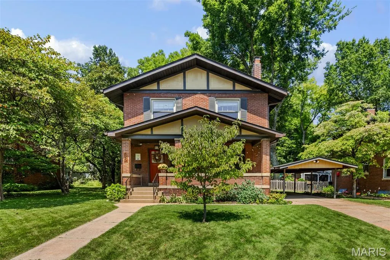
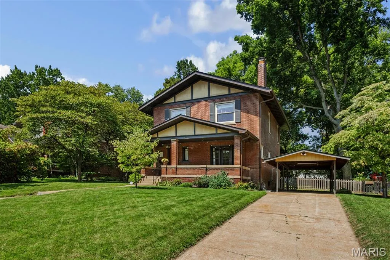
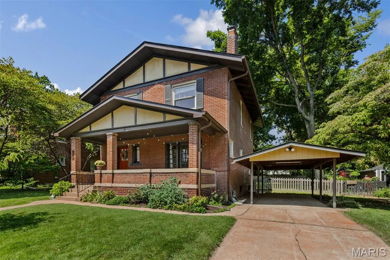
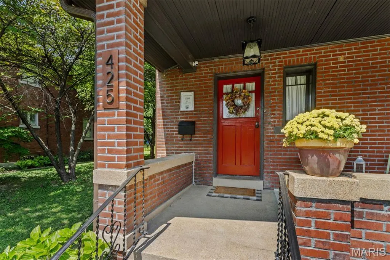
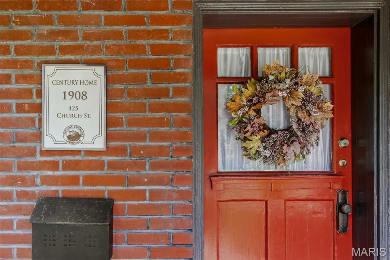
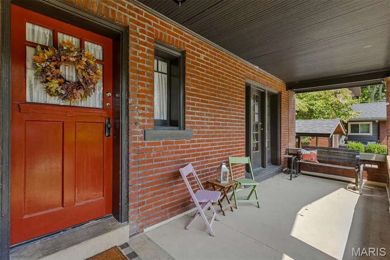
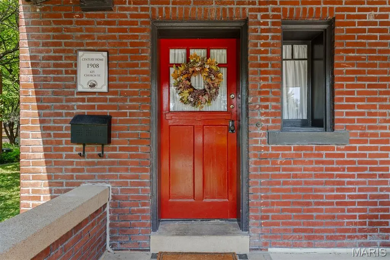
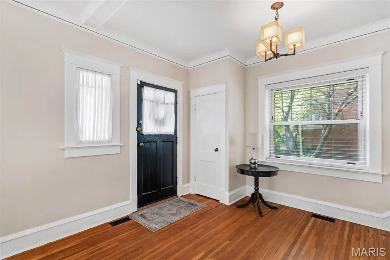
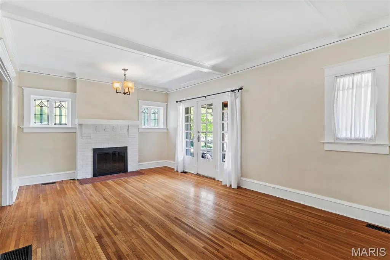
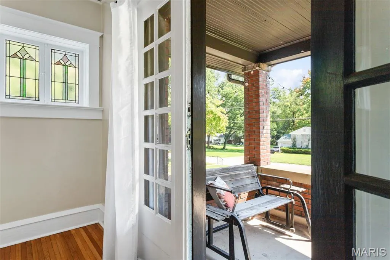
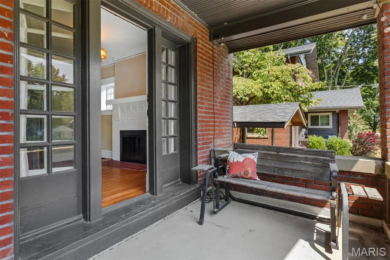
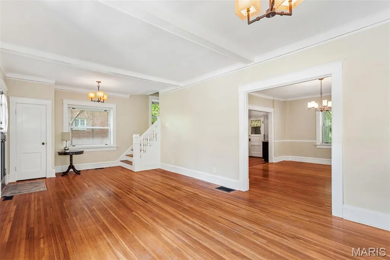
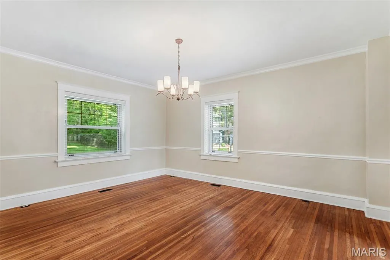
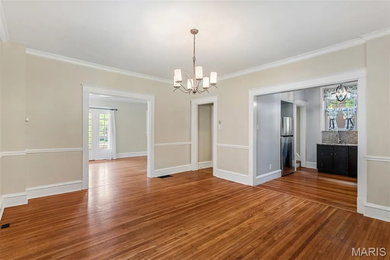
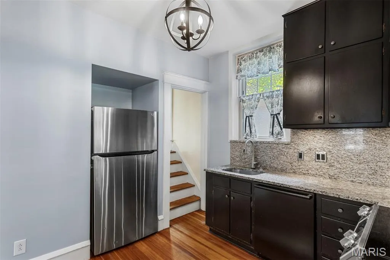
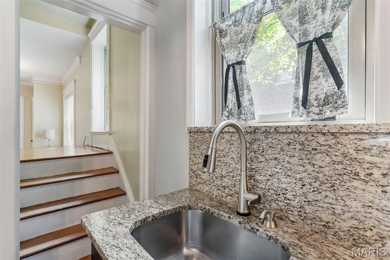
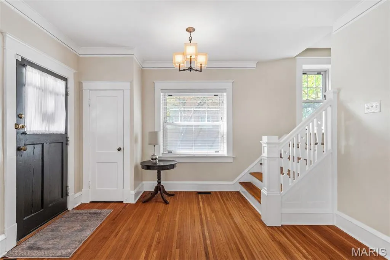
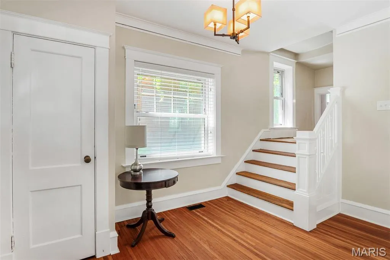
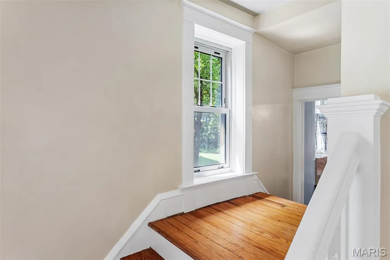
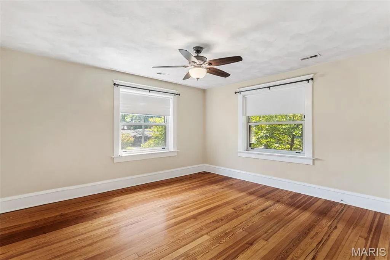
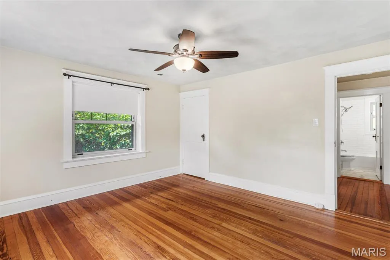
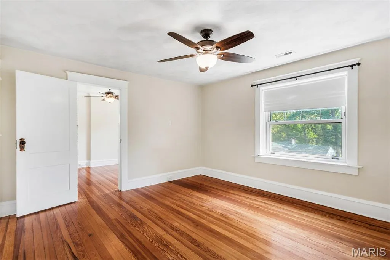
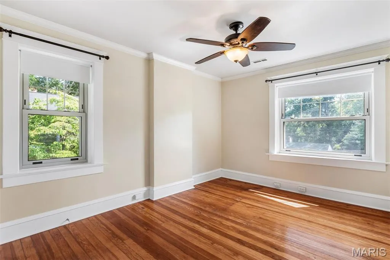
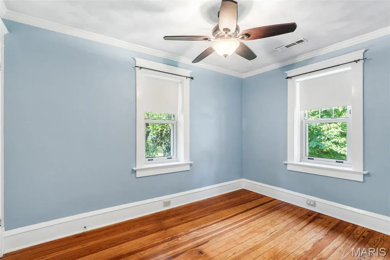
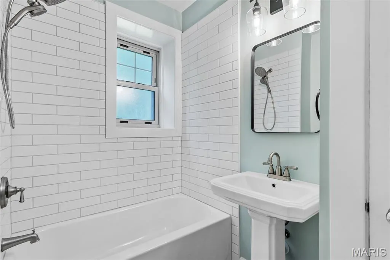
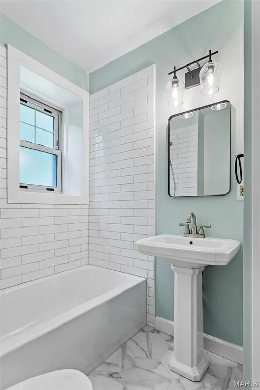
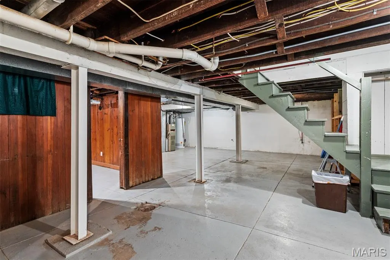
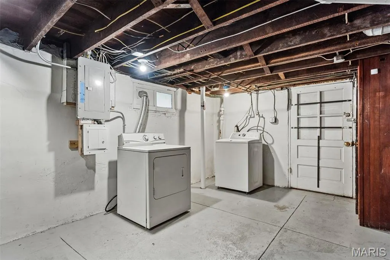
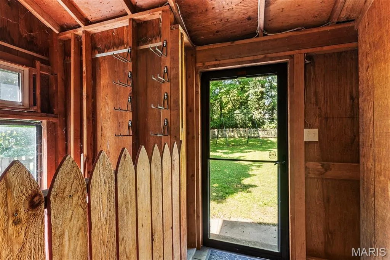
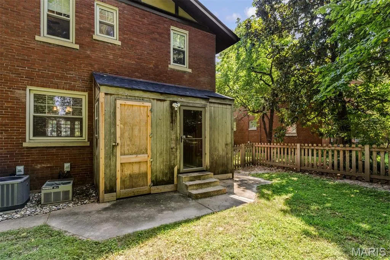
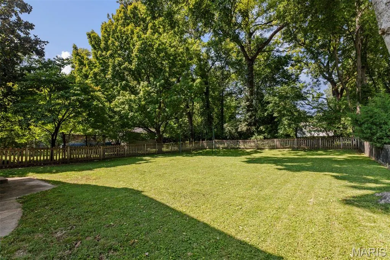
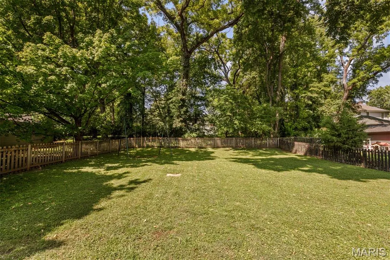
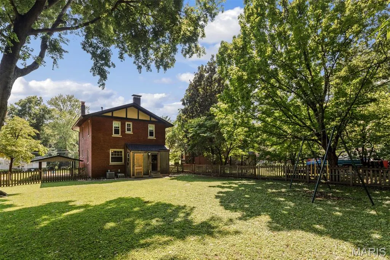
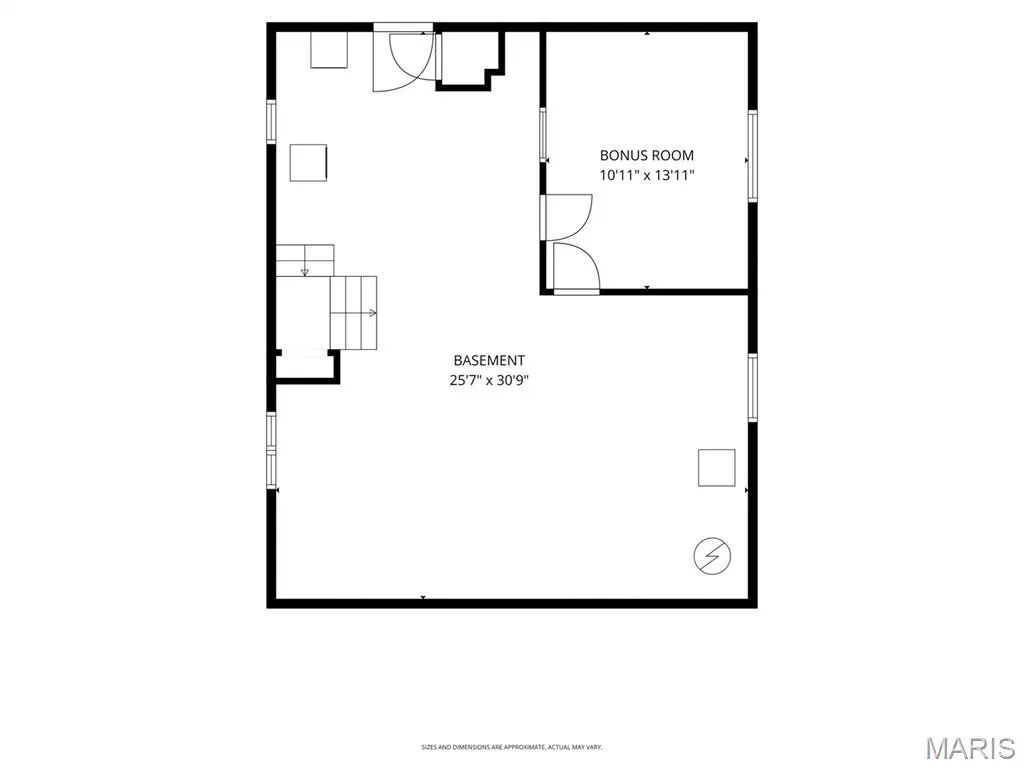
Step back in time and enjoy this gorgeous City of Ferguson Century Home! Located in the heart of historic downtown Ferguson. Extensive updates enhance the original hardwood flooring that extends throughout the home. Period millwork, crown molding, stained glass windows, high ceilings and a beautiful T-staircase set the stage for this warm, inviting home. The updated kitchen features: stainless appliances, including electric smooth surface induction range, dishwasher, microwave, garbage disposal, hands-free faucet and refrigerator, which is included. Granite counters and backsplash enhance the beautiful cabinetry. The main floor has a spacious living room with French door opening to covered porch, formal dining room, kitchen and half bath. Upper level offers 4 bedrooms and a luxurious new (8/2026) full bath with subway tile surround in the shower/tub, octagon porcelain tile flooring, new sink, plus updated plumbing, lighting, mirror and spacious linen closet for storage. The basement has a bonus room, semi-finished with cedar paneling with mounted projector included. Abundant storage space is available with built-in wood shelving. Laundry is in the basement. Walk-out opens to back yard. Yard is level with fully fenced cedar fence installed in 2022. Shed is included! Additional features include small mud room off kitchen to back yard, new roof and gutters 9/2024, French drain installed in 2020, radon mitigation system, insulated tilt in windows throughout, zoned heating/cooling, smart home security system and pre-wired for Electric Vehicle charger. Exterior amenities include concrete driveway with carport and fabulous covered front porch to relax and enjoy the extensive landscaped gardens. Experience living in a walkable community, close to downtown dining, seasonal farmers' market, shopping, coffee shop, the library, and so much more!
| Elementary School | Middle School | High School |
|---|---|---|
| Central Elem. | Ferguson Middle | Mccluer High |
| Price History | |
|---|---|
| 8/26/2026 | Listed $230,000 |
General Features
| Sewer | Public Sewer |
|---|---|
| Heating | Forced Air,Natural Gas,Zoned |
| Cooling | Ceiling Fan(s),Central Air,Zoned |
| Utilities | Electricity Connected,Natural Gas Connected,Sewer Connected |
| Possession | Close Of Escrow |
| Roof | Asphalt |
| Appliances | Dishwasher,Disposal,Microwave,Electric Oven,Electric Range,Refrigerator |
| Patio/Porch Features | Covered,Front Porch |
| Architectural Style | Traditional |
| Construction Materials | Brick,Cedar,Stucco |
| Year Built | 1907 |
| Electric | Ameren |
| Township | Ferguson |
| Levels | Two |
| Property Subtype | Single Family Residence |
| Tax Year | 2025 |
| County | St. Louis |
| New Construction | No |
| Property Type | Residential |
| HOA | No |
| Attached Garage | No |
| Subdivision Name | Turnstall Place |
| Garage Y/N | No |
| Other Structures | Carport(s),Equipment Shed |
| Total Rooms | 7 |
| Full Baths | 1 |
| Status | Active |
| Directions | Church Street may be reached by Elizabeth or Florissant Roads |
| High School | Mccluer High |
| City | Ferguson |
| Disclosures | Code Compliance Required,Lead Paint,Occupancy Permit Required,Seller Property Disclosure |
| High School District | Ferguson-Florissant R-II |
| MLS Area | 63 - McCluer |
| Lot Size Square Feet | 10454.4 |
| Carport Spaces | 1 |
| Carport Y/N | Yes |
| Elementary School | Central Elem. |
| Property Attached Y/N | Yes |
| Tax Annual Amount | 2531 |
| Home Warranty Y/N | No |
| Middle/Junior High School | Ferguson Middle |
| Lease Considered Y/N | No |
| Standard Status | Active |
Interior Features
| Interior Amenities | Ceiling Fan(s),Granite Counters,High Ceilings,Historic Millwork,Separate Dining,Storage |
|---|---|
| Basement | 8 ft + Pour,Concrete,Unfinished,Walk-Out Access |
| Flooring | Hardwood |
| Total Fireplaces | 1 |
| Fireplace Features | Living Room,Masonry,See Remarks,Wood Burning |
| Basement (Y/N) | Yes |
| Window Features | Insulated Windows,Stained Glass,Tilt-In Windows |
| Fireplace Y/N | Yes |
| Above Grade Finished Area | 1848 |
| Half Baths | 1 |
| Laundry Features | In Basement |
| Total Bedrooms | 4 |
| LivingAreaSource | Public Records |
| Above Grade Finished Area Source | Public Records |
| Total Baths | 2 |
Exterior Features
| Fencing | Fenced |
|---|---|
| Parking Features | Carport |
| Lot Features | Back Yard,Front Yard,Level,Some Trees |
| Water Source | Public |
| Foundation Details | Concrete Perimeter |
| Lot Dimensions | 60 x 174 |
| Lot Size Acres | 0.24 |
| Lot Size Source | Public Records |
| Waterfront Y/N | No |
Amenities
- Foreclosure
- Views
- Short Sale
- New Construction
- Adult 55+
- Lease To Own
- No HOA Fees
- Furnished
- Primary On Main
- Air Conditioning
- Seller Finance
- Green
- Fixer Upper
- Horse
- Golf
- Fireplace
- Deck
- Garage
- Basement
- Pool
Property vs Single Family Average in 63135
Price
Taxes
Year Built
Visits
 These Properties are provided courtesy of Broker Reciprocity/IDX Lake Of The Ozarks Board of REALTORS® and Bagnell Dam Association of REALTORS® MLS, Inc. Multiple Listing Service. This information is copyrighted by The Lake Of The Ozarks Board of REALTORS® and The Bagnell Dam Association of REALTORS® MLS, Inc. Multiple Listing Service. Information is being provided for consumers' personal, non-commercial use and may not be used for any purpose other than to identify prospective properties
 Listings displaying the MARIS logo are courtesy of the participants of Mid America Regional Information Systems Internet Data Exchange. IDX information is provided exclusively for consumers' personal, non-commercial use and may not be used for any purpose other than to identify prospective properties consumers may be interested in purchasing.
Information is deemed reliable but is not guaranteed.
Listings displaying the MARIS logo are courtesy of the participants of Mid America Regional Information Systems Internet Data Exchange. IDX information is provided exclusively for consumers' personal, non-commercial use and may not be used for any purpose other than to identify prospective properties consumers may be interested in purchasing.
Information is deemed reliable but is not guaranteed.
