
Price Reduction
Address
912 Gastorf Place, Florissant, MO
Price
$ 284,000
Property Attributes
- MLS#26054813
- TypeSingle Family
- Listing Status Active
- CountySAINT LOUIS
- CityFlorissant
- AreaHazelwood West
- NeighborhoodRiverwood Place 1
- Zip63031
- StyleTraditional
- Year Built1984
- Taxes$ 2990
- Price$ 284,000
- Bedrooms3
- Full Bathrooms2
- Half Bathrooms0
- Sqr Footage1405
- Lot Size0.19 Acres
Data Source:
Mid America Regional Information Systems (MARIS)
Property Description
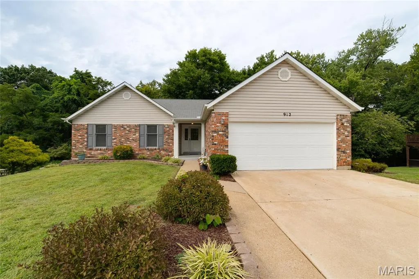
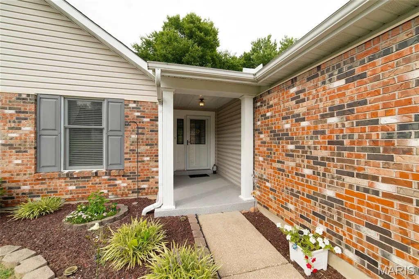
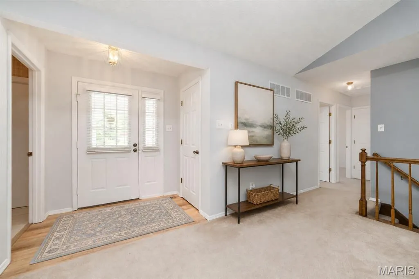
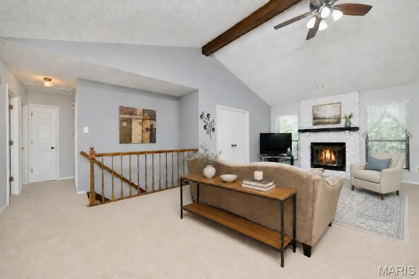
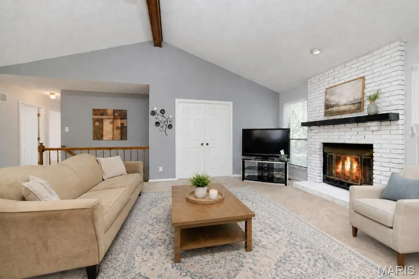
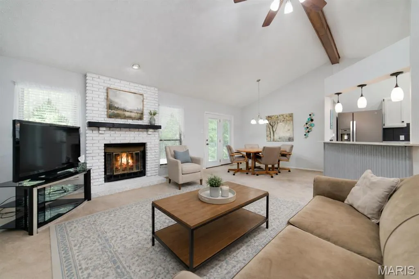
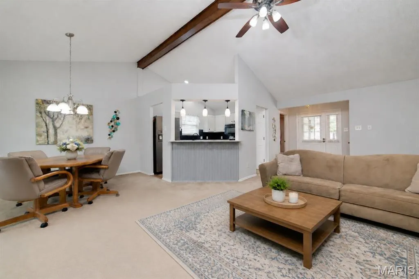
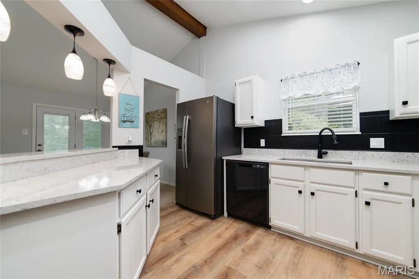
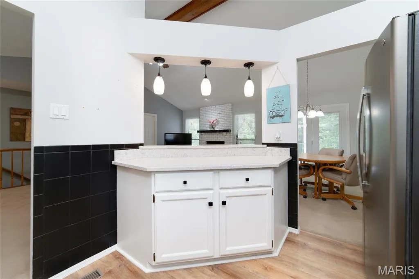
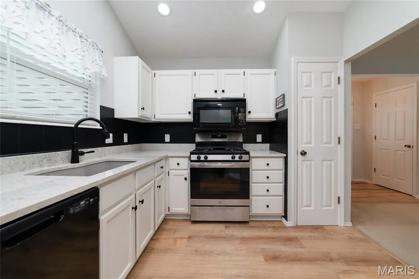
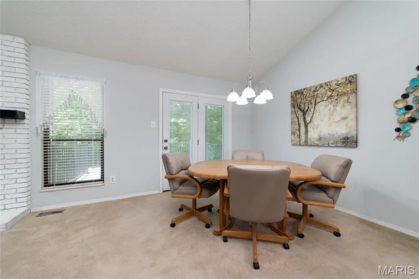
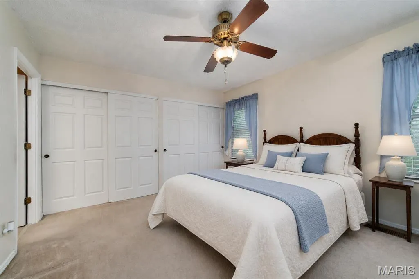
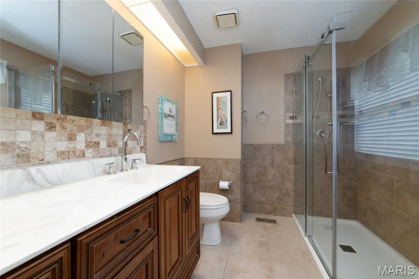
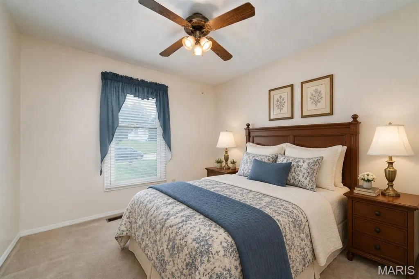
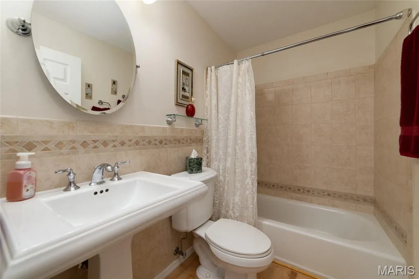
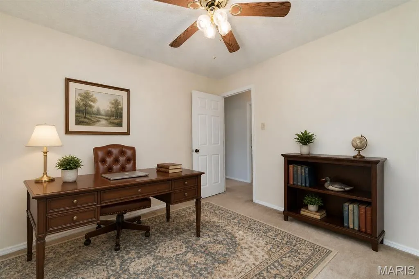
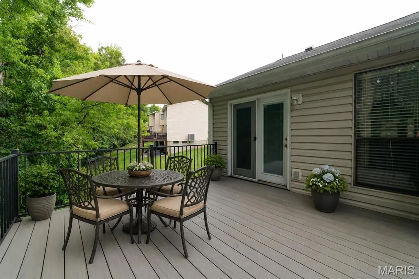
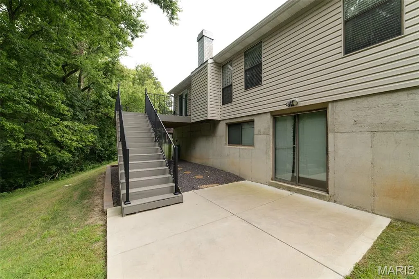
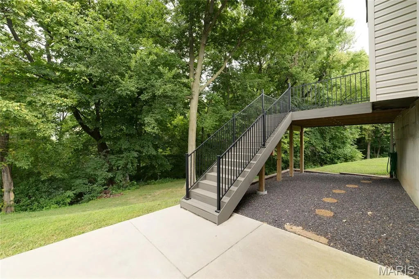
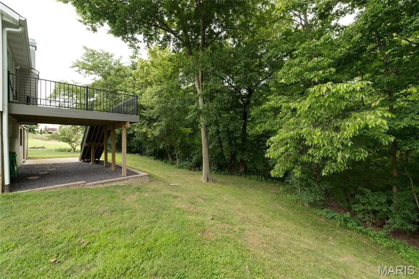
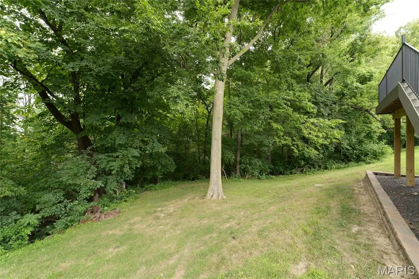
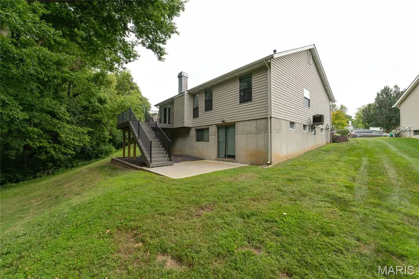
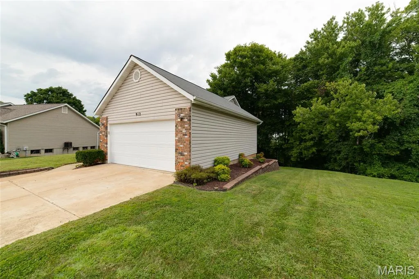
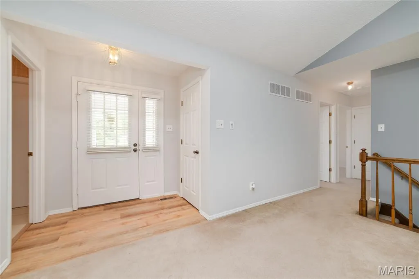
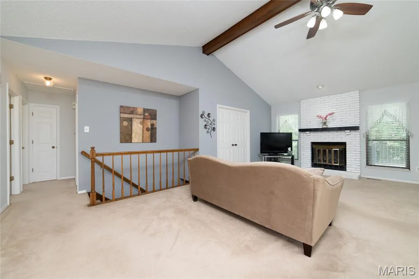
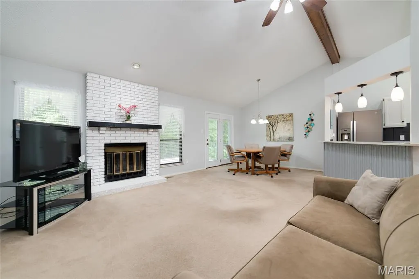
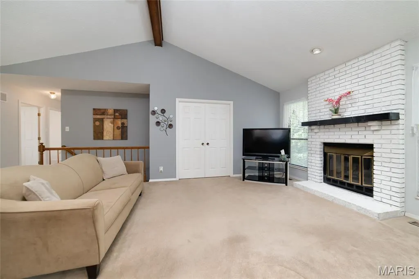
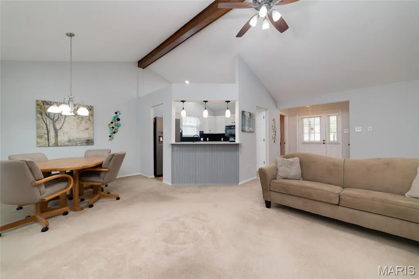
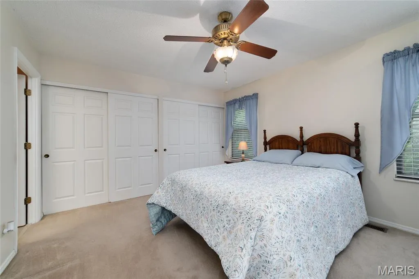
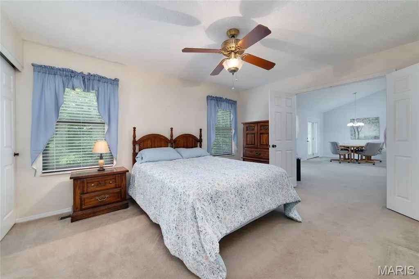
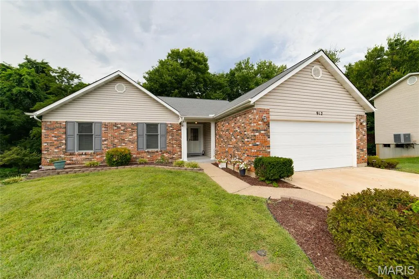
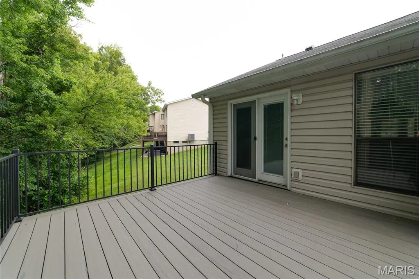
Welcome home to this beautiful, move-in ready ranch featuring a low-maintenance exterior and over 1,400 square feet of bright, open living space! From the moment you step inside, you will love the soaring vaulted ceilings and the expansive great room, complete with a cozy decorative fireplace. The heart of the home is the beautifully updated kitchen, boasting premium quartz countertops and a spacious breakfast room perfect for morning coffee or step through the Elegant French doors lead you out to a brand-new composite deck with steps, looking out over a private backyard that backs entirely to mature woods and peaceful common area. Retreat to Primary bedroom with on en-suite that is completed updated and Beautiful. There are 2 large additional room for Kids & Guest to enjoy along with the updated Hall Bath. Need more space? The massive, full walkout basement is a blank canvas waiting for your imagination to finish. Fantastic community amenities include a neighborhood pool and tennis courts. Don't miss this perfect blend of comfort, style, and convenience! Close to Shopping, Highways and Schools. This Home is located in the sought after subdivision of Riverwood Place, Don’t Miss it!
| Elementary School | Middle School | High School |
|---|---|---|
| Russell Elem. | West Middle | Hazelwood West High |
| Price History | |
|---|---|
| 8/27/2026 | Listed $289,000 |
| 9/17/2026 | 2$284,000 |
General Features
| Sewer | Public Sewer |
|---|---|
| Heating | Forced Air,Natural Gas |
| Cooling | Ceiling Fan(s),Central Air |
| Utilities | Cable Available,Electricity Available,Natural Gas Available,Natural Gas Connected,Phone Available,Sewer Connected |
| Possession | Close Of Escrow |
| Roof | Fiberglass,Shingle |
| Appliances | Dishwasher,Microwave,Gas Range,Gas Water Heater |
| HOA Fee | 350 |
| Garage Spaces | 2 |
| Association Fee Includes | Other,Pool |
| Patio/Porch Features | Covered,Porch |
| Architectural Style | Traditional |
| Pool Features | Community,In Ground |
| Construction Materials | Brick Veneer,Vinyl Siding |
| Year Built | 1984 |
| Electric | Other |
| Township | Hazelwood |
| Levels | One |
| Property Subtype | Single Family Residence |
| Tax Year | 2025 |
| Community Features | Clubhouse,Pool,Tennis Court(s) |
| Assoc Fee Paid Per | Annually |
| County | St. Louis |
| New Construction | No |
| Property Type | Residential |
| Association Amenities | Pool,Tennis Court(s) |
| HOA | Yes |
| Attached Garage | Yes |
| Subdivision Name | Riverwood Place 1 |
| Garage Y/N | Yes |
| Building Features | Basement,Patio |
| Total Rooms | 5 |
| Full Baths | 2 |
| Status | Active |
| High School | Hazelwood West High |
| City | Florissant |
| Disclosures | Flood Plain No,Occupancy Permit Required |
| Senior Community Y/N | No |
| High School District | Hazelwood |
| MLS Area | 48 - Hazelwood West |
| Lot Size Square Feet | 8276.4 |
| Carport Y/N | No |
| Elementary School | Russell Elem. |
| Property Attached Y/N | No |
| Tax Annual Amount | 2990 |
| Home Warranty Y/N | No |
| Middle/Junior High School | West Middle |
| Property Condition | Updated/Remodeled |
| Lease Considered Y/N | No |
| Structure Type | House |
| Standard Status | Active |
| Ownership Type | Private |
| Legal Description | RIVERWOOD PLACE PLAT 1 07L2 10247 1 29 85 LOT 28 |
Interior Features
| Interior Amenities | Breakfast Bar,Breakfast Room,Ceiling Fan(s),Custom Cabinetry,Granite Counters,High Ceilings,High Speed Internet,Open Floorplan,Pantry,Recessed Lighting,Shower,Solid Surface Countertop(s),Tub,Vaulted |
|---|---|
| Basement | 8 ft + Pour,Sump Pump,Walk-Out Access |
| Flooring | Carpet,Luxury Vinyl,Vinyl,Wood |
| Total Fireplaces | 1 |
| Fireplace Features | Decorative,Great Room |
| Basement (Y/N) | Yes |
| Window Features | Blinds,Double Pane Windows,Drapes,Screens |
| Fireplace Y/N | Yes |
| Above Grade Finished Area | 1405 |
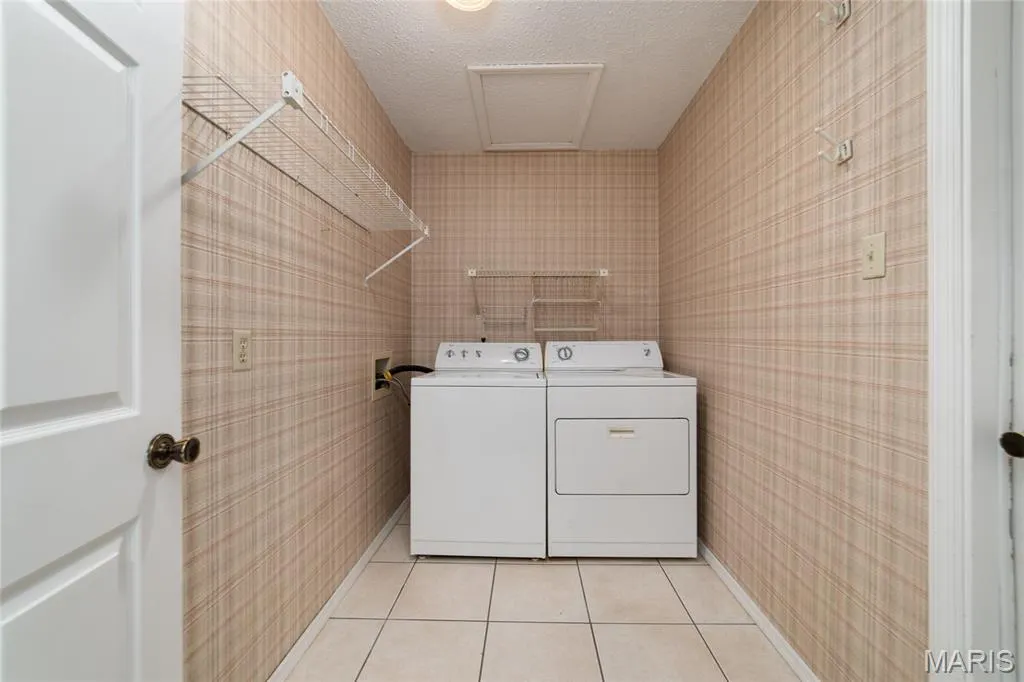
| Laundry Features | Main Level |
| Total Bedrooms | 3 |
| Main Level Bedrooms | 3 |
| LivingAreaSource | Public Records |
| Above Grade Finished Area Source | Public Records |
| Total Baths | 2 |
Exterior Features
| Parking Features | Garage,Garage Door Opener,Garage Faces Front |
|---|---|
| Lot Features | Heavy Woods,Landscaped,Many Trees,Wooded |
| Water Source | Public |
| Foundation Details | Concrete Perimeter |
| Lot Size Acres | 0.19 |
| Road Surface Type | Concrete |
| Lot Size Source | Public Records |
| Door Features | Panel Door(s),Sliding Door(s) |
| Road Frontage Type | County Road |
Amenities
- Foreclosure
- Views
- Short Sale
- New Construction
- Adult 55+
- Lease To Own
- No HOA Fees
- Furnished
- Primary On Main
- Air Conditioning
- Seller Finance
- Green
- Fixer Upper
- Horse
- Golf
- Fireplace
- Deck
- Garage
- Basement
- Pool
Property vs Single Family Average in 63031
Price
Taxes
Year Built
Visits
 These Properties are provided courtesy of Broker Reciprocity/IDX Lake Of The Ozarks Board of REALTORS® and Bagnell Dam Association of REALTORS® MLS, Inc. Multiple Listing Service. This information is copyrighted by The Lake Of The Ozarks Board of REALTORS® and The Bagnell Dam Association of REALTORS® MLS, Inc. Multiple Listing Service. Information is being provided for consumers' personal, non-commercial use and may not be used for any purpose other than to identify prospective properties
 Listings displaying the MARIS logo are courtesy of the participants of Mid America Regional Information Systems Internet Data Exchange. IDX information is provided exclusively for consumers' personal, non-commercial use and may not be used for any purpose other than to identify prospective properties consumers may be interested in purchasing.
Information is deemed reliable but is not guaranteed.
Listings displaying the MARIS logo are courtesy of the participants of Mid America Regional Information Systems Internet Data Exchange. IDX information is provided exclusively for consumers' personal, non-commercial use and may not be used for any purpose other than to identify prospective properties consumers may be interested in purchasing.
Information is deemed reliable but is not guaranteed.
