
Views











Address
519 Grandview Road, St Clair, MO
Price
$ 470,000
Property Attributes
- MLS#26055069
- TypeSingle Family
- Listing Status Active
- CountyFRANKLIN
- CitySt Clair
- AreaSt Clair
- NeighborhoodGrandview Estates
- Zip63077
- StyleTraditional
- Year Built1993
- Taxes$ 2458
- Price$ 470,000
- Bedrooms5
- Full Bathrooms3
- Half Bathrooms0
- Sqr Footage2880
- Lot Size9.3 Acres
Data Source:
Mid America Regional Information Systems (MARIS)
Property Description
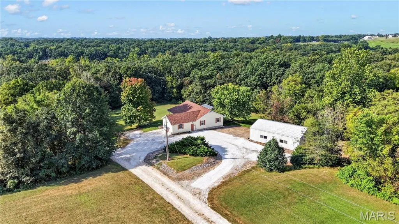
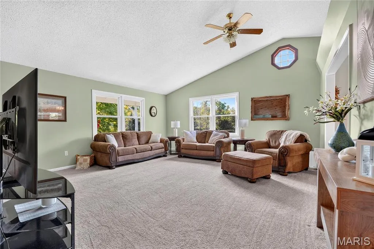
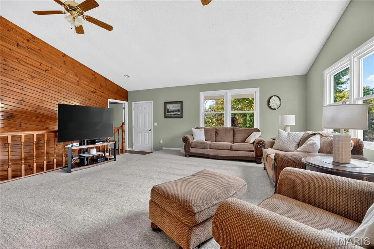
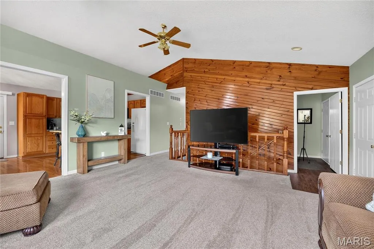
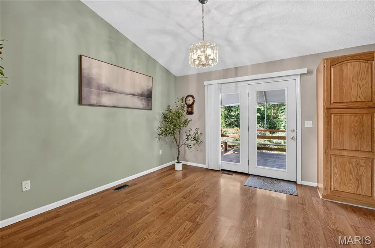
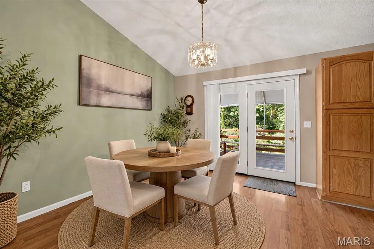
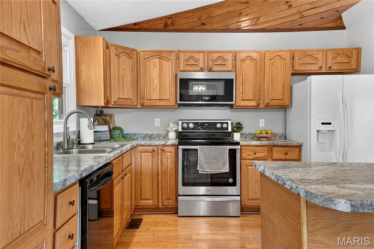
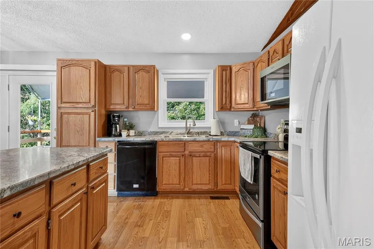
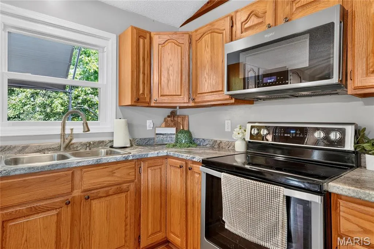
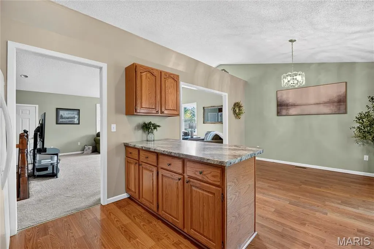
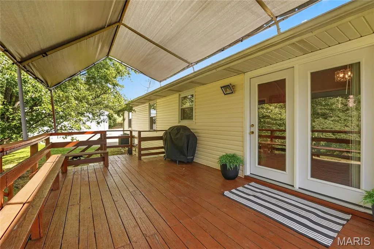
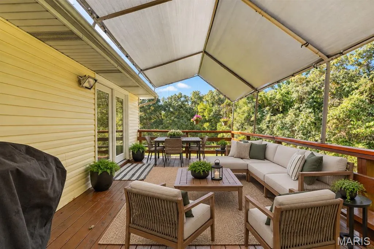
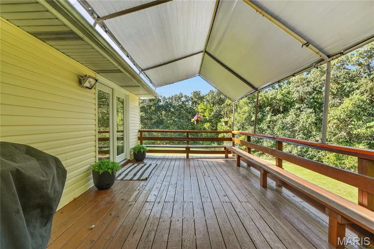
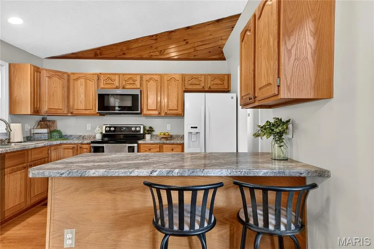
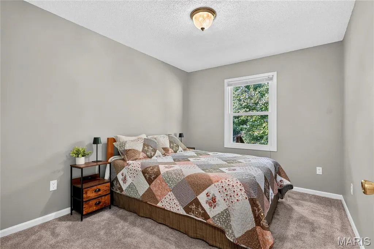
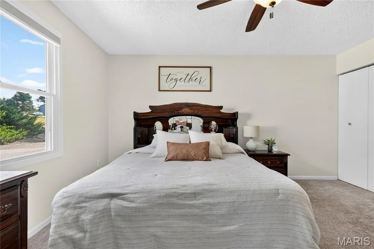
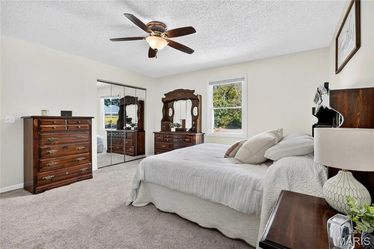
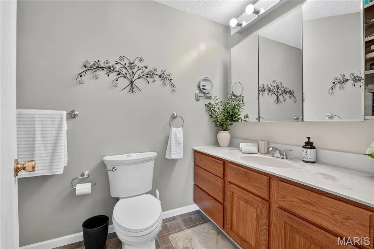
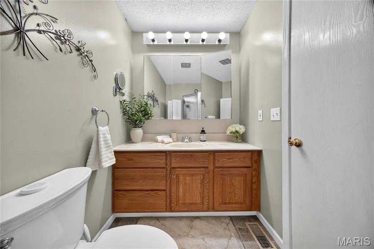
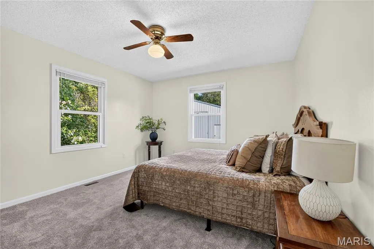
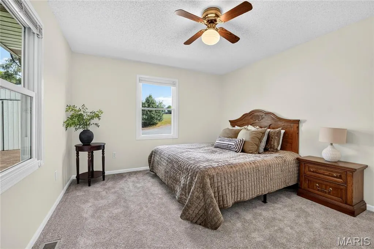
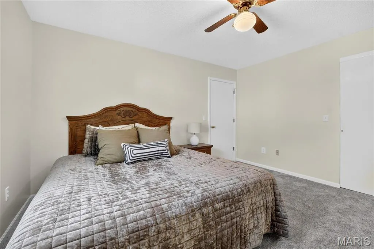
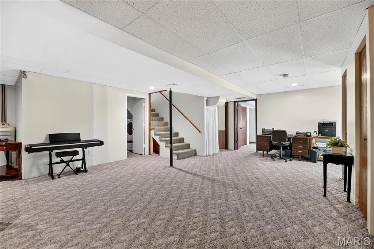
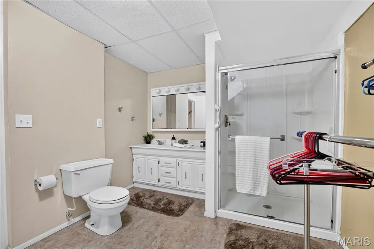
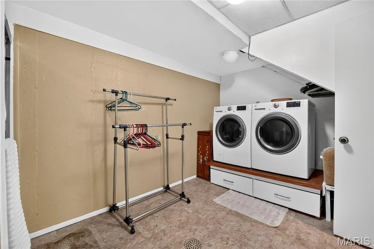
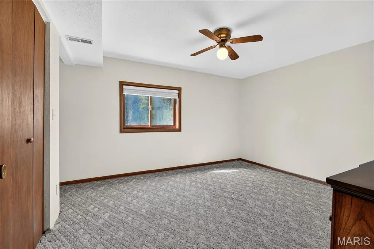
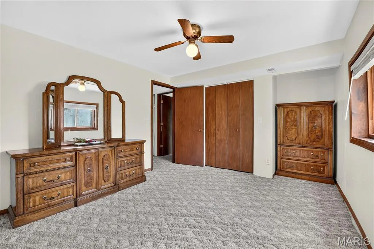
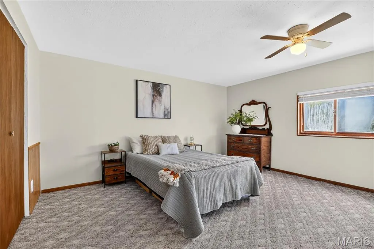
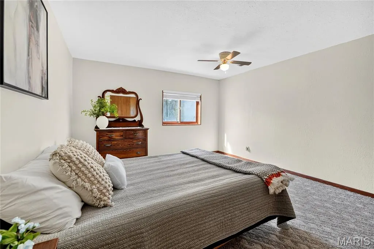
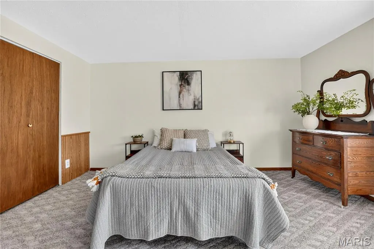
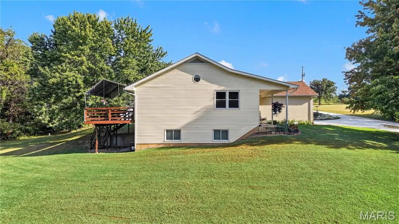
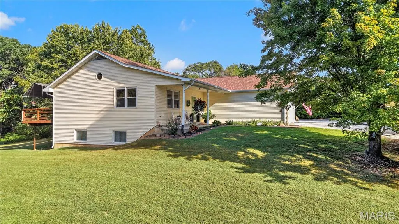
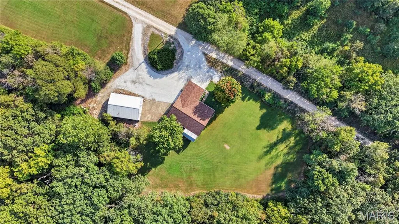
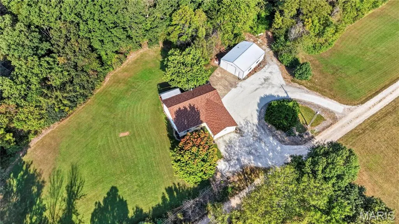
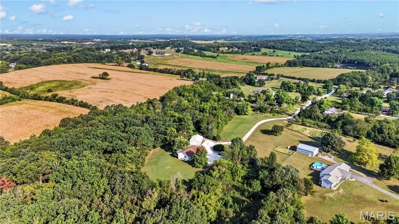
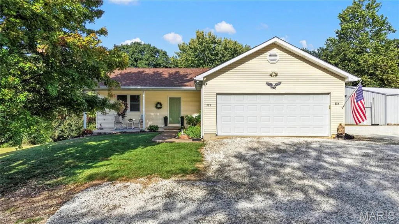
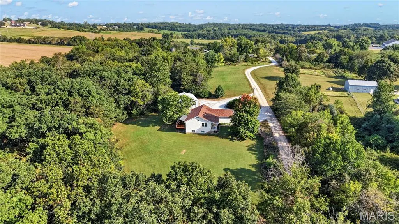
Welcome to 519 Grand View Road—10 beautiful acres offering privacy, space & country living, all just ONE MILE from town! This meticulously maintained 5-bedroom, 3-bath home sits among gorgeous mature oak trees and offers the perfect combination of approximately 5 cleared acres & 5 wooded acres, giving you room for recreation, wildlife, trails, hobbies, or simply enjoying your own private retreat. Inside, vaulted ceilings create an open, airy feel, while new windows, new carpet & a newer roof approximately one year old add peace of mind. The primary bedroom features a private ensuite, and the finished basement provides even more living space for family, guests, a home office, recreation room & more. A convenient mudroom creates the perfect drop zone when coming in from outside. Step onto the back deck with built-in seating and an awning—the perfect place to relax, entertain & take in the peaceful acreage views. Need space for vehicles, equipment, toys or hobbies? You'll have an oversized 2-car attached garage PLUS an impressive 30x40 outbuilding featuring partial concrete flooring, four overhead doors, two additional entry doors & a conveniently located water hydrant nearby. Enjoy the rare combination of beautiful usable acreage, mature woods, privacy, incredible storage & a meticulously cared-for home—without giving up the convenience of being just one mile from town. Room to spread out, room to explore & room to make this property your own!
| Elementary School | Middle School | High School |
|---|---|---|
| Edgar Murray Elem. | St. Clair Jr. High | St. Clair High |
| Price History | |
|---|---|
| 9/10/2026 | Listed $470,000 |
General Features
| Sewer | Septic Tank |
|---|---|
| Heating | Heat Pump |
| Cooling | Attic Fan |
| Utilities | Electricity Connected,Natural Gas Connected |
| Possession | Close Of Escrow |
| Roof | Asphalt |
| Appliances | Dishwasher,Microwave,Oven,Range,Refrigerator |
| HOA Fee | 200 |
| Garage Spaces | 2 |
| Association Fee Includes | Maintenance Parking/Roads |
| Patio/Porch Features | Deck |
| Architectural Style | Traditional |
| Construction Materials | Concrete,Frame,Vinyl Siding |
| Year Built | 1993 |
| Electric | Ameren |
| Township | None |
| Levels | One |
| Property Subtype | Single Family Residence |
| Tax Year | 2025 |
| Assoc Fee Paid Per | Annually |
| County | Franklin |
| New Construction | No |
| Property Type | Residential |
| HOA | Yes |
| Attached Garage | Yes |
| Subdivision Name | Grandview Estates |
| Garage Y/N | Yes |
| Other Structures | Shed(s) |
| Total Rooms | 8 |
| Full Baths | 3 |
| Status | Active |
| Directions | From St. Clair: Take Iron Hill Rd to Hwy TT,turn onto Hwy TT,then turn onto Grandview Rd. Follow Grandview Rd to 519 Grandview Rd. |
| High School | St. Clair High |
| City | St Clair |
| Disclosures | Seller Property Disclosure |
| High School District | St. Clair R-XIII |
| MLS Area | 800 - St Clair |
| Lot Size Square Feet | 405108 |
| Carport Y/N | No |
| Elementary School | Edgar Murray Elem. |
| Tax Annual Amount | 2458 |
| Home Warranty Y/N | No |
| Middle/Junior High School | St. Clair Jr. High |
| Virtual Tour | https://www.zillow.com/view-imx/efa388c7-4f04-4fb1-93c9-de29b02d8fc3?wl=true&setAttribution=mls&initialViewType=pano |
| Standard Status | Active |
Interior Features
| Basement | Bathroom,Finished,Full,Walk-Out Access |
|---|---|
| Basement (Y/N) | Yes |
| Fireplace Y/N | No |
| Above Grade Finished Area | 1440 |
| Laundry Features | In Basement |
| Total Bedrooms | 5 |
| Below Grade Finished Area | 1440 |
| Main Level Bedrooms | 3 |
| LivingAreaSource | Public Records |
| Below Grade Finished Area Source | Public Records |
| Above Grade Finished Area Source | Public Records |
| Total Baths | 3 |
Exterior Features
| Exterior Amenities | Awning(s) |
|---|---|
| Parking Features | Additional Parking,Circular Driveway,Driveway,Garage,Oversized |
| Lot Features | Cleared,Many Trees,Natural Foliage,Rectangular Lot,Wooded |
| Water Source | Well |
| Total Parking | 20 |
| Foundation Details | Concrete Perimeter |
| Lot Dimensions | 921x208x278x801xvariable |
| Lot Size Acres | 9.3 |
| Lot Size Source | Public Records |
Amenities
- Foreclosure
- Views
- Short Sale
- New Construction
- Adult 55+
- Lease To Own
- No HOA Fees
- Furnished
- Primary On Main
- Air Conditioning
- Seller Finance
- Green
- Fixer Upper
- Horse
- Golf
- Fireplace
- Deck
- Garage
- Basement
- Pool
Property vs Single Family Average in 63077
Price
Taxes
Year Built
Visits
 These Properties are provided courtesy of Broker Reciprocity/IDX Lake Of The Ozarks Board of REALTORS® and Bagnell Dam Association of REALTORS® MLS, Inc. Multiple Listing Service. This information is copyrighted by The Lake Of The Ozarks Board of REALTORS® and The Bagnell Dam Association of REALTORS® MLS, Inc. Multiple Listing Service. Information is being provided for consumers' personal, non-commercial use and may not be used for any purpose other than to identify prospective properties
 Listings displaying the MARIS logo are courtesy of the participants of Mid America Regional Information Systems Internet Data Exchange. IDX information is provided exclusively for consumers' personal, non-commercial use and may not be used for any purpose other than to identify prospective properties consumers may be interested in purchasing.
Information is deemed reliable but is not guaranteed.
Listings displaying the MARIS logo are courtesy of the participants of Mid America Regional Information Systems Internet Data Exchange. IDX information is provided exclusively for consumers' personal, non-commercial use and may not be used for any purpose other than to identify prospective properties consumers may be interested in purchasing.
Information is deemed reliable but is not guaranteed.
