
Price Reduction
Address
1610 Saint Anthony Lane, Florissant, MO
Price
$ 225,000
Property Attributes
- MLS#26055221
- TypeSingle Family
- Listing Status Active
- CountySAINT LOUIS
- CityFlorissant
- AreaMcCluer North
- NeighborhoodMark Twain Meadows
- Zip63033
- StyleRanch
- Year Built1965
- Taxes$ 2434
- Price$ 225,000
- Bedrooms3
- Full Bathrooms2
- Half Bathrooms0
- Sqr Footage1452
- Lot Size0.198 Acres
Data Source:
Mid America Regional Information Systems (MARIS)
Property Description
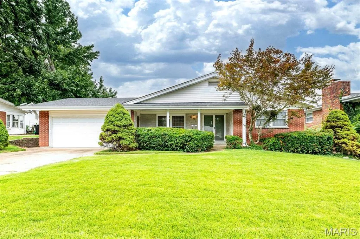
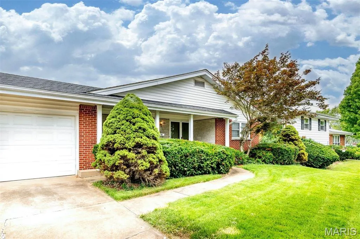
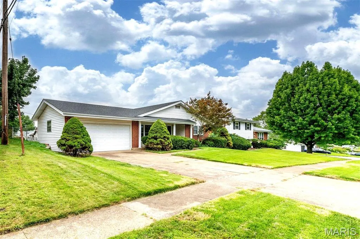
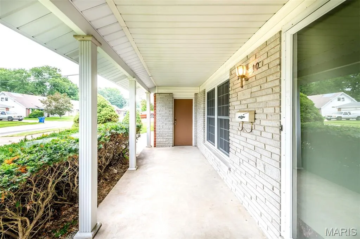
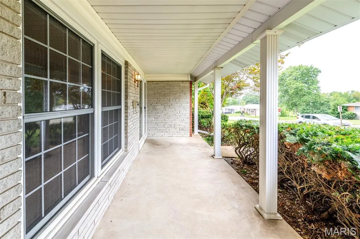
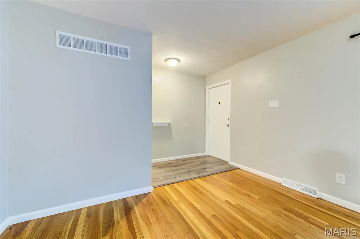
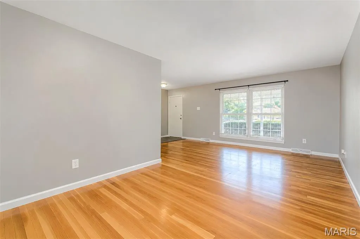
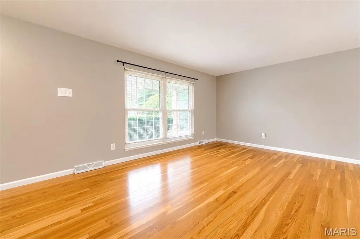
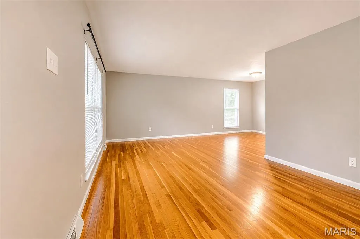
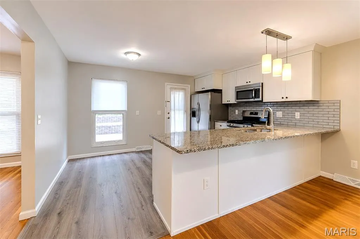
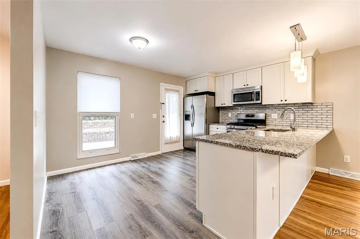
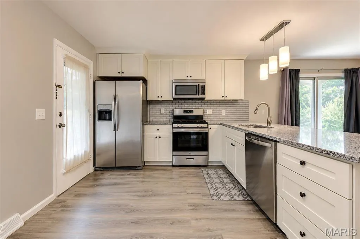
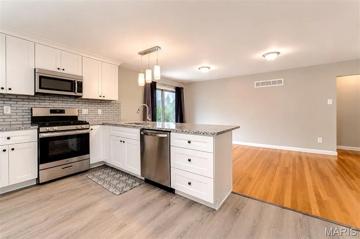
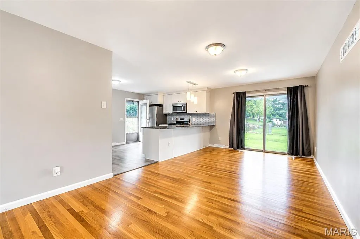
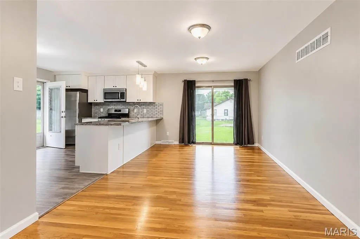
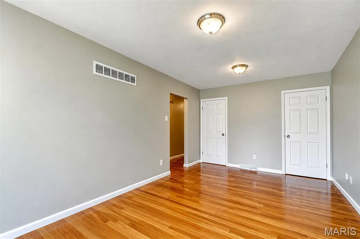
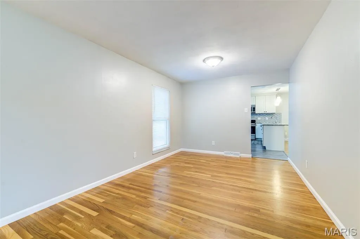
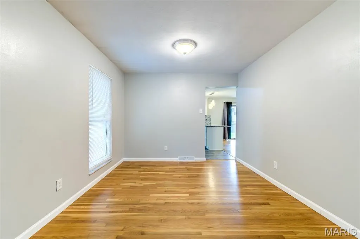
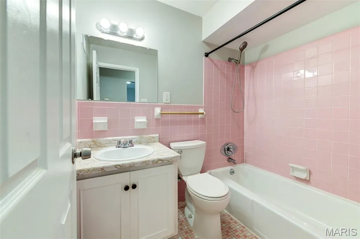
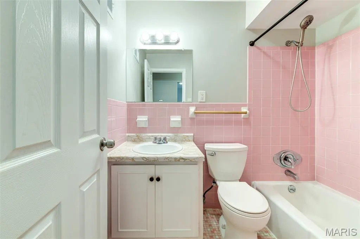
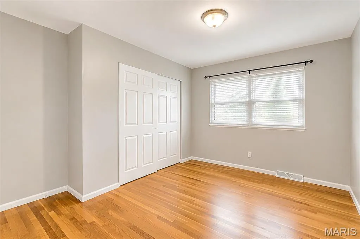
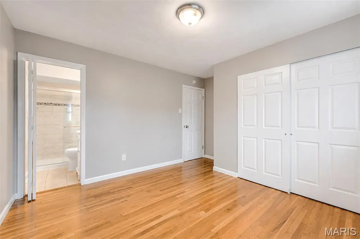
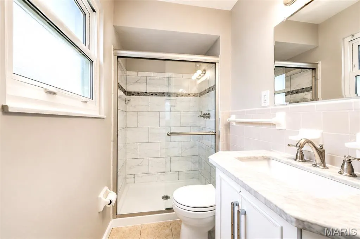
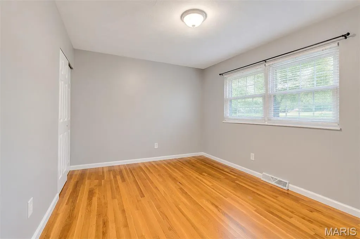
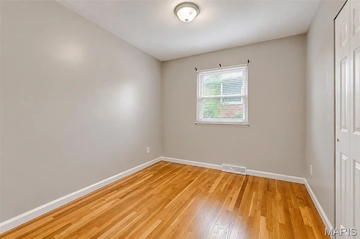
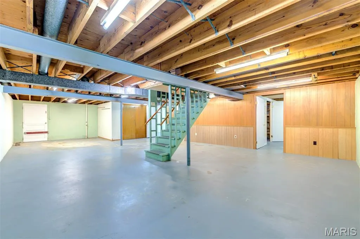
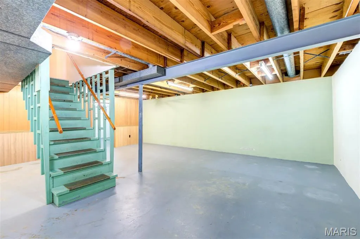
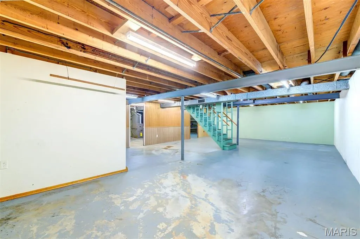
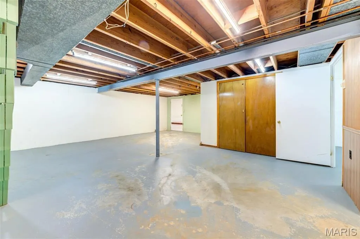
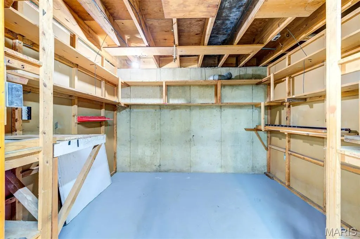
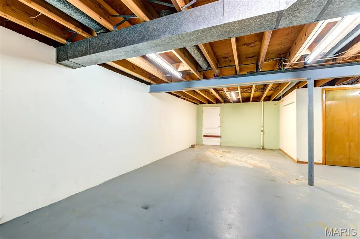
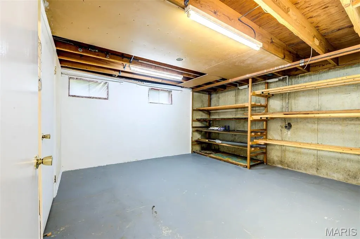
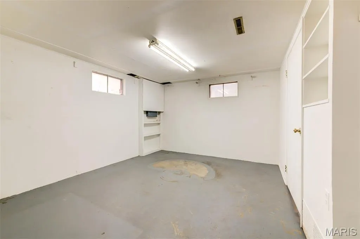
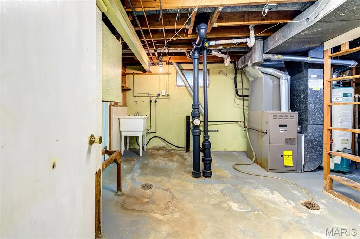
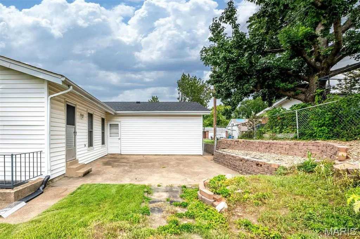
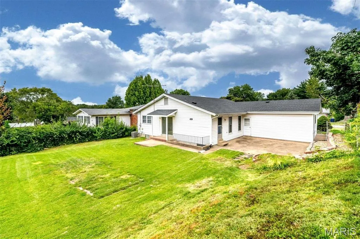
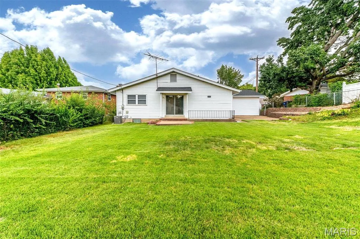
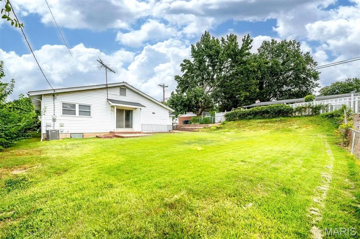
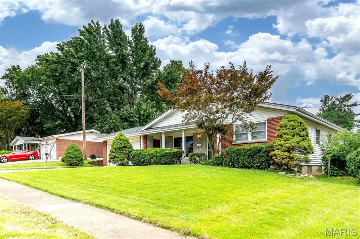
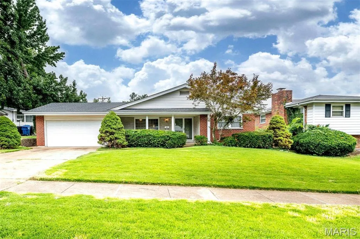
Welcome to 1610 St. Anthony Lane! This inviting 3-bedroom, 2-bath ranch blends thoughtful updates, original character & plenty of potential to make it your own. A brick-accented exterior, covered front porch & attached 2-car garage create a welcoming first impression. Inside, abundant windows fill the home with natural light, while beautiful wood floors flow through much of the living space. The updated kitchen features stainless steel appliances, solid-surface countertops, modern lighting & stylish vinyl plank flooring. One full bath has been refreshed with a walk-in shower, while the second retains charming vintage tile & a tub/shower combo. Sliding glass doors lead to a concrete patio & spacious, level backyard ready for your vision—garden, entertaining space, pool or more! With no HOA, the possibilities are wide open. An unfinished basement with exterior walk-down access & built-in storage shelving offers even more flexibility. Move in, make it yours & enjoy!
| Elementary School | Middle School | High School |
|---|---|---|
| Halls Ferry Elem. | Cross Keys Middle | Mccluer North High |
| Price History | |
|---|---|
| 8/28/2026 | Listed $235,000 |
| 9/16/2026 | 5$225,000 |
General Features
| Sewer | Public Sewer |
|---|---|
| Heating | Forced Air,Natural Gas |
| Cooling | Central Air,Electric |
| Utilities | Electricity Connected,Natural Gas Connected,Sewer Connected,Water Connected |
| Possession | Close Of Escrow |
| Roof | Architectural Shingle |
| Appliances | Stainless Steel Appliance(s),Dishwasher,Microwave,Gas Oven,Gas Range,Refrigerator |
| Garage Spaces | 2 |
| Patio/Porch Features | Covered,Front Porch |
| Architectural Style | Ranch |
| Construction Materials | Brick Veneer,Concrete,Vinyl Siding |
| Year Built | 1965 |
| Electric | Ameren |
| View | Neighborhood |
| Township | Florissant |
| Levels | One |
| Property Subtype | Single Family Residence |
| Tax Year | 2025 |
| County | St. Louis |
| New Construction | No |
| Property Type | Residential |
| HOA | No |
| Attached Garage | Yes |
| Subdivision Name | Mark Twain Meadows |
| Garage Y/N | Yes |
| Building Features | Basement,Patio,Storage |
| Total Rooms | 6 |
| Full Baths | 2 |
| Status | Active |
| High School | Mccluer North High |
| City | Florissant |
| Disclosures | Flood Plain No,Occupancy Permit Required |
| Senior Community Y/N | No |
| High School District | Ferguson-Florissant R-II |
| MLS Area | 64 - McCluer North |
| Lot Size Square Feet | 8624.88 |
| Carport Y/N | No |
| Elementary School | Halls Ferry Elem. |
| Property Attached Y/N | No |
| Tax Annual Amount | 2434 |
| Home Warranty Y/N | No |
| Middle/Junior High School | Cross Keys Middle |
| Property Condition | Updated/Remodeled |
| Lease Considered Y/N | No |
| Standard Status | Active |
| Ownership Type | Private |
Interior Features
| Interior Amenities | Custom Cabinetry,Eat-in Kitchen,Pantry,Shower,Solid Surface Countertop(s) |
|---|---|
| Basement | 8 ft + Pour,Concrete,Exterior Entry,Full,Interior Entry,Storage Space,Unfinished,Walk-Out Access |
| Flooring | Vinyl,Wood |
| Basement (Y/N) | Yes |
| Window Features | Insulated Windows,Window Coverings,Window Treatments |
| Fireplace Y/N | No |
| Above Grade Finished Area | 1452 |
| Laundry Features | In Basement |
| Total Bedrooms | 3 |
| Main Level Bedrooms | 3 |
| LivingAreaSource | Public Records |
| Below Grade Finished Area Source | Public Records |
| Above Grade Finished Area Source | Public Records |
| Total Baths | 2 |
Exterior Features
| Exterior Amenities | Entry Steps/Stairs,Private Yard,Rain Gutters |
|---|---|
| Fencing | None |
| Parking Features | Garage,Garage Faces Front |
| Lot Features | Back Yard,Few Trees,Front Yard,Level |
| Water Source | Public |
| Total Parking | 2 |
| Foundation Details | Concrete Perimeter |
| Lot Dimensions | 66x125x67x125 |
| Lot Size Acres | 0.198 |
| Road Surface Type | Asphalt |
| Lot Size Source | Public Records |
| Waterfront Y/N | No |
| Door Features | Sliding Door(s),Storm Door(s) |
| Road Frontage Type | City Street |
Amenities
- Foreclosure
- Views
- Short Sale
- New Construction
- Adult 55+
- Lease To Own
- No HOA Fees
- Furnished
- Primary On Main
- Air Conditioning
- Seller Finance
- Green
- Fixer Upper
- Horse
- Golf
- Fireplace
- Deck
- Garage
- Basement
- Pool
Property vs Single Family Average in 63033
Price
Taxes
Year Built
Visits
 These Properties are provided courtesy of Broker Reciprocity/IDX Lake Of The Ozarks Board of REALTORS® and Bagnell Dam Association of REALTORS® MLS, Inc. Multiple Listing Service. This information is copyrighted by The Lake Of The Ozarks Board of REALTORS® and The Bagnell Dam Association of REALTORS® MLS, Inc. Multiple Listing Service. Information is being provided for consumers' personal, non-commercial use and may not be used for any purpose other than to identify prospective properties
 Listings displaying the MARIS logo are courtesy of the participants of Mid America Regional Information Systems Internet Data Exchange. IDX information is provided exclusively for consumers' personal, non-commercial use and may not be used for any purpose other than to identify prospective properties consumers may be interested in purchasing.
Information is deemed reliable but is not guaranteed.
Listings displaying the MARIS logo are courtesy of the participants of Mid America Regional Information Systems Internet Data Exchange. IDX information is provided exclusively for consumers' personal, non-commercial use and may not be used for any purpose other than to identify prospective properties consumers may be interested in purchasing.
Information is deemed reliable but is not guaranteed.
