















Address
8026 Natural Bridge Road, Bel-nor, MO
Price
$ 275,000
Property Attributes
- MLS#26055544
- TypeSingle Family
- Listing Status Active
- CountySAINT LOUIS
- CityBel-nor
- AreaNormandy
- NeighborhoodCountry Club Add To Normandy Park
- Zip63121
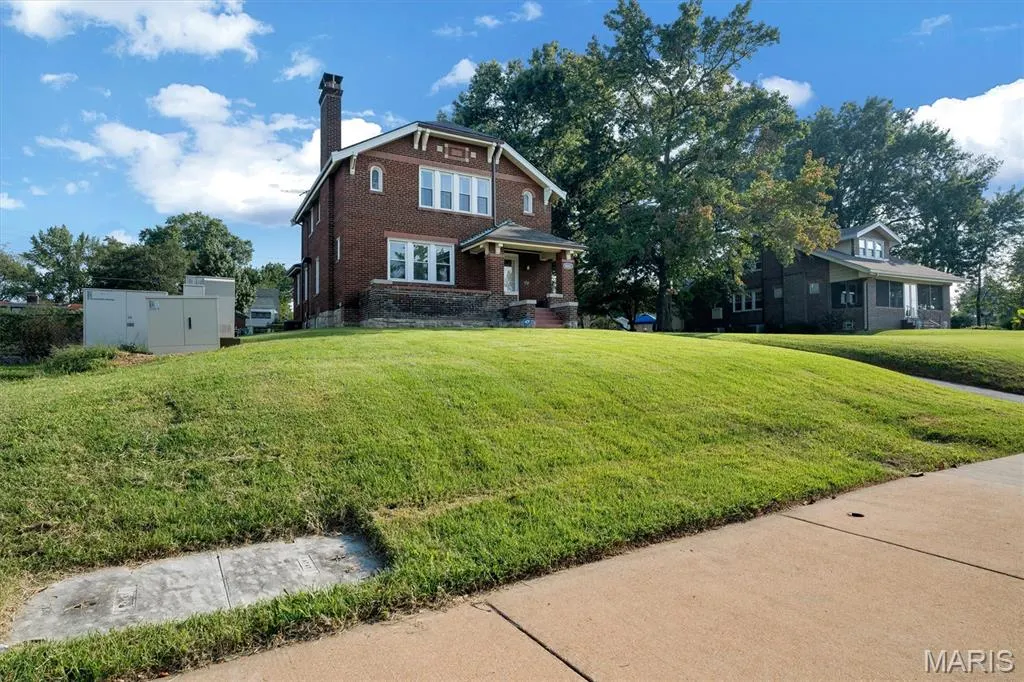
- StyleColonial
- Year Built1929
- Taxes$ 4412
- Price$ 275,000
- Bedrooms3
- Full Bathrooms1
- Half Bathrooms1
- Sqr Footage1886
- Lot Size0.3857 Acres
Data Source:
Mid America Regional Information Systems (MARIS)
Property Description
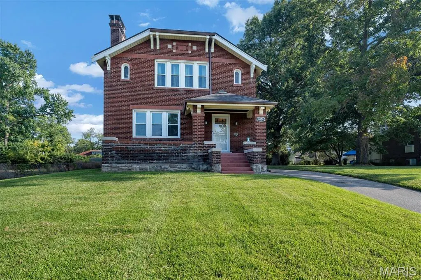
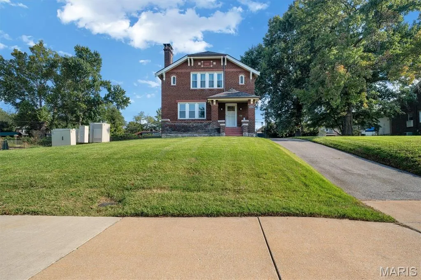
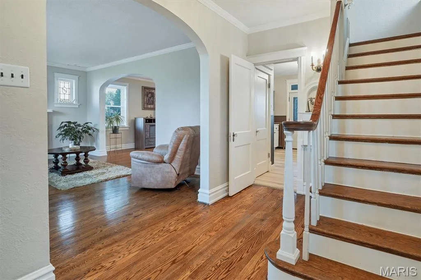
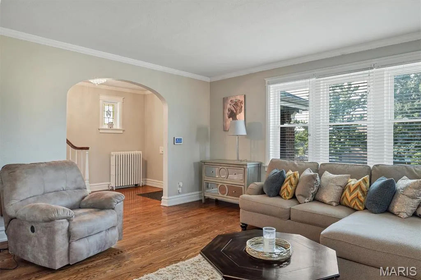
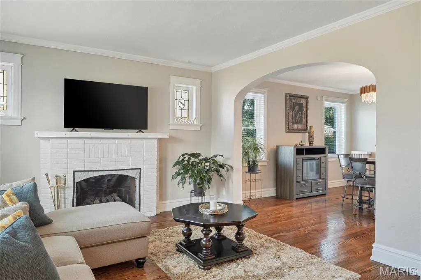
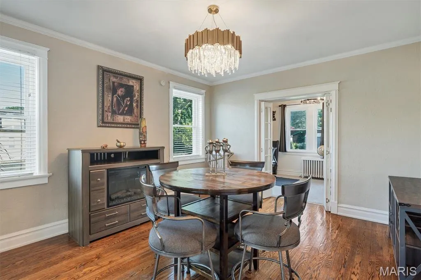
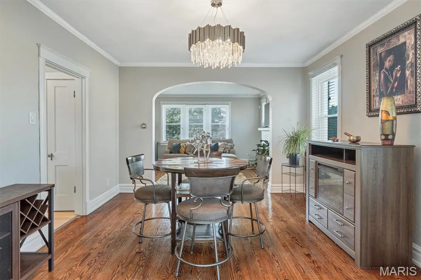
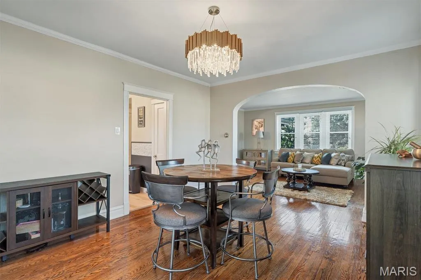
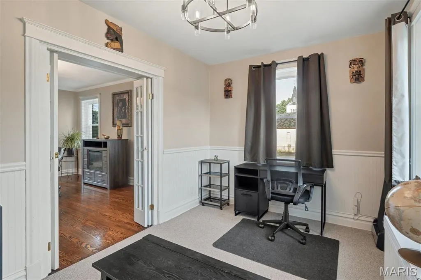
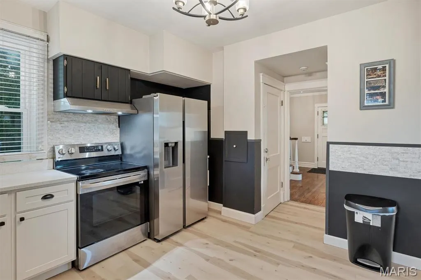
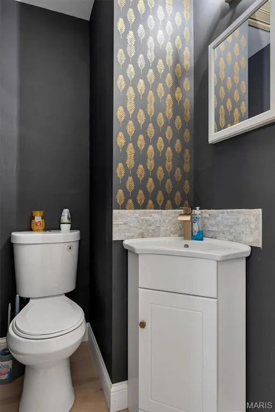
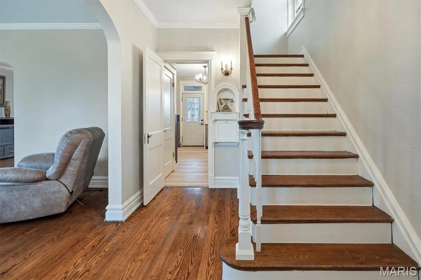
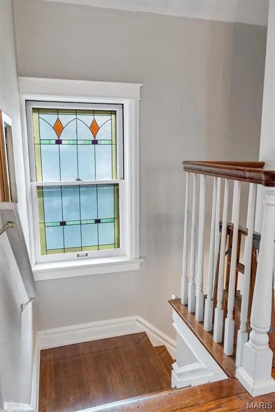
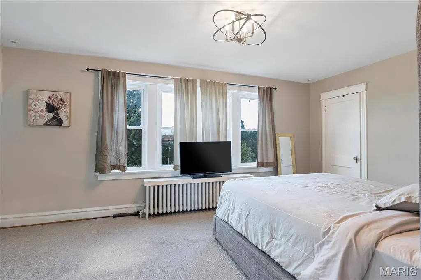
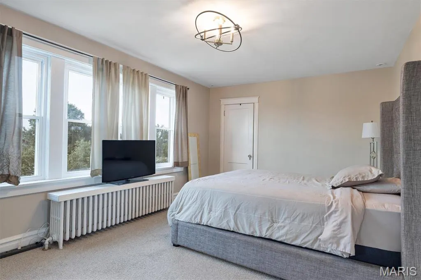
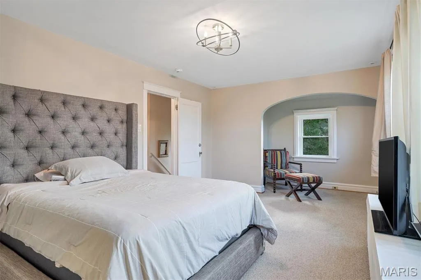
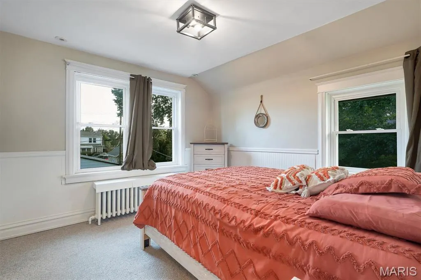
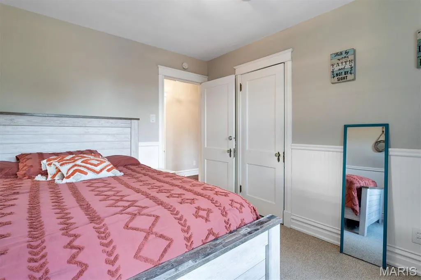
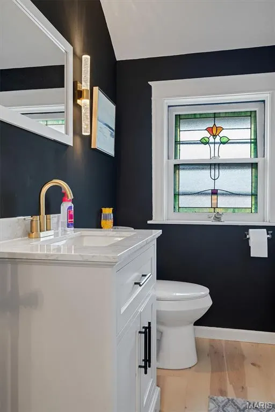
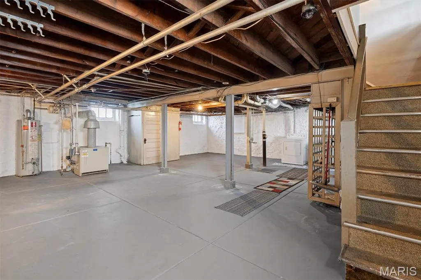
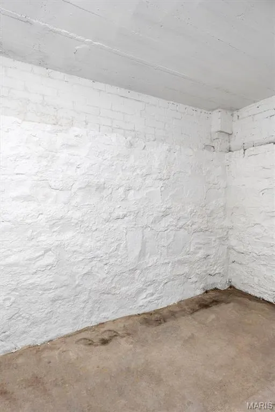
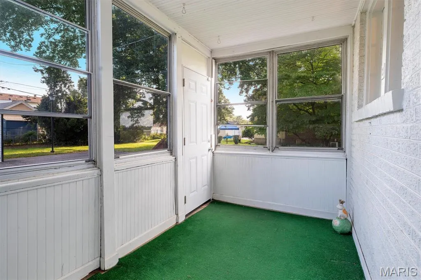
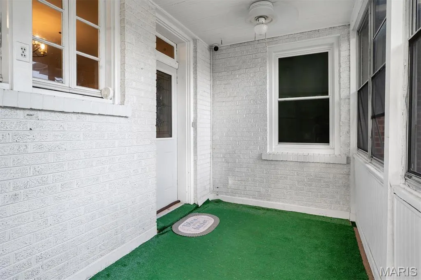
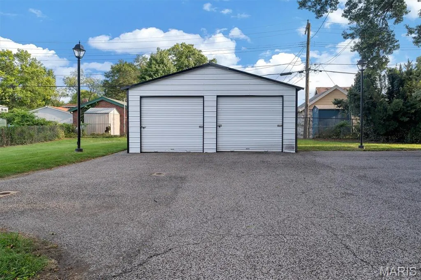
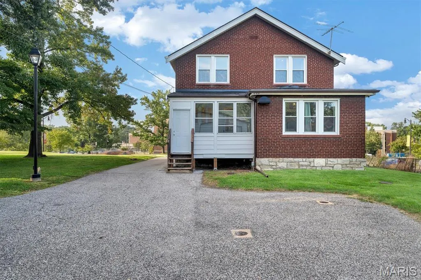
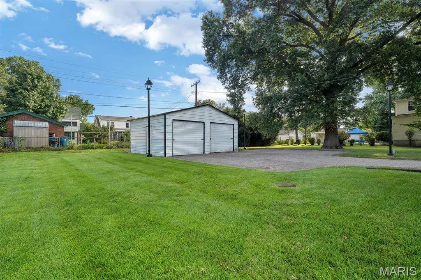
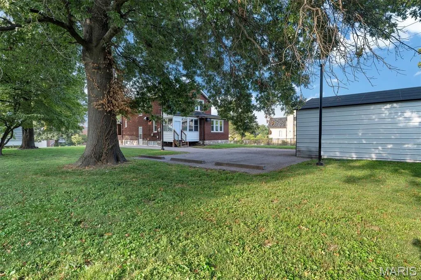
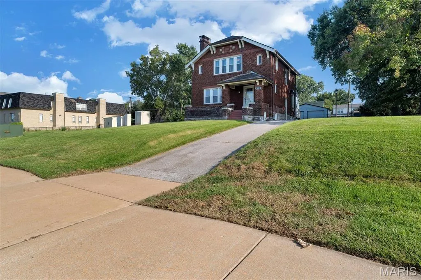
Walk to UMSL! This beautifully renovated 3-bedroom, 2-bath brick European-style home offers the perfect blend of historic character and modern convenience, all in an unbeatable location directly across from campus. Formerly known as the “International House,” this distinctive home is filled with charm, including original hardwood floors, leaded and stained glass, plaster walls, beautiful archways, an open staircase, and a welcoming front porch. The bright, open main level features spacious living and dining rooms, a completely updated kitchen with stainless-steel appliances, and a lovely sunroom—perfect for morning coffee or relaxing at the end of the day. Three generously sized bedrooms and updated bathrooms provide plenty of space and comfort. The oversized lot, oversized 2-car garage, and additional parking are a rare find in this location. Recently installed roof and dry basement provide additional peace of mind. Whether you're looking for your next home, a property near UMSL, or an investment opportunity, this one is worth a look. Beautifully updated, full of character, and ready for its next chapter! A Choice Home Warranty will transfer to the Buyer.
| Elementary School | Middle School | High School |
|---|---|---|
| Bel-Nor Elem. | Lucas Crossing Middle | Normandy High |
| Price History | |
|---|---|
| 9/3/2026 | Listed $275,000 |
General Features
| Sewer | Public Sewer |
|---|---|
| Heating | Radiant |
| Cooling | Central Air |
| Utilities | Cable Available,Electricity Connected,Natural Gas Connected,Phone Available,Sewer Connected,Water Connected |
| Possession | Close Of Escrow |
| Roof | Shingle |
| Appliances | Dishwasher,Disposal,Dryer,Range,Electric Range,Refrigerator,Washer |
| Garage Spaces | 2 |
| Patio/Porch Features | Covered,Enclosed,Front Porch,Glass Enclosed,Patio,Porch,Rear Porch |
| Architectural Style | Colonial |
| Security Features | Carbon Monoxide Detector(s),Security System,Smoke Detector(s) |
| Construction Materials | Brick |
| Year Built | 1929 |
| Electric | 220 Volts,Ameren |
| View | Neighborhood |
| Township | Bel-Nor |
| Levels | Two |
| Property Subtype | Single Family Residence |
| Tax Year | 2025 |
| Community Features | Other,Sidewalks,Street Lights,Public Bus,Storm Sewer |
| County | St. Louis |
| New Construction | No |
| Property Type | Residential |
| HOA | No |
| Attached Garage | No |
| Subdivision Name | Country Club Add To Normandy Park |
| Garage Y/N | Yes |
| Other Structures | Garage(s) |
| Total Rooms | 7 |
| Full Baths | 1 |
| Status | Active |
| Directions | From I-170 to Natural Bridge. Property is on the right. |
| High School | Normandy High |
| City | Bel-nor |
| Disclosures | Lead Paint,Occupancy Permit Required,Seller Property Disclosure |
| Senior Community Y/N | No |
| High School District | Normandy |
| MLS Area | 106 - Normandy |
| Lot Size Square Feet | 16801.09 |
| Carport Y/N | No |
| Elementary School | Bel-Nor Elem. |
| Property Attached Y/N | Yes |
| Tax Annual Amount | 4412 |
| Home Warranty Y/N | Yes |
| Middle/Junior High School | Lucas Crossing Middle |
| Property Condition | Updated/Remodeled |
| Lease Considered Y/N | No |
| Virtual Tour | https://iframe.videodelivery.net/50144972d8aa8eb8a8b19fe8ac4d5532 |
| Structure Type | House |
| Standard Status | Active |
| Ownership Type | Private |
| Legal Description | COUNTRY CLUB ADDITION TO NORMANDY PARK LOTS 7 & 8 BLOCK 2 |
Interior Features
| Interior Amenities | Ceiling Fan(s),Chandelier,Crown Molding,Custom Cabinetry,Entrance Foyer,High Ceilings,High Speed Internet,Historic Millwork,Natural Woodwork,Pantry,Separate Dining,Stone Counters,Tub,Walk-In Closet(s |
|---|---|
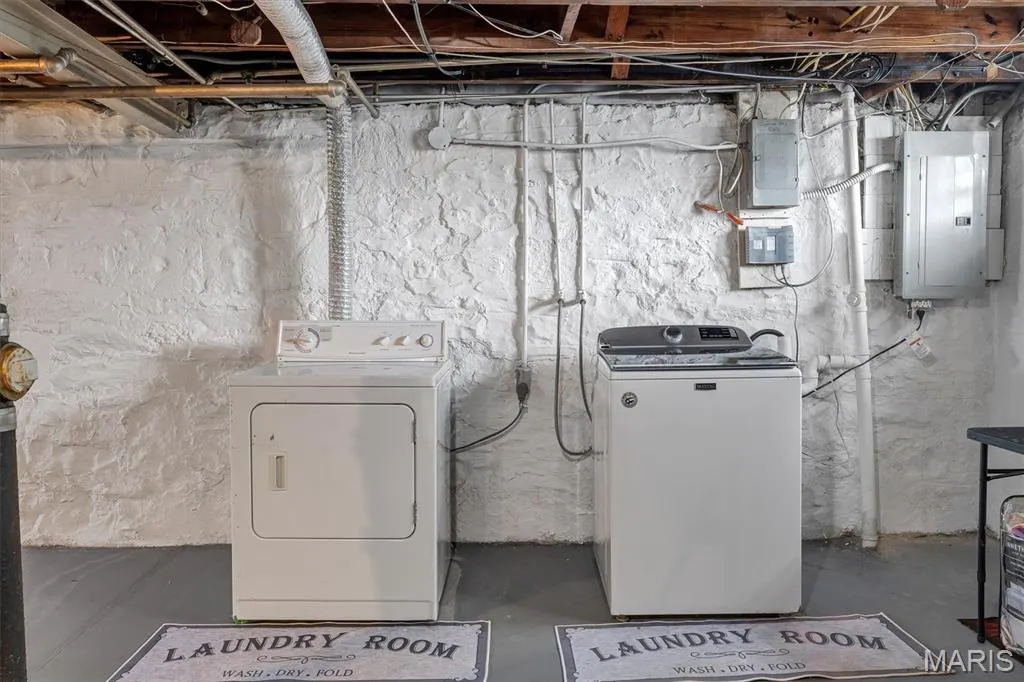
| Basement | 8 ft + Pour,Concrete,Full,Roughed-In Bath,Storage Space,Unfinished |
| Flooring | Carpet,Laminate,Wood |
| Total Fireplaces | 1 |
| Fireplace Features | Gas Log,Living Room |
| Basement (Y/N) | Yes |
| Window Features | Blinds,Double Pane Windows,Insulated Windows,Stained Glass |
| Fireplace Y/N | Yes |
| Above Grade Finished Area | 1886 |
| Half Baths | 1 |
| Laundry Features | In Basement |
| Total Bedrooms | 3 |
| LivingAreaSource | Public Records |
| Above Grade Finished Area Source | Public Records |
| Total Baths | 2 |
Exterior Features
| Exterior Amenities | Entry Steps/Stairs,Lighting,Private Entrance,Private Yard,Rain Gutters,Storage |
|---|---|
| Fencing | None |
| Parking Features | Additional Parking,Detached,Driveway,Garage,Garage Door Opener,Lighted,Off Street,Outside,Oversized,Parking Pad |
| Lot Features | Back Yard,Front Yard,Landscaped,Level,Near Public Transit |
| Water Source | Public |
| Total Parking | 5 |
| Foundation Details | Stone |
| Lot Dimensions | 105x160 |
| Lot Size Acres | 0.3857 |
| Road Surface Type | Concrete |
| Lot Size Source | Public Records |
| Waterfront Y/N | No |
| Door Features | Storm Door(s) |
| Road Frontage Type | City Street |
Amenities
- Foreclosure
- Views
- Short Sale
- New Construction
- Adult 55+
- Lease To Own
- No HOA Fees
- Furnished
- Primary On Main
- Air Conditioning
- Seller Finance
- Green
- Fixer Upper
- Horse
- Golf
- Fireplace
- Deck
- Garage
- Basement
- Pool
Property vs Single Family Average in 63121
Price
Taxes
Year Built
Visits
 These Properties are provided courtesy of Broker Reciprocity/IDX Lake Of The Ozarks Board of REALTORS® and Bagnell Dam Association of REALTORS® MLS, Inc. Multiple Listing Service. This information is copyrighted by The Lake Of The Ozarks Board of REALTORS® and The Bagnell Dam Association of REALTORS® MLS, Inc. Multiple Listing Service. Information is being provided for consumers' personal, non-commercial use and may not be used for any purpose other than to identify prospective properties
 Listings displaying the MARIS logo are courtesy of the participants of Mid America Regional Information Systems Internet Data Exchange. IDX information is provided exclusively for consumers' personal, non-commercial use and may not be used for any purpose other than to identify prospective properties consumers may be interested in purchasing.
Information is deemed reliable but is not guaranteed.
Listings displaying the MARIS logo are courtesy of the participants of Mid America Regional Information Systems Internet Data Exchange. IDX information is provided exclusively for consumers' personal, non-commercial use and may not be used for any purpose other than to identify prospective properties consumers may be interested in purchasing.
Information is deemed reliable but is not guaranteed.
