
Address
9363 Hazelridge Drive, Sunset Hills, MO
Price
$ 529,000
Property Attributes
- MLS#26055831
- TypeSingle Family
- Listing Status Active
- CountySAINT LOUIS
- CitySunset Hills
- AreaLindbergh
- NeighborhoodBarrington Oaks
- Zip63126
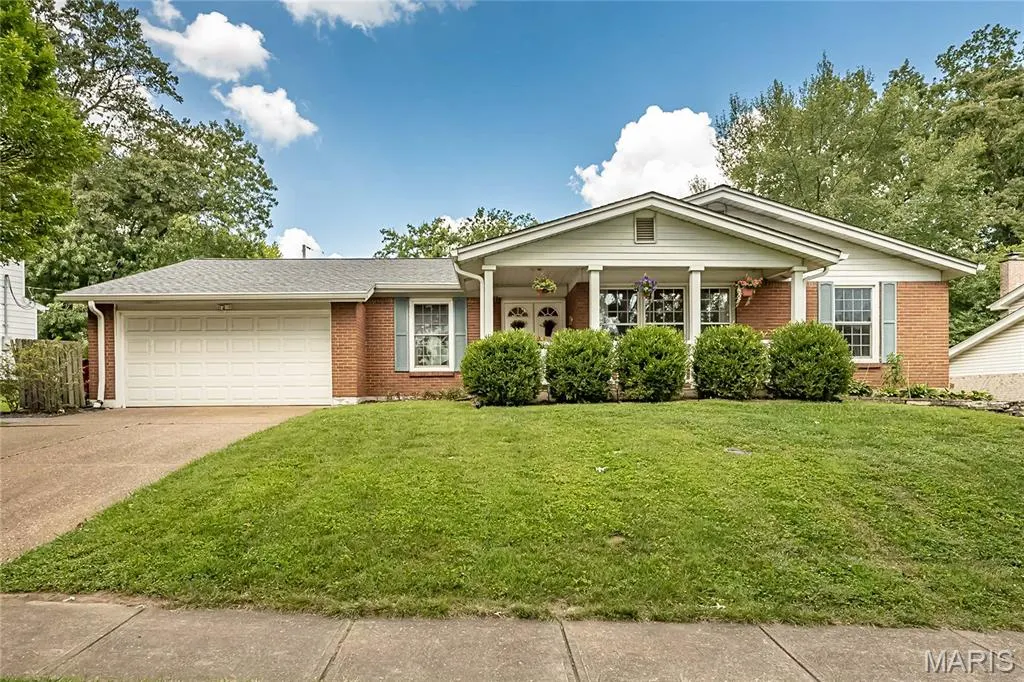
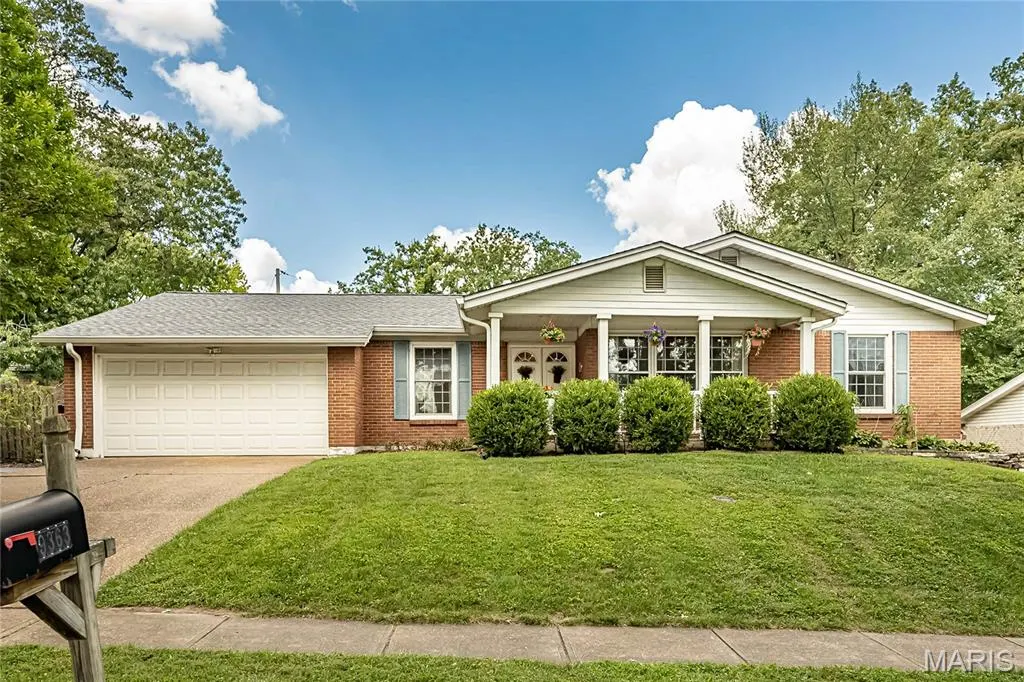
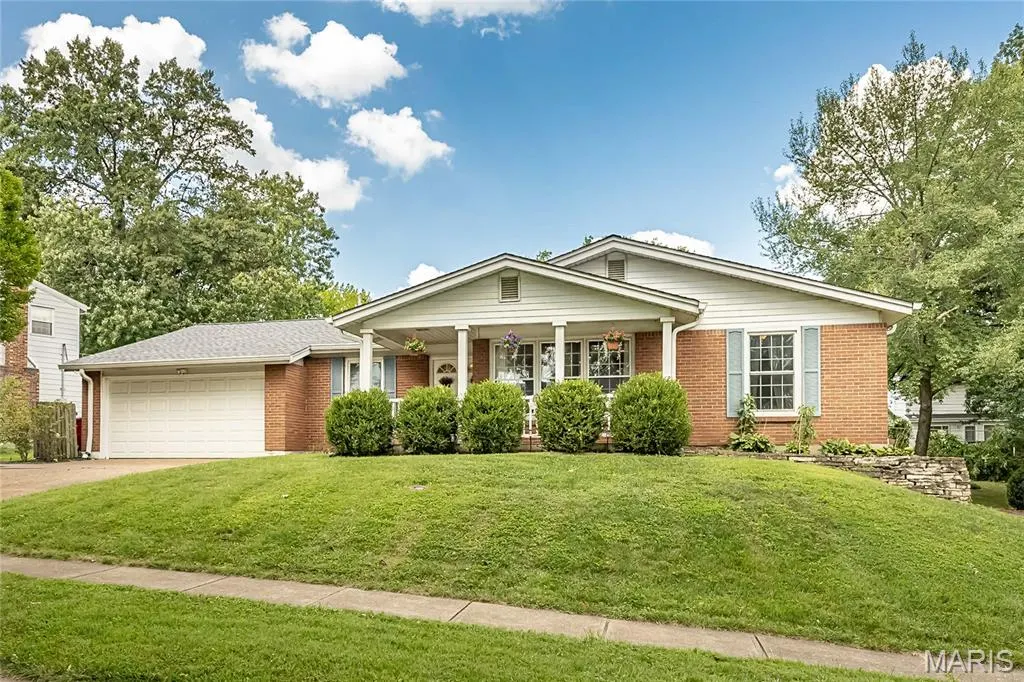
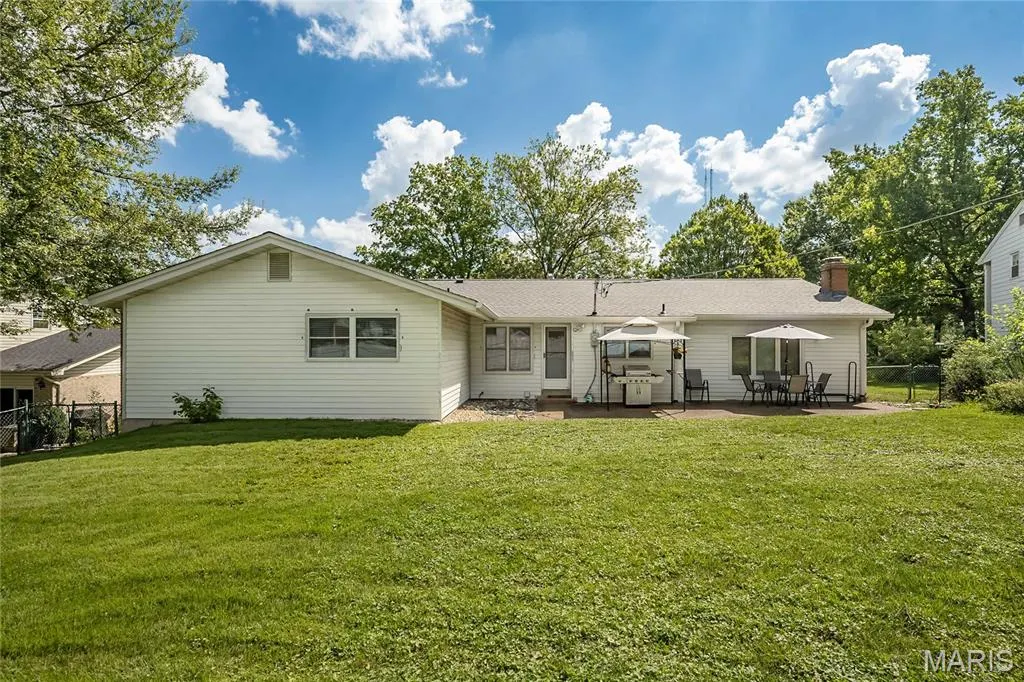
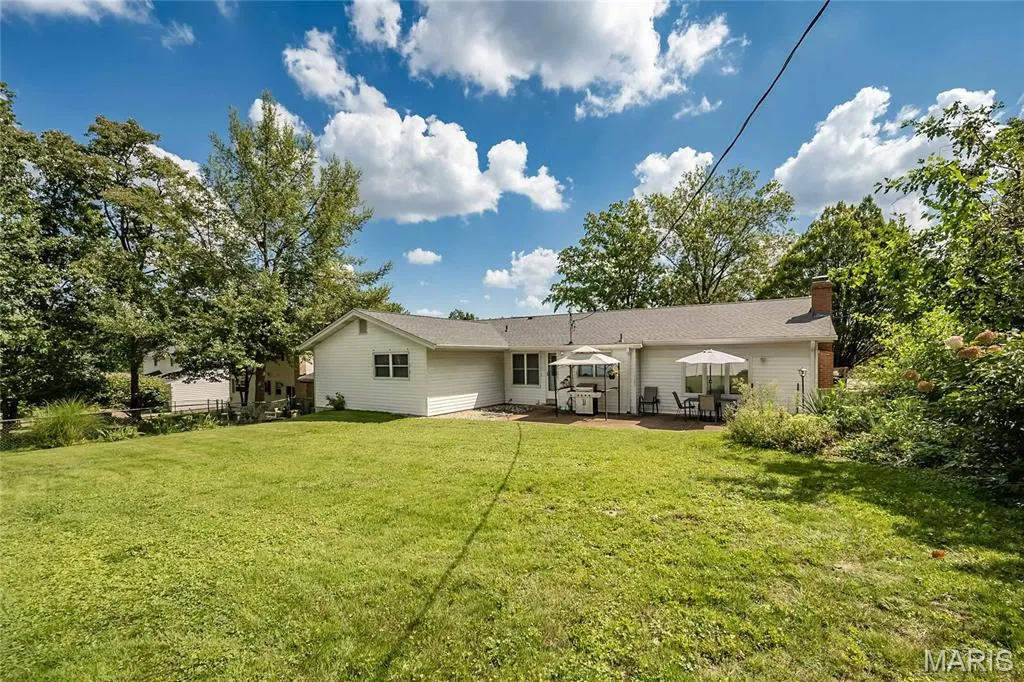
- StyleRanch,Traditional
- Year Built1966
- Taxes$ 4975
- Price$ 529,000
- Bedrooms5
- Full Bathrooms3
- Half Bathrooms0
- Sqr Footage4176
- Lot Size0.2324 Acres
Data Source:
Mid America Regional Information Systems (MARIS)
Property Description
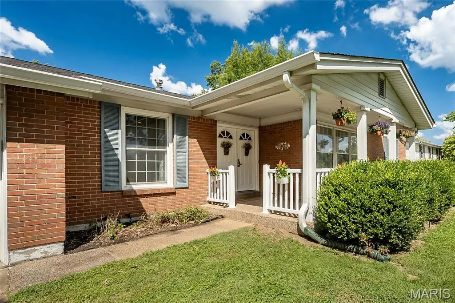
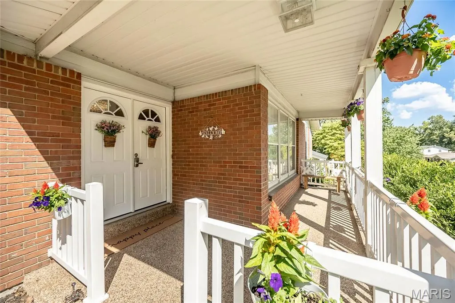
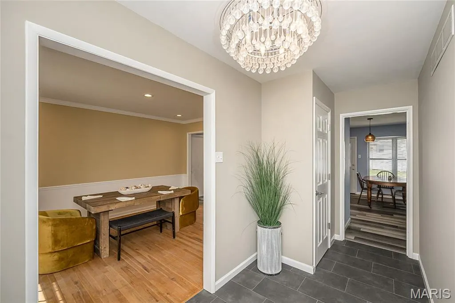
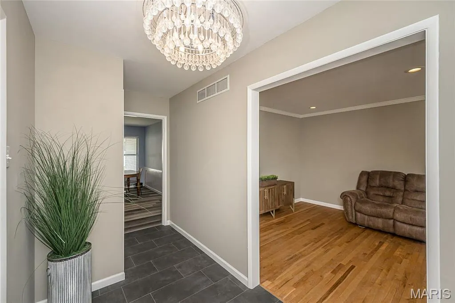
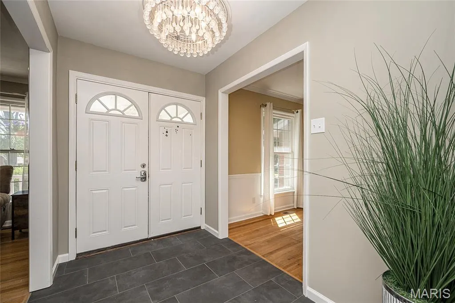
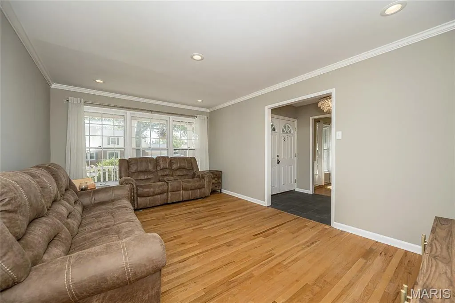
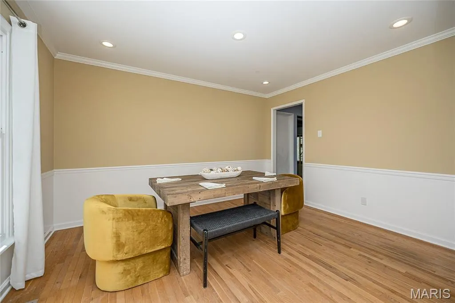
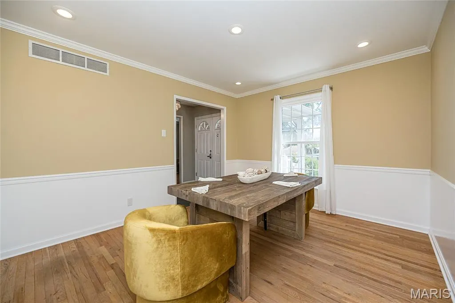
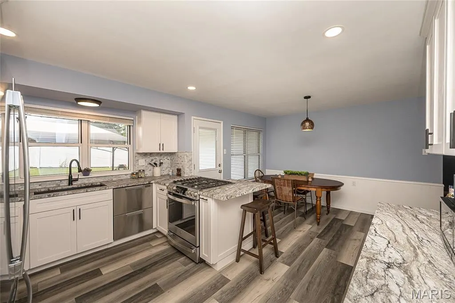
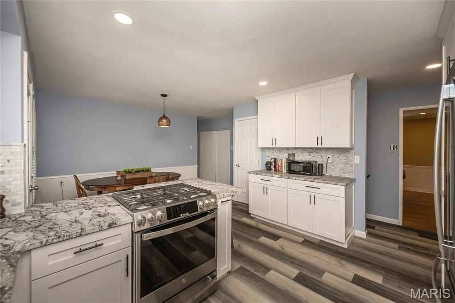
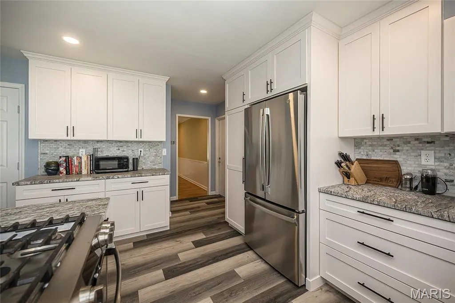
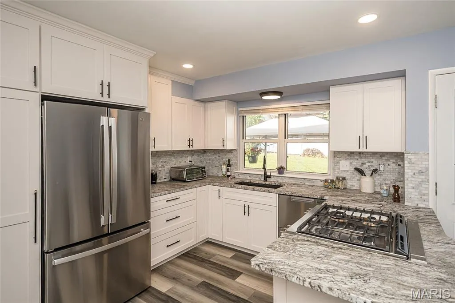
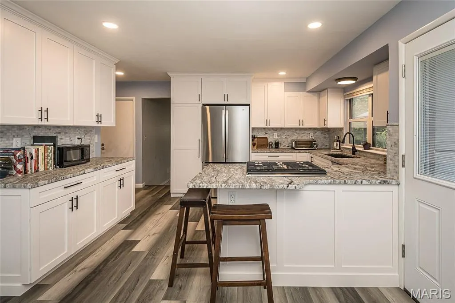
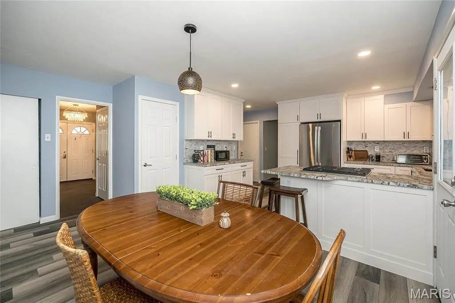
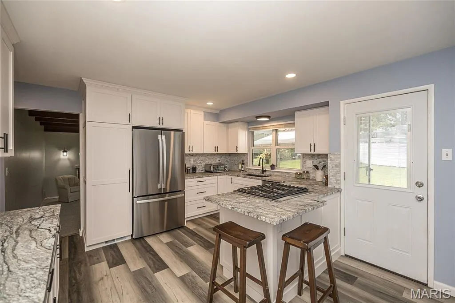
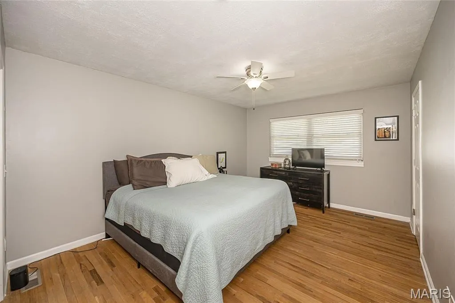
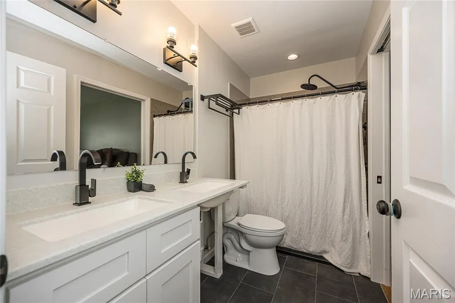
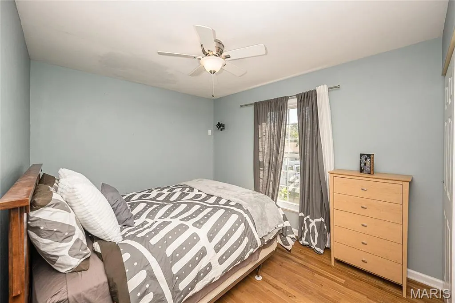
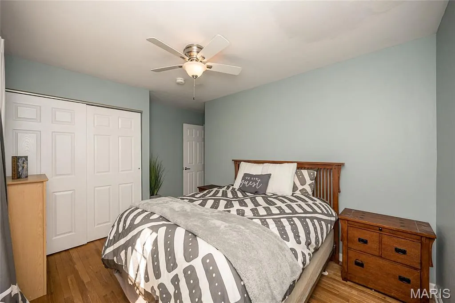
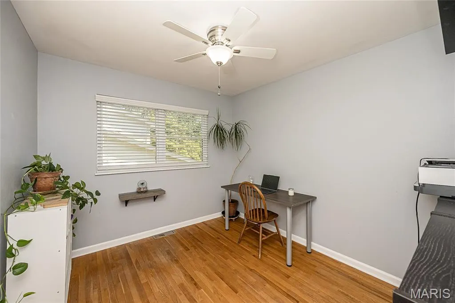
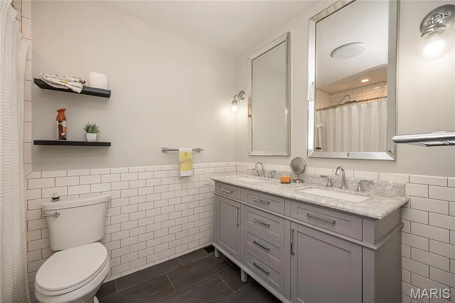
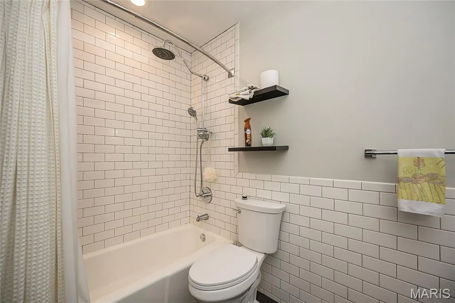
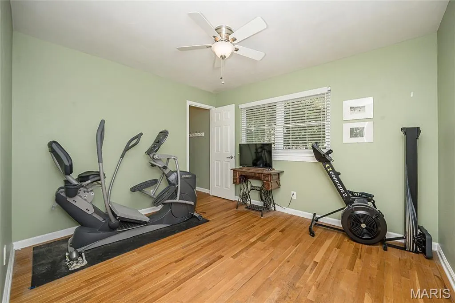
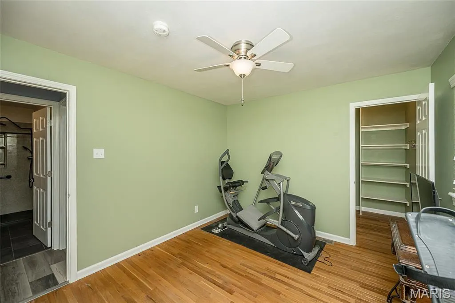
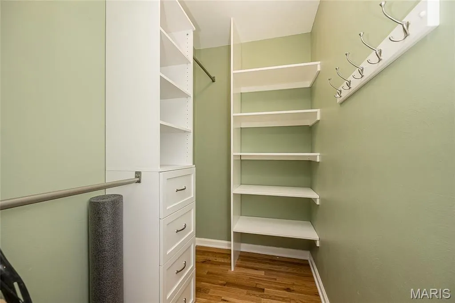
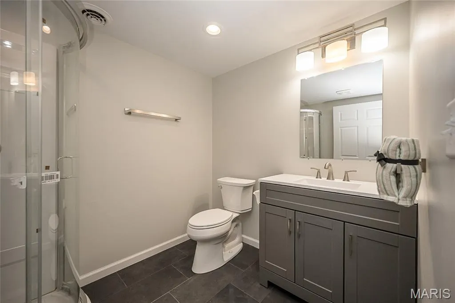
Beautifully updated 5-bedroom RANCH in desirable Sunset Hills, Lindbergh School District. This home offers the perfect combination of comfortable one-level living, modern updates and plenty of space for family and entertaining. Step inside and you'll immediately appreciate the inviting layout and thoughtfully updated finishes. The updated kitchen provides a beautiful and functional gathering space, while the updated bathrooms offer a fresh modern feel. With five bedrooms there is room for everyone--whether you need dedicated bedrooms, a home office, guest space, or a hobby room. The ranch design provides exceptional, convenience and easy everyday living. And for peace of mind, the home features a brand-new roof, making this an especially attractive opportunity for buyers looking for a home where major updates have already been completed.
| Elementary School | Middle School | High School |
|---|---|---|
| Long Elem. | Truman Middle School | Lindbergh Sr. High |
| Price History | |
|---|---|
| 8/29/2026 | Listed $529,000 |
General Features
| Sewer | Public Sewer |
|---|---|
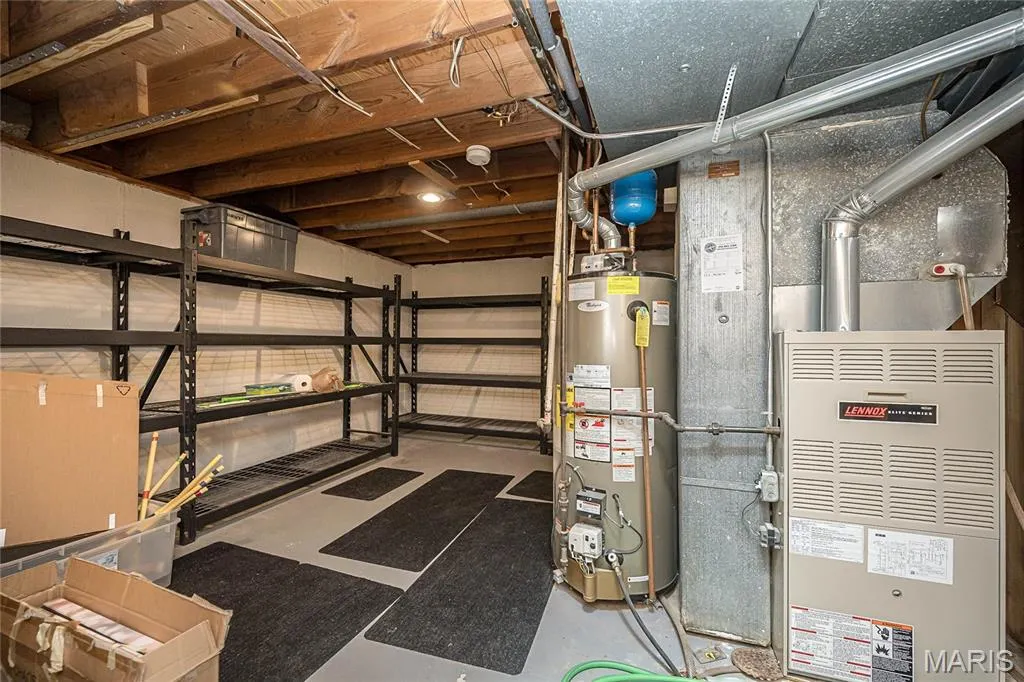
| Heating | Natural Gas |
| Cooling | Ceiling Fan(s),Central Air,Exhaust Fan |
| Utilities | Cable Available,Electricity Connected,Sewer Connected,Underground Utilities |
| Possession | Close Of Escrow |
| Roof | Architectural Shingle |
| Appliances | Stainless Steel Appliance(s),Dishwasher,Disposal,Down Draft,Exhaust Fan,Ice Maker,Microwave,Built-In Electric Oven,Free-Standing Electric Range,Free-Standing Gas Range,Gas Water Heater |
| Garage Spaces | 2 |
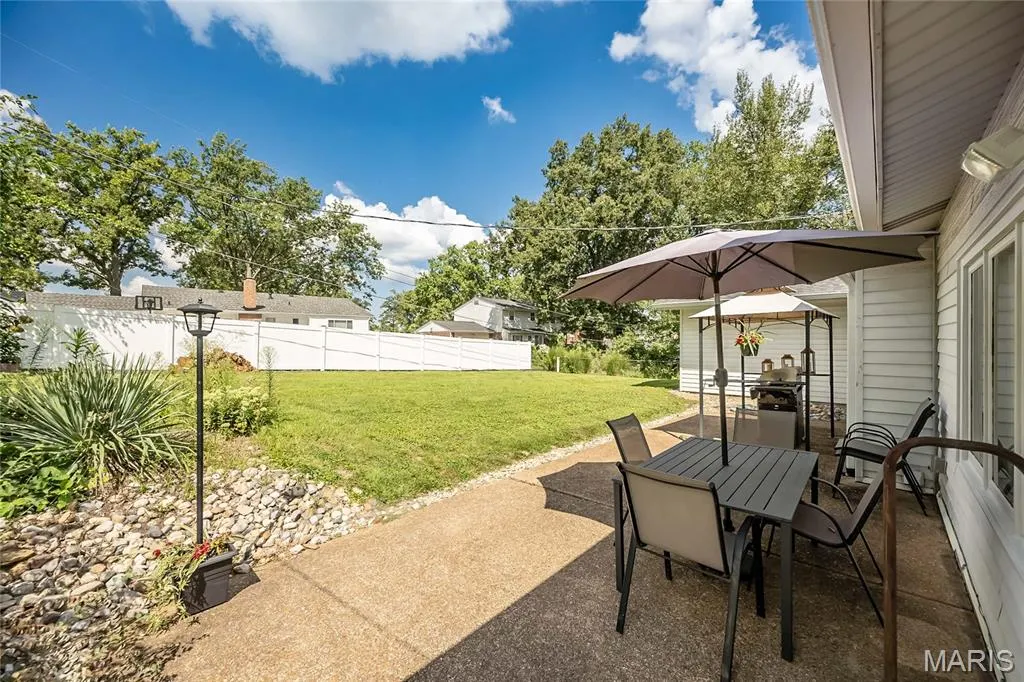
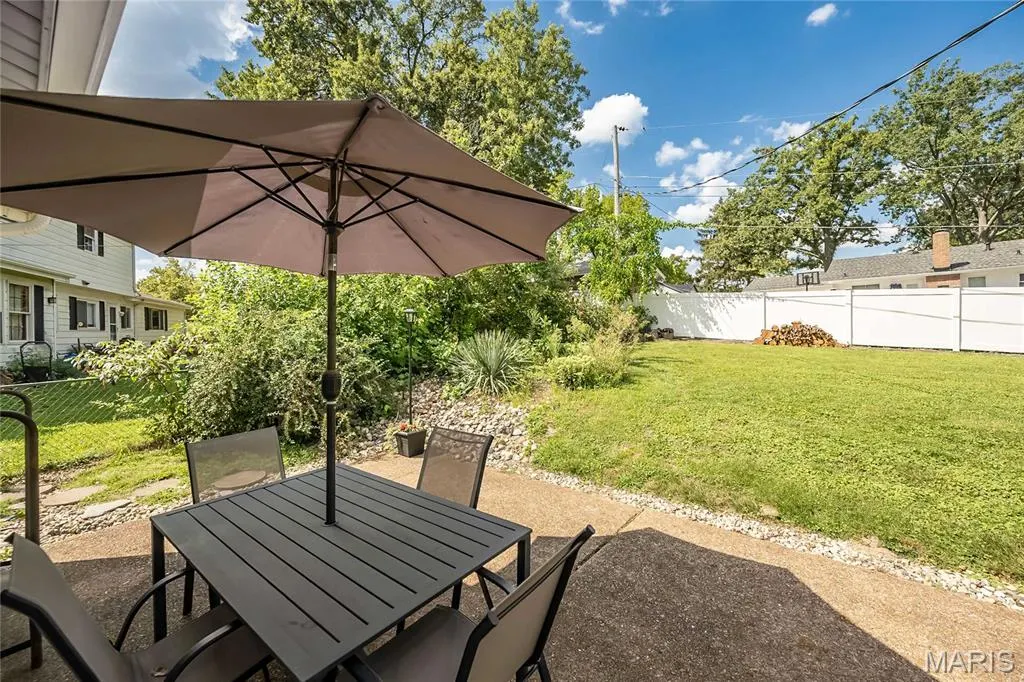
| Patio/Porch Features | Front Porch,Patio |
| Architectural Style | Ranch,Traditional |
| Security Features | Carbon Monoxide Detector(s),Smoke Detector(s) |
| Construction Materials | Aluminum Siding,Brick Veneer,Concrete |
| Year Built | 1966 |
| Electric | Ameren |
| Township | Sunset Hills |
| Levels | One |
| Property Subtype | Single Family Residence |
| Tax Year | 2025 |
| County | St. Louis |
| New Construction | No |
| Property Type | Residential |
| HOA | No |
| Attached Garage | Yes |
| Subdivision Name | Barrington Oaks |
| Garage Y/N | Yes |
| Building Features | Basement,Bathrooms,Patio,Wi-Fi |
| Total Rooms | 10 |
| Full Baths | 3 |
| Status | Active |
| Directions | Gravois to Sappington to right on Denny to left on Hazelridge. House is on the left. |
| High School | Lindbergh Sr. High |
| City | Sunset Hills |
| Disclosures | Flood Plain No |
| Senior Community Y/N | No |
| High School District | Lindbergh Schools |
| MLS Area | 316 - Lindbergh |
| Lot Size Square Feet | 10123.34 |
| Carport Y/N | No |
| Elementary School | Long Elem. |
| Property Attached Y/N | No |
| Tax Annual Amount | 4975 |
| Home Warranty Y/N | No |
| Middle/Junior High School | Truman Middle School |
| Property Condition | Updated/Remodeled |
| Lease Considered Y/N | No |
| Structure Type | House |
| Standard Status | Active |
| Ownership Type | Private |
| Legal Description | Barrington Oaks Lot 28 |
Interior Features
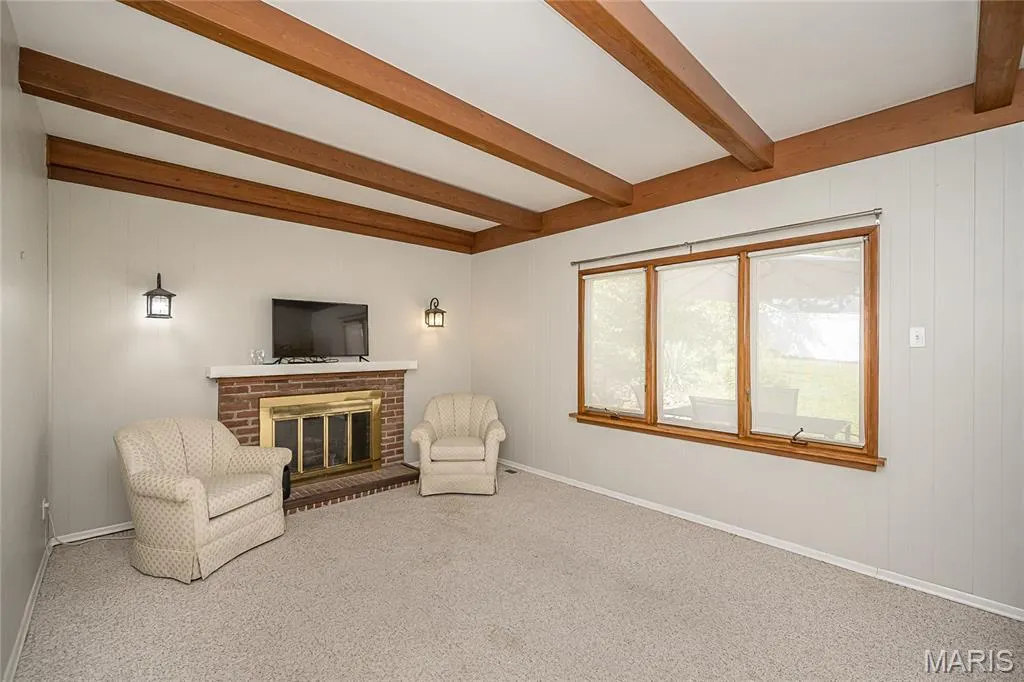
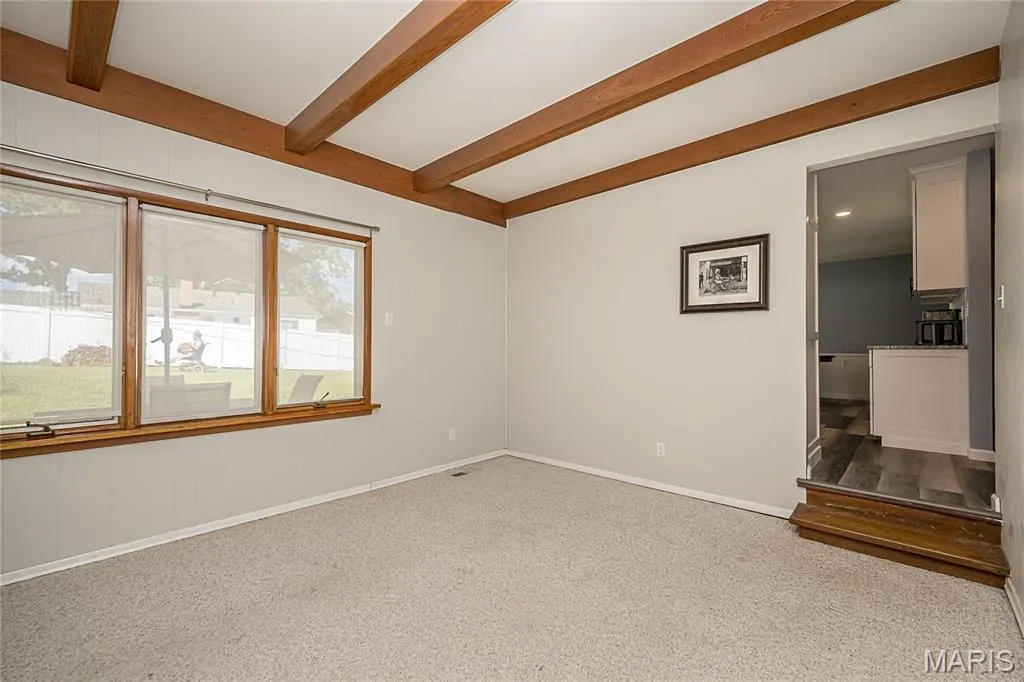
| Interior Amenities | Beamed Ceilings,Breakfast Bar,Ceiling Fan(s),Center Hall Floorplan,Chandelier,Crown Molding,Custom Cabinetry,Double Vanity,Eat-in Kitchen,Entrance Foyer,Granite Counters,High Speed Internet,In-Law Fl |
|---|---|
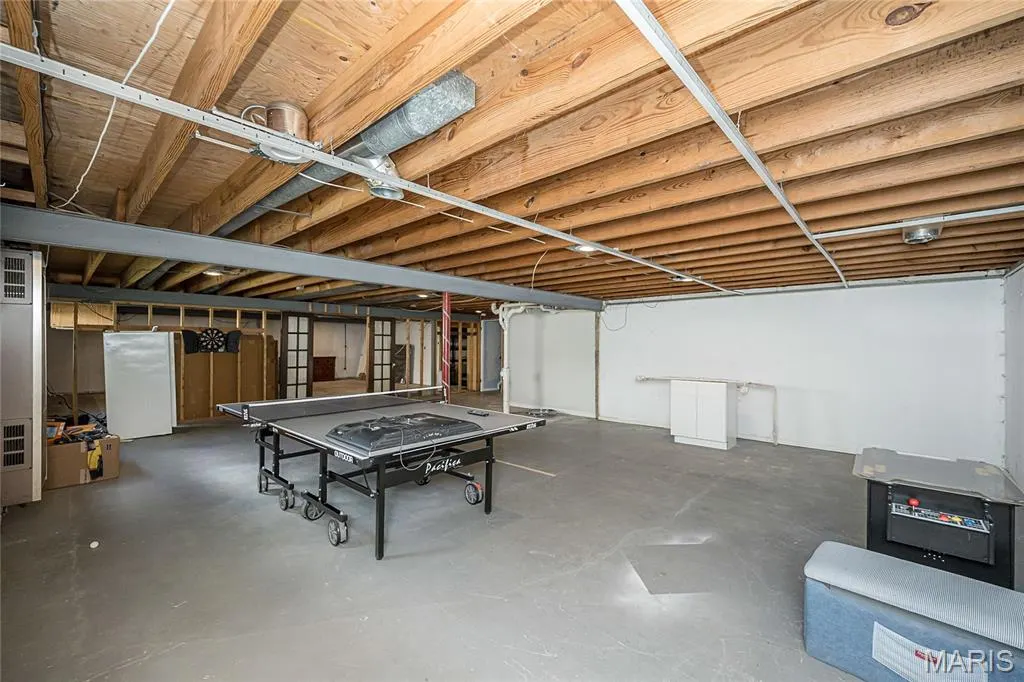
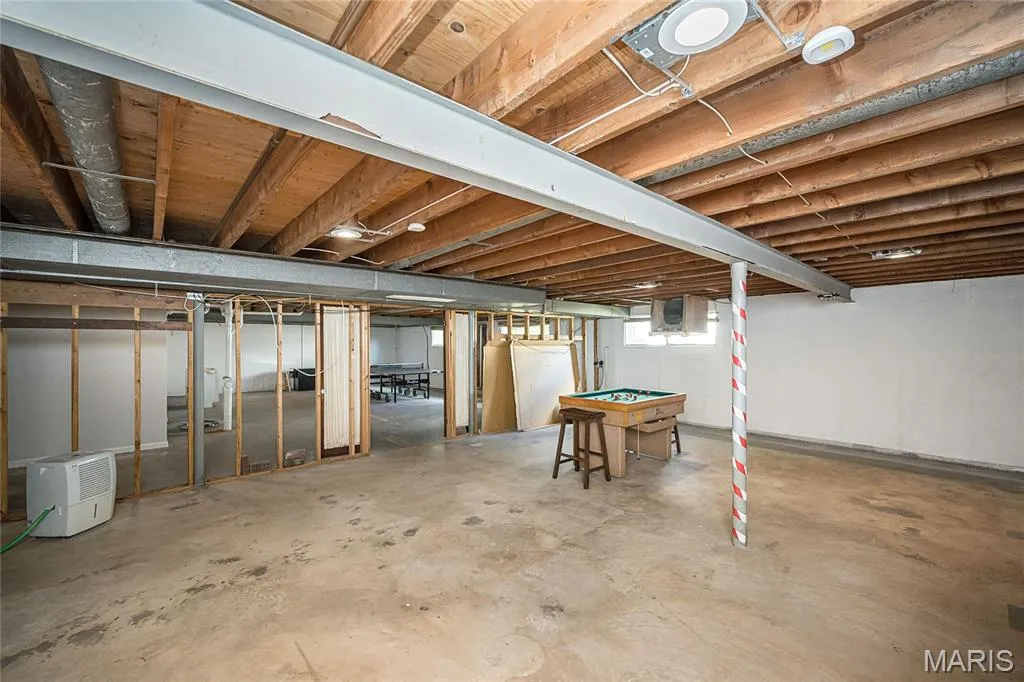
| Basement | 8 ft + Pour,Bathroom,Concrete,Egress Window,Full,Sump Pump,Unfinished |
| Flooring | Carpet,Luxury Vinyl,Wood |
| Total Fireplaces | 1 |
| Fireplace Features | Family Room,Gas Log,Masonry |
| Basement (Y/N) | Yes |
| Window Features | Aluminum Frames,Drapes,Insulated Windows,Window Coverings,Window Treatments |
| Fireplace Y/N | Yes |
| Above Grade Finished Area | 2229 |
| Laundry Features | In Basement |
| Total Bedrooms | 5 |
| Main Level Bedrooms | 5 |
| LivingAreaSource | Public Records |
| Below Grade Finished Area Source | Public Records |
| Above Grade Finished Area Source | Public Records |
| Total Baths | 3 |
Exterior Features
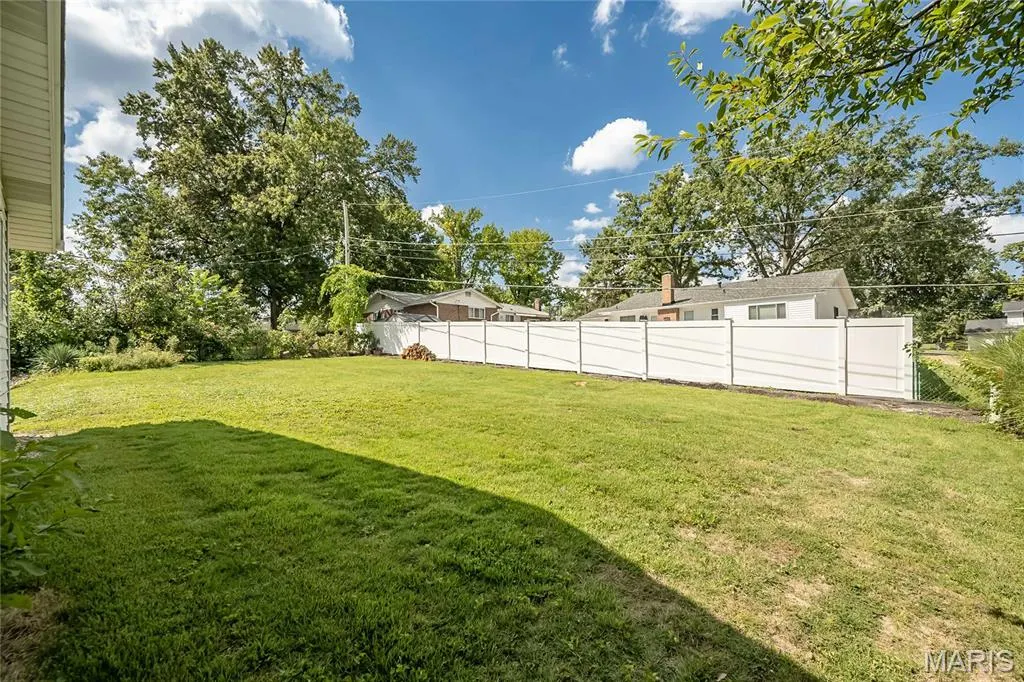
| Exterior Amenities | Private Entrance,Private Yard |
|---|---|
| Fencing | Back Yard |
| Lot Features | Back Yard,Few Trees,Front Yard,Level |
| Water Source | Public |
| Foundation Details | Concrete Perimeter |
| Lot Dimensions | 125'x81'x125'x81' |
| Lot Size Acres | 0.2324 |
| Lot Size Source | Public Records |
| Waterfront Y/N | No |
| Door Features | Panel Door(s) |
| Road Frontage Type | City Street |
Amenities
- Foreclosure
- Views
- Short Sale
- New Construction
- Adult 55+
- Lease To Own
- No HOA Fees
- Furnished
- Primary On Main
- Air Conditioning
- Seller Finance
- Green
- Fixer Upper
- Horse
- Golf
- Fireplace
- Deck
- Garage
- Basement
- Pool
Property vs Single Family Average in 63126
Price
Taxes
Year Built
Visits
 These Properties are provided courtesy of Broker Reciprocity/IDX Lake Of The Ozarks Board of REALTORS® and Bagnell Dam Association of REALTORS® MLS, Inc. Multiple Listing Service. This information is copyrighted by The Lake Of The Ozarks Board of REALTORS® and The Bagnell Dam Association of REALTORS® MLS, Inc. Multiple Listing Service. Information is being provided for consumers' personal, non-commercial use and may not be used for any purpose other than to identify prospective properties
 Listings displaying the MARIS logo are courtesy of the participants of Mid America Regional Information Systems Internet Data Exchange. IDX information is provided exclusively for consumers' personal, non-commercial use and may not be used for any purpose other than to identify prospective properties consumers may be interested in purchasing.
Information is deemed reliable but is not guaranteed.
Listings displaying the MARIS logo are courtesy of the participants of Mid America Regional Information Systems Internet Data Exchange. IDX information is provided exclusively for consumers' personal, non-commercial use and may not be used for any purpose other than to identify prospective properties consumers may be interested in purchasing.
Information is deemed reliable but is not guaranteed.
