
Price Reduction - Views










Address
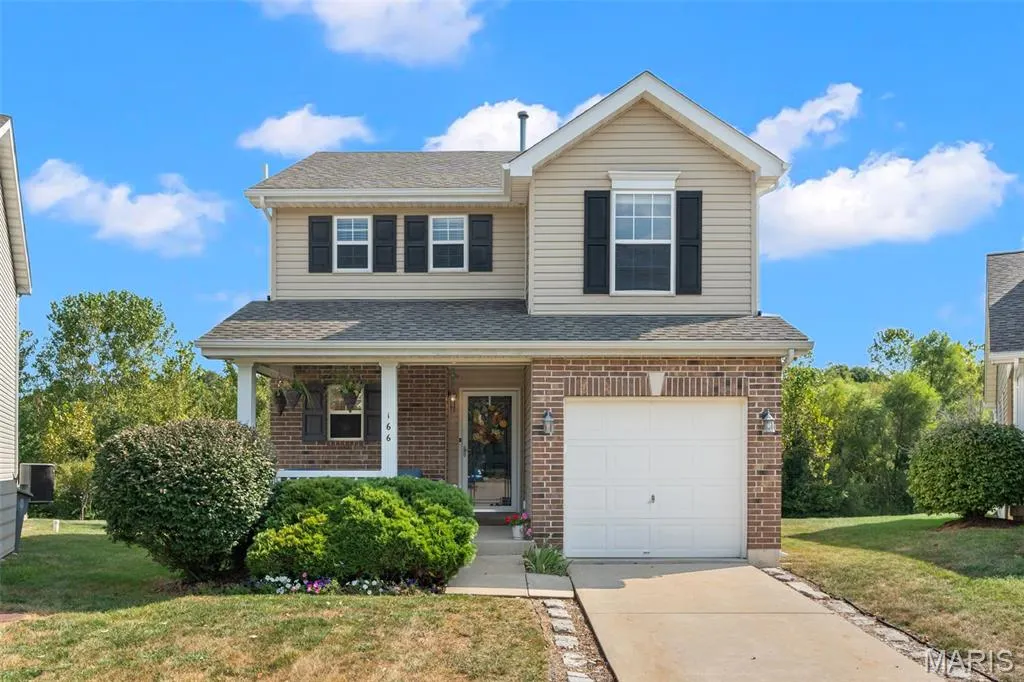
166 Brushy Brook Drive, OFallon, MO
Price
$ 304,900
Property Attributes
- MLS#26055867
- TypeSingle Family
- Listing Status Active
- CountySAINT CHARLES
- CityOFallon
- AreaFort Zumwalt North
- NeighborhoodBrookside Village A #1
- Zip63366
- StyleTraditional
- Year Built2007
- Taxes$ 2981
- Price$ 304,900
- Bedrooms3
- Full Bathrooms2
- Half Bathrooms1
- Sqr Footage1639
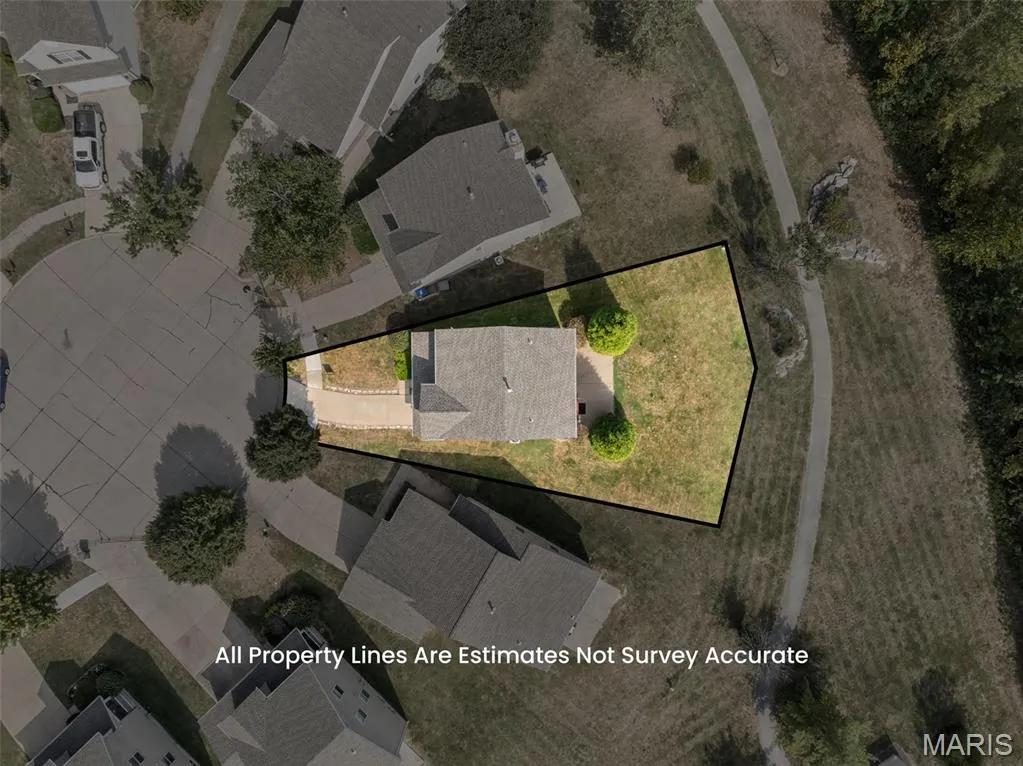
- Lot Size0.126 Acres
Data Source:
Mid America Regional Information Systems (MARIS)
Property Description
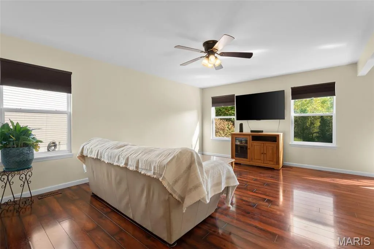
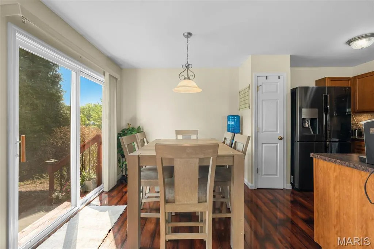
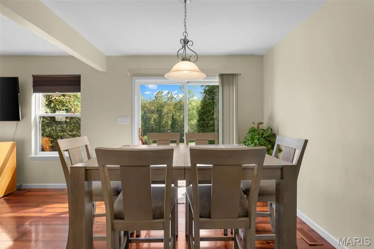
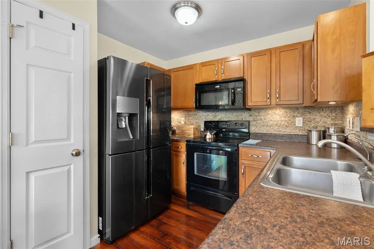
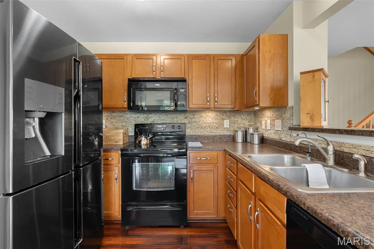
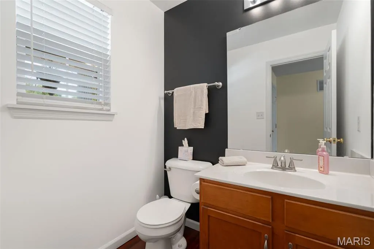
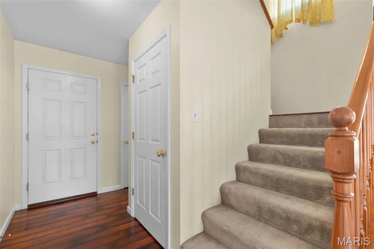
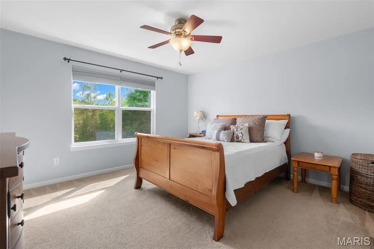
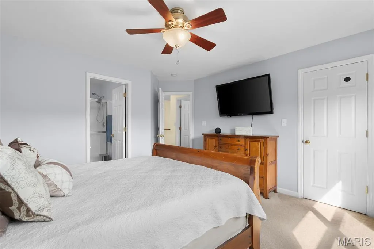
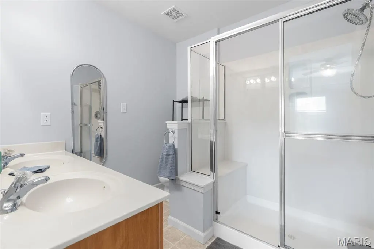
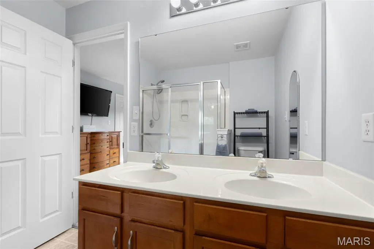
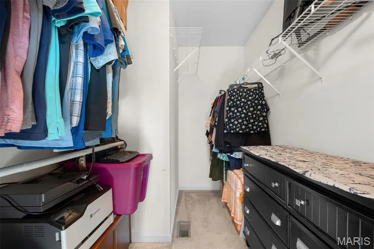
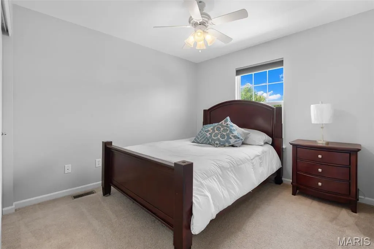
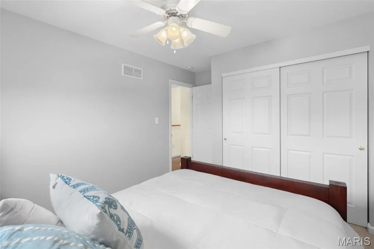
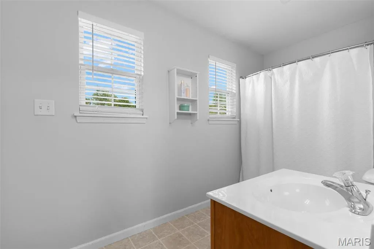
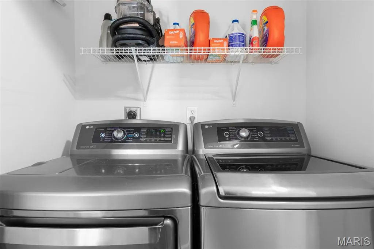
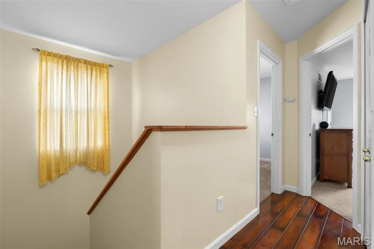
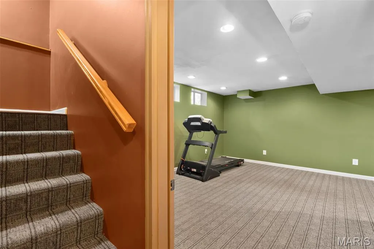
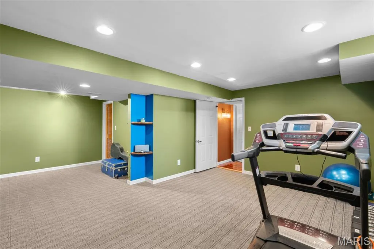
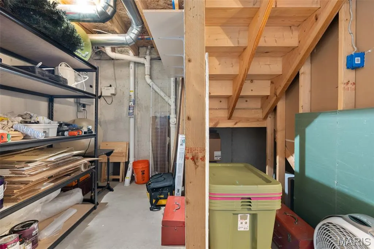
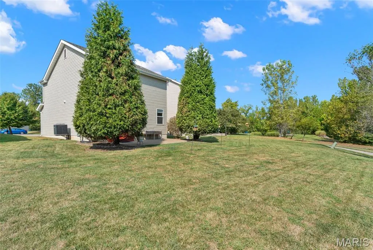
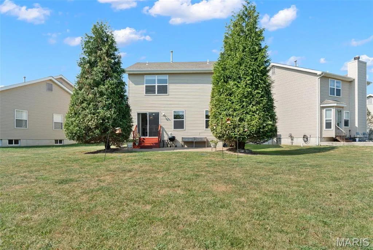
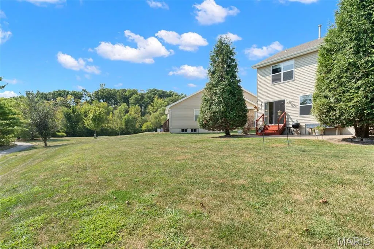
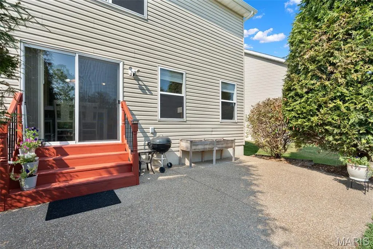
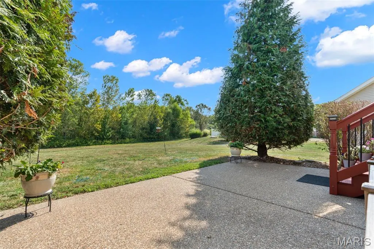
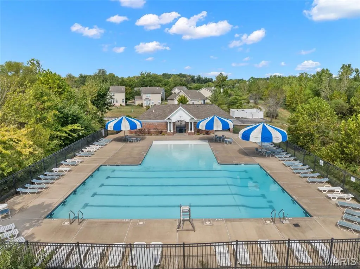
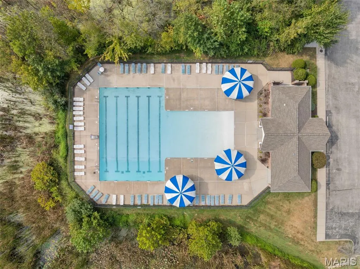
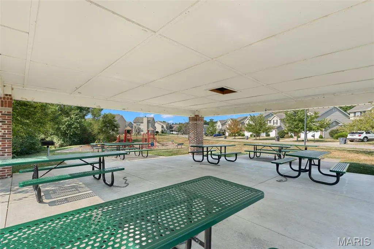
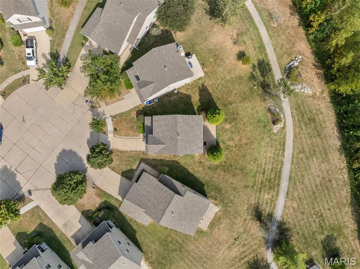
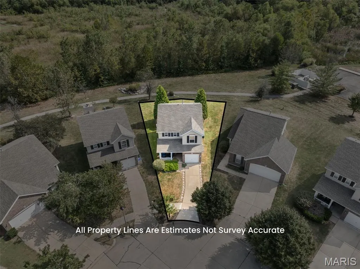
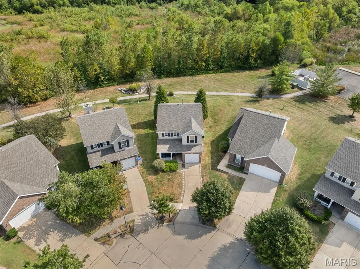
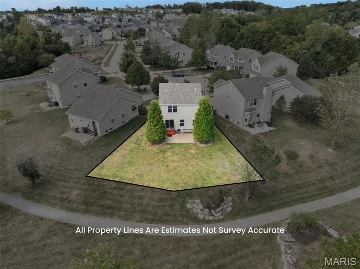
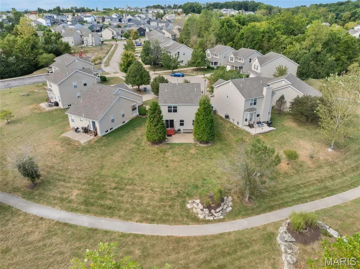
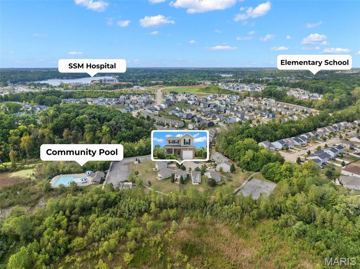
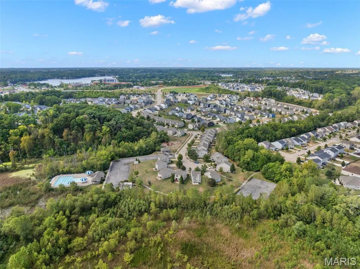
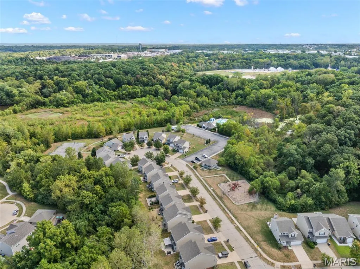
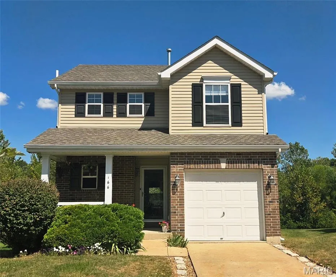
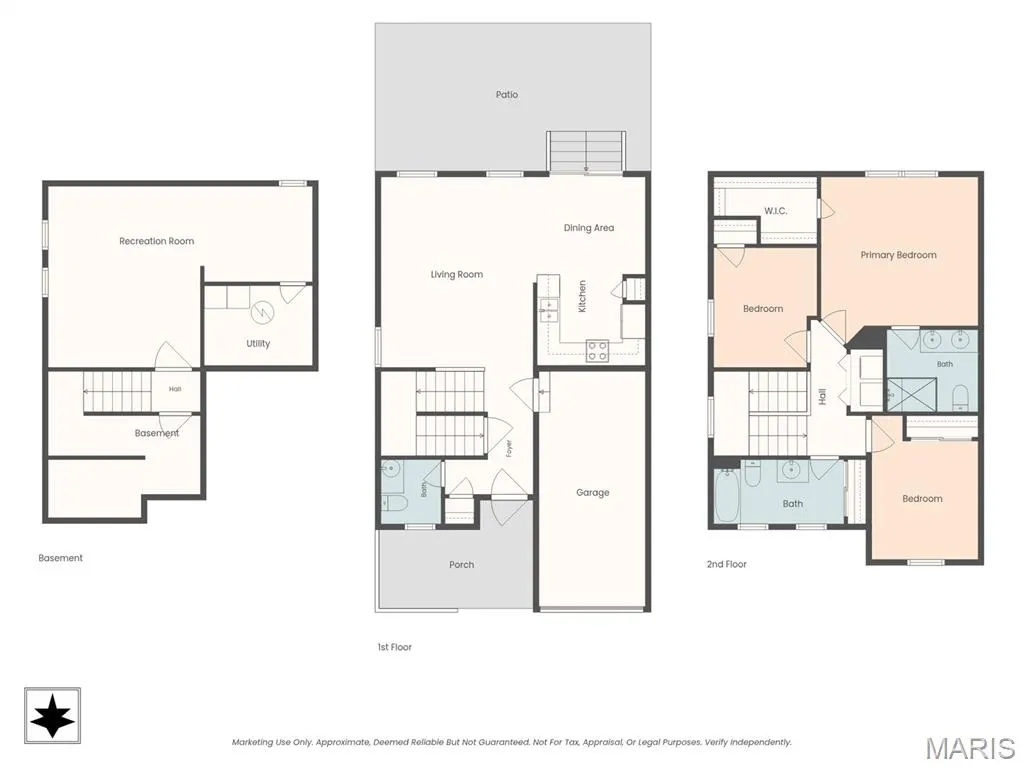
Welcome to this charming 2-story home in the desirable Brookside Village community, perfectly set on a premium level lot backing to private, tree-lined common ground. Inside, the bright, open main level flows seamlessly from the living room to a dining area that opens directly to an expansive back patio and lush yard. The kitchen features a breakfast bar, granite backsplash, under-cabinet lighting, a built-in microwave, and a pantry for extra storage. Upstairs, the primary suite boasts a massive walk-in closet and a private bath with a double vanity and oversized shower, joined by two additional bedrooms, a second full bath, and a convenient laundry closet. The finished lower level offers a spacious recreation room and abundant storage. Step outside to your private backyard oasis or take the walking path straight to the community pool, playground and picnic area. Key updates include a new roof (2025), fresh paint, and a newer HVAC system. Minutes from shopping, dining, schools, and major highways! Schedule your showing before it's gone!
| Elementary School | Middle School | High School |
|---|---|---|
| Mount Hope Elem. | Ft. Zumwalt North Middle | Ft. Zumwalt North High |
| Price History | |
|---|---|
| 9/7/2026 | Listed $315,000 |
| 9/13/2026 | 4$304,900 |
General Features
| Sewer | Public Sewer |
|---|---|
| Heating | Forced Air,Natural Gas |
| Cooling | Ceiling Fan(s),Central Air,Electric |
| Utilities | Electricity Connected,Natural Gas Connected,Sewer Connected,Water Connected |
| Possession | Close Of Escrow |
| Roof | Architectural Shingle |
| Appliances | Dishwasher,Disposal,Microwave,Free-Standing Electric Oven,Electric Range,Gas Water Heater |
| HOA Fee | 365 |
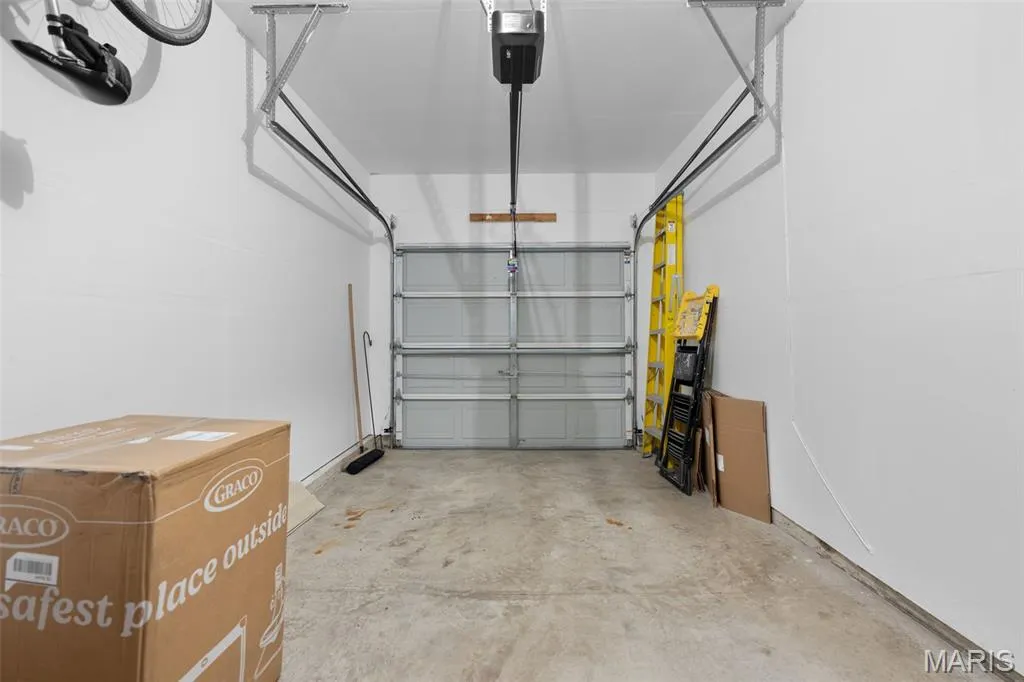
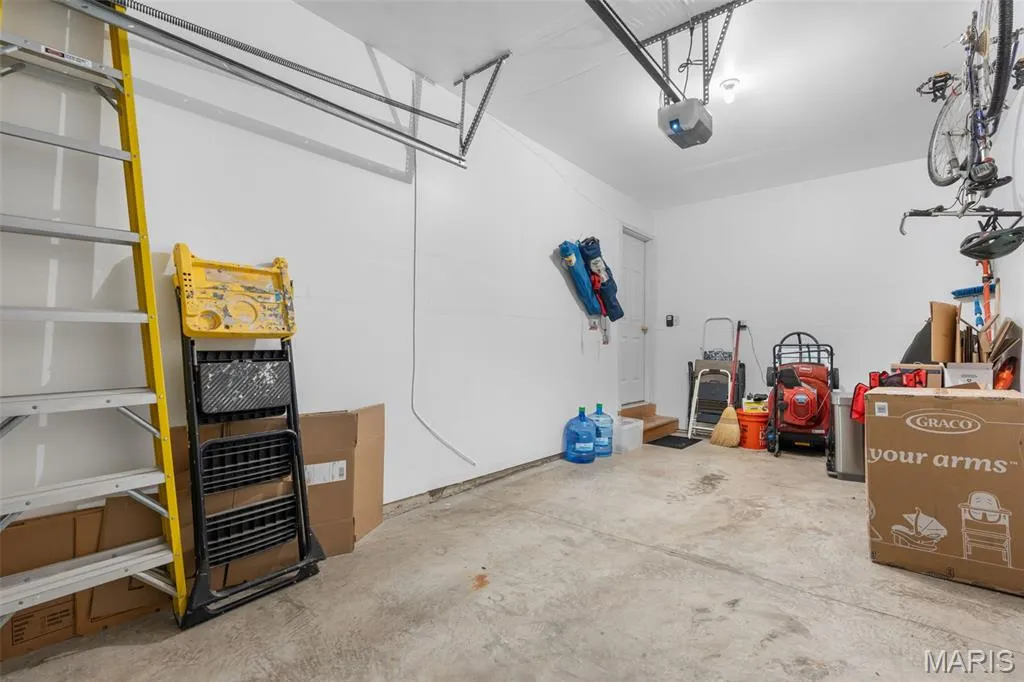
| Garage Spaces | 1 |
| Association Fee Includes | Common Area Maintenance,Pool,Recreational Facilities |
| Patio/Porch Features | Covered,Front Porch,Patio |
| Architectural Style | Traditional |
| Security Features | Smoke Detector(s) |
| Construction Materials | Brick,Vinyl Siding |
| Year Built | 2007 |
| Electric | Ameren |
| View | Neighborhood,Trees/Woods |
| Township | O'Fallon |
| Levels | Two |
| Property Subtype | Single Family Residence |
| Tax Year | 2025 |
| Community Features | Park,Playground,Pool,Sidewalks,Street Lights,Trail(s) |
| Assoc Fee Paid Per | Annually |
| County | St. Charles |
| New Construction | No |
| Property Type | Residential |
| Association Amenities | Association Management,Common Ground,Parking,Playground,Pool,Trail(s) |
| HOA | Yes |
| Attached Garage | Yes |
| Subdivision Name | Brookside Village A #1 |
| Garage Y/N | Yes |
| Building Features | Basement,Bathrooms,Patio |
| Total Rooms | 7 |
| Full Baths | 2 |
| Status | Active |
| Directions | I-70 to exit 214 for Lake Saint Blvd. Travel North to right on Burning Brook Dr. House is on the right in the Cul-de-sac. |
| High School | Ft. Zumwalt North High |
| City | O'Fallon |
| Disclosures | Unknown |
| Senior Community Y/N | No |
| High School District | Ft. Zumwalt R-II |
| MLS Area | 408 - Fort Zumwalt North |
| Lot Size Square Feet | 5488.56 |
| Carport Y/N | No |
| Elementary School | Mount Hope Elem. |
| Property Attached Y/N | No |
| Tax Annual Amount | 2981 |
| Home Warranty Y/N | No |
| Middle/Junior High School | Ft. Zumwalt North Middle |
| Structure Type | Townhouse |
| Standard Status | Active |
| Ownership Type | Private |
Interior Features
| Interior Amenities | Breakfast Bar,Custom Cabinetry,Double Vanity,Entrance Foyer,Pantry,Separate Dining,Shower,Walk-In Closet(s) |
|---|---|
| Basement | 8 ft + Pour,Partially Finished,Full,Radon Mitigation,Storage Space |
| Flooring | Carpet,Laminate |
| Basement (Y/N) | Yes |
| Window Features | Storm Window(s),Tilt-In Windows,Window Treatments |
| Fireplace Y/N | No |
| Above Grade Finished Area | 1359 |
| Half Baths | 1 |
| Laundry Features | Upper Level |
| Total Bedrooms | 3 |
| Below Grade Finished Area | 280 |
| LivingAreaSource | Owner |
| Below Grade Finished Area Source | Owner |
| Above Grade Finished Area Source | Public Records |
| Total Baths | 3 |
Exterior Features
| Exterior Amenities | Lighting |
|---|---|
| Fencing | None |
| Parking Features | Driveway,Garage,Garage Door Opener |
| Lot Features | Adjoins Common Ground,Adjoins Open Ground,Adjoins Wooded Area,Cul-De-Sac,Level,Some Trees |
| Water Source | Public |
| Foundation Details | Concrete Perimeter |
| Lot Dimensions | .126 acres |
| Lot Size Acres | 0.126 |
| Road Surface Type | Concrete,Subdivision |
| Lot Size Source | Public Records |
| Waterfront Y/N | No |
| Door Features | Panel Door(s),Sliding Door(s) |
Amenities
- Foreclosure
- Views
- Short Sale
- New Construction
- Adult 55+
- Lease To Own
- No HOA Fees
- Furnished
- Primary On Main
- Air Conditioning
- Seller Finance
- Green
- Fixer Upper
- Horse
- Golf
- Fireplace
- Deck
- Garage
- Basement
- Pool
Property vs Single Family Average in 63366
Price
Taxes
Year Built
Visits
 These Properties are provided courtesy of Broker Reciprocity/IDX Lake Of The Ozarks Board of REALTORS® and Bagnell Dam Association of REALTORS® MLS, Inc. Multiple Listing Service. This information is copyrighted by The Lake Of The Ozarks Board of REALTORS® and The Bagnell Dam Association of REALTORS® MLS, Inc. Multiple Listing Service. Information is being provided for consumers' personal, non-commercial use and may not be used for any purpose other than to identify prospective properties
 Listings displaying the MARIS logo are courtesy of the participants of Mid America Regional Information Systems Internet Data Exchange. IDX information is provided exclusively for consumers' personal, non-commercial use and may not be used for any purpose other than to identify prospective properties consumers may be interested in purchasing.
Information is deemed reliable but is not guaranteed.
Listings displaying the MARIS logo are courtesy of the participants of Mid America Regional Information Systems Internet Data Exchange. IDX information is provided exclusively for consumers' personal, non-commercial use and may not be used for any purpose other than to identify prospective properties consumers may be interested in purchasing.
Information is deemed reliable but is not guaranteed.
