
Address
5661 Chalet Hill Drive, St Louis, MO
Price
$ 389,000
Property Attributes
- MLS#26056035
- TypeSingle Family
- Listing Status Active
- CountySAINT LOUIS
- CitySt Louis
- AreaOakville
- NeighborhoodChalet Forest 4
- Zip63129
- StyleRanch,Traditional
- Year Built1978
- Taxes$ 3528
- Price$ 389,000
- Bedrooms3
- Full Bathrooms3
- Half Bathrooms0
- Sqr Footage2148
- Lot Size0.1768 Acres
Data Source:
Mid America Regional Information Systems (MARIS)
Property Description
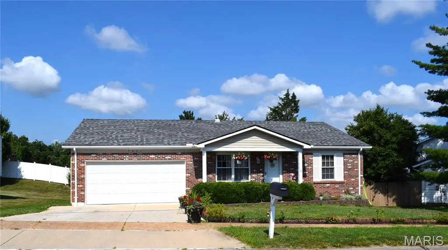
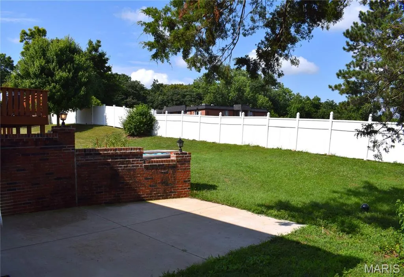
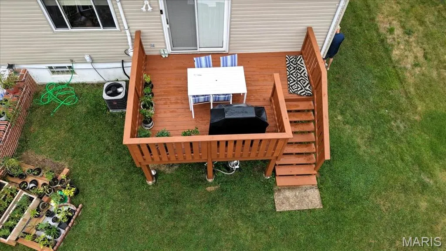
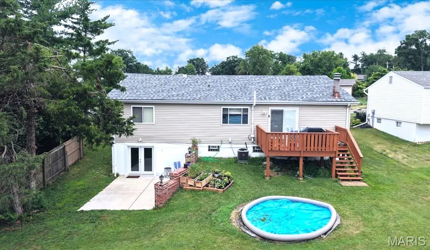
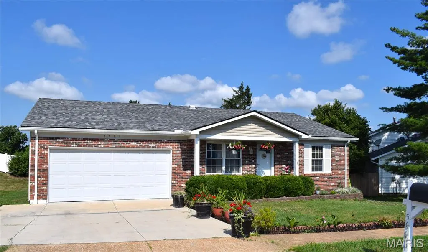
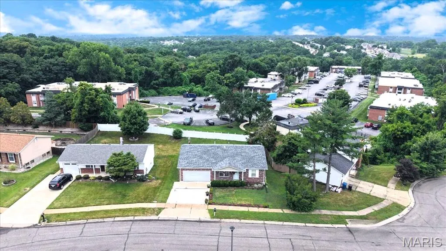
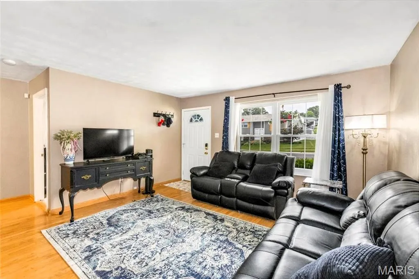
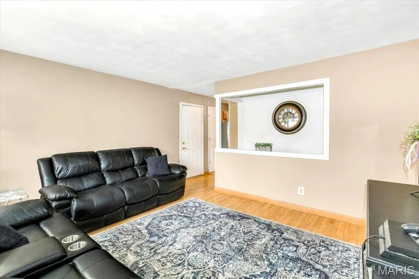
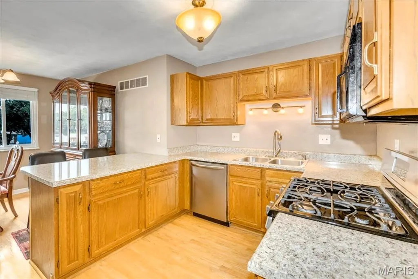
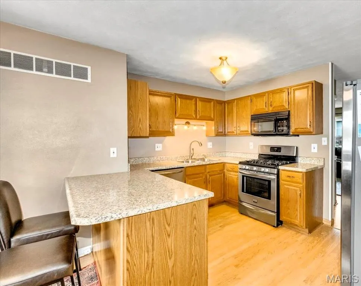
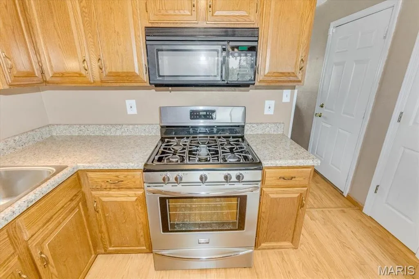
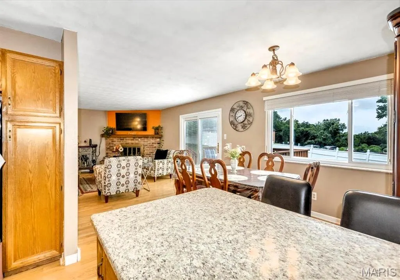
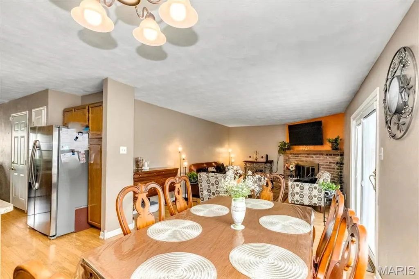
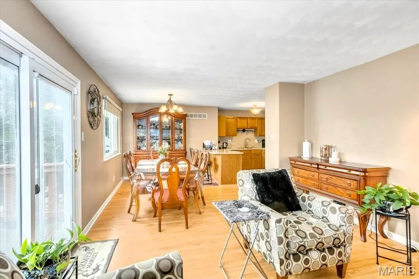
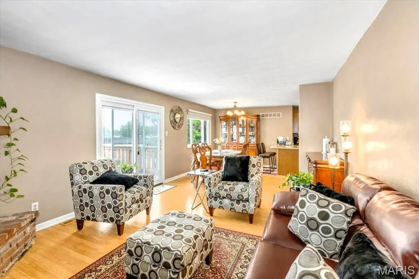
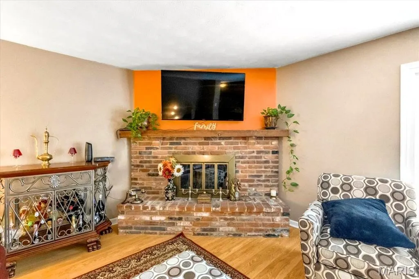
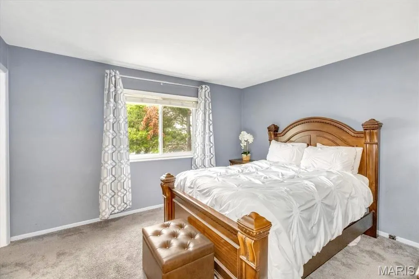
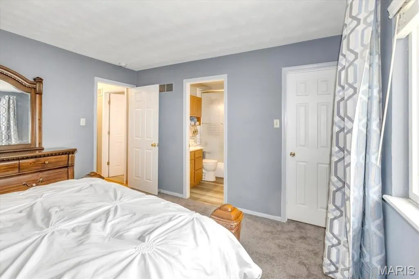
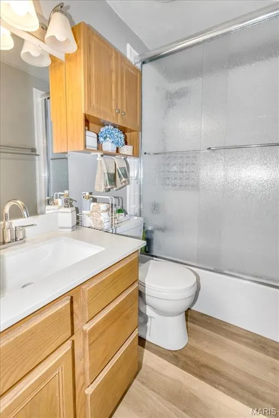
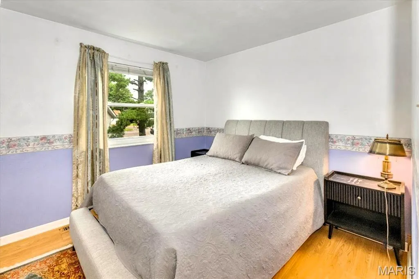
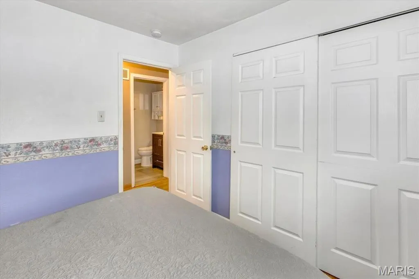
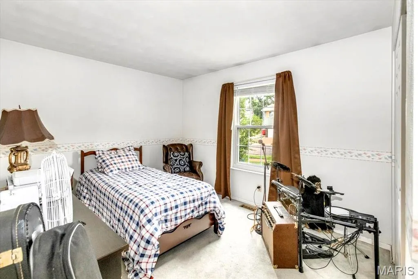
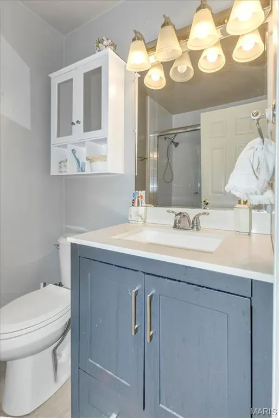
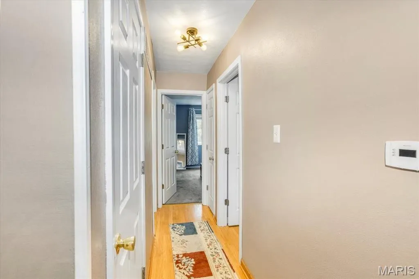
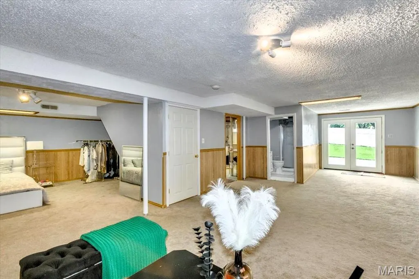
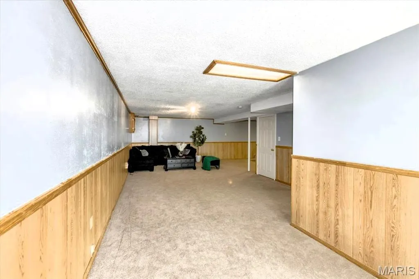
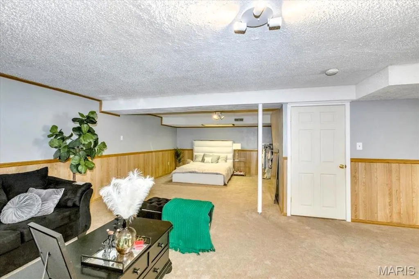
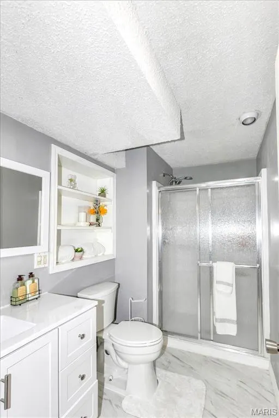
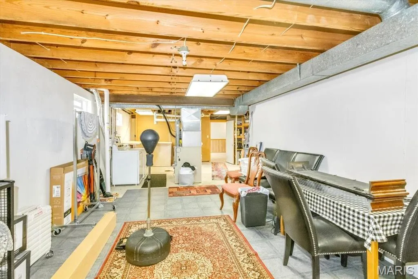
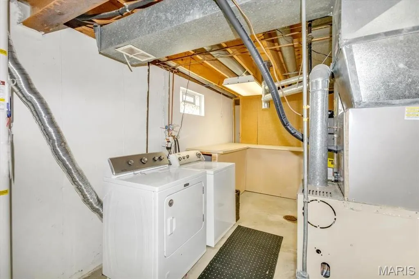
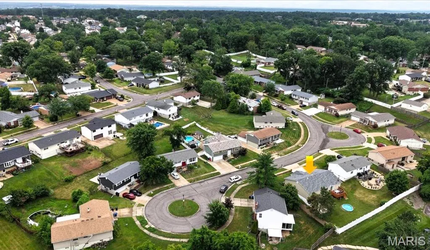
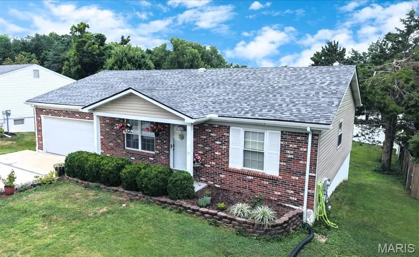
Updated and Move-In Ready 3 Bed / 3 Full Bath Ranch home w/oversize 2 car garage in lovely Chalet Forest subdivision and is located on the end of a quiet cul-de-sac street. Home has been impeccably maintained. From the covered porch step inside to the spacious living room with beautiful hardwood floors which lead to the kitchen space w/newer countertops, lots of cabinet space, breakfast bar and large breakfast room. Open to the kitchen area is the family room with beautiful brick fireplace and wood flooring! Newer sliding door w/built in mini blinds leads to the brand new deck area that overlooks the nice size backyard. Primary bedroom has updated en suite full bath with nice size walk-in closet. 2 spacious bedrooms and updated full hall bath complete the main floor. Walk-out Lower Level has large recreational space with Newly Added 3rd Full Bathroom and lots of storage space. Large concrete patio at the w/o is great for an added entertaining area. New Roof (May 2025) and New Siding (May 2025). Wood flooring and fresh neutral paint add to the homes charm. Excellent Oakville Schools. Conveniently located to shopping, restaurants, schools, medical, parks & major highways. A MUST SEE!
| Elementary School | Middle School | High School |
|---|---|---|
| Oakville Elem. | Oakville Middle | Oakville Sr. High |
| Price History | |
|---|---|
| 8/31/2026 | Listed $389,000 |
General Features
| Sewer | Public Sewer |
|---|---|
| Heating | Forced Air,Natural Gas |
| Cooling | Ceiling Fan(s),Central Air,Electric |
| Utilities | Cable Connected,Electricity Connected,Natural Gas Connected,Phone Available,Sewer Connected,Underground Utilities,Water Connected |
| Possession | Close Of Escrow |
| Roof | Architectural Shingle,Shingle |
| Appliances | Stainless Steel Appliance(s),Dishwasher,Disposal,Exhaust Fan,Microwave,Electric Oven,Free-Standing Electric Range,Refrigerator,Washer/Dryer |
| HOA Fee | 150 |
| Garage Spaces | 2 |
| Association Fee Includes | Common Area Maintenance |
| Patio/Porch Features | Covered,Deck,Front Porch,Patio,Porch |
| Architectural Style | Ranch,Traditional |
| Security Features | Carbon Monoxide Detector(s),Smoke Detector(s) |
| Construction Materials | Brick,Vinyl Siding |
| Year Built | 1978 |
| Electric | Ameren |
| Township | Unincorporated |
| Levels | One |
| Property Subtype | Single Family Residence |
| Tax Year | 2025 |
| Community Features | Sidewalks,Street Lights |
| Assoc Fee Paid Per | Annually |
| County | St. Louis |
| New Construction | No |
| Property Type | Residential |
| Association Amenities | Association Management |
| HOA | Yes |
| Attached Garage | Yes |
| Subdivision Name | Chalet Forest 4 |
| Garage Y/N | Yes |
| Building Features | Basement,Bathrooms,Patio,Storage,Wi-Fi |
| Total Rooms | 11 |
| Full Baths | 3 |
| Status | Active |
| Directions | GPS Compatible |
| High School | Oakville Sr. High |
| City | St Louis |
| Disclosures | Flood Plain No,Lead Paint,Occupancy Permit Required,Seller Property Disclosure |
| Senior Community Y/N | No |
| High School District | Mehlville R-IX |
| MLS Area | 332 - Oakville |
| Lot Size Square Feet | 7701.41 |
| Carport Y/N | No |
| Elementary School | Oakville Elem. |
| Property Attached Y/N | No |
| Tax Annual Amount | 3528 |
| Home Warranty Y/N | No |
| Middle/Junior High School | Oakville Middle |
| Property Condition | Updated/Remodeled |
| Lease Considered Y/N | No |
| Structure Type | House |
| Standard Status | Active |
| Ownership Type | Private |
| Legal Description | Chalet Forest Plat 4 4 3 78 L OT 110 |
Interior Features
| Interior Amenities | Breakfast Bar,Breakfast Room,Ceiling Fan(s),Center Hall Floorplan,Custom Cabinetry,Eat-in Kitchen,High Speed Internet,Pantry,Solid Surface Countertop(s),Tub |
|---|---|
| Basement | 8 ft + Pour,Bathroom,Concrete,Partially Finished,Full,Walk-Out Access |
| Flooring | Carpet,Ceramic Tile,Hardwood,Luxury Vinyl |
| Total Fireplaces | 1 |
| Fireplace Features | Family Room |
| Basement (Y/N) | Yes |
| Window Features | Insulated Windows |
| Fireplace Y/N | Yes |
| Above Grade Finished Area | 1360 |
| Laundry Features | In Basement,Electric Dryer Hookup,Washer Hookup |
| Total Bedrooms | 3 |
| Below Grade Finished Area | 788 |
| Main Level Bedrooms | 3 |
| LivingAreaSource | Owner |
| Below Grade Finished Area Source | Owner |
| Above Grade Finished Area Source | Public Records |
| Total Baths | 3 |
Exterior Features
| Exterior Amenities | Garden,Private Yard,Rain Gutters |
|---|---|
| Fencing | Back Yard,Fenced,Partial,Privacy,Vinyl |
| Parking Features | Additional Parking,Attached,Concrete,Driveway,Garage,Garage Door Opener,Garage Faces Front,Kitchen Level,Lighted,Paved |
| Lot Features | Back Yard,Cul-De-Sac,Front Yard,Garden,Landscaped,Level |
| Water Source | Public |
| Total Parking | 2 |
| Foundation Details | Concrete Perimeter |
| Lot Dimensions | 70x111x70x110 |
| Lot Size Acres | 0.1768 |
| Road Surface Type | Concrete |
| Lot Size Source | Public Records |
| Waterfront Y/N | No |
| Door Features | Pocket Door(s),Sliding Door(s) |
| Road Frontage Type | County Road |
Amenities
- Foreclosure
- Views
- Short Sale
- New Construction
- Adult 55+
- Lease To Own
- No HOA Fees
- Furnished
- Primary On Main
- Air Conditioning
- Seller Finance
- Green
- Fixer Upper
- Horse
- Golf
- Fireplace
- Deck
- Garage
- Basement
- Pool
Property vs Single Family Average in 63129
Price
Taxes
Year Built
Visits
 These Properties are provided courtesy of Broker Reciprocity/IDX Lake Of The Ozarks Board of REALTORS® and Bagnell Dam Association of REALTORS® MLS, Inc. Multiple Listing Service. This information is copyrighted by The Lake Of The Ozarks Board of REALTORS® and The Bagnell Dam Association of REALTORS® MLS, Inc. Multiple Listing Service. Information is being provided for consumers' personal, non-commercial use and may not be used for any purpose other than to identify prospective properties
 Listings displaying the MARIS logo are courtesy of the participants of Mid America Regional Information Systems Internet Data Exchange. IDX information is provided exclusively for consumers' personal, non-commercial use and may not be used for any purpose other than to identify prospective properties consumers may be interested in purchasing.
Information is deemed reliable but is not guaranteed.
Listings displaying the MARIS logo are courtesy of the participants of Mid America Regional Information Systems Internet Data Exchange. IDX information is provided exclusively for consumers' personal, non-commercial use and may not be used for any purpose other than to identify prospective properties consumers may be interested in purchasing.
Information is deemed reliable but is not guaranteed.
