








Address
130 Pomodora Circle, Wentzville, MO
Price
$ 490,000
Property Attributes
- MLS#26056270
- TypeSingle Family
- Listing Status Active
- CountySAINT CHARLES
- CityWentzville
- AreaWentzville-North Point
- NeighborhoodHampton Grove
- Zip63385
- StyleRanch
- Year Built2022
- Taxes$ 6626
- Price$ 490,000
- Bedrooms4
- Full Bathrooms3
- Half Bathrooms0
- Sqr Footage2842
- Lot Size0.2145 Acres
Data Source:
Mid America Regional Information Systems (MARIS)
Property Description
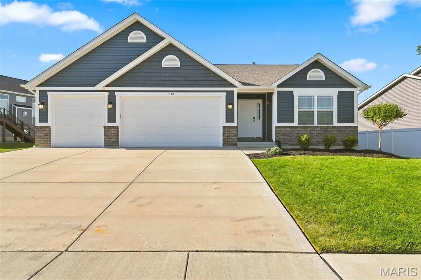
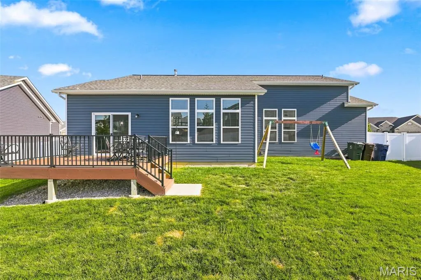
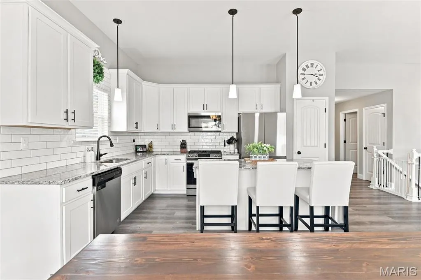
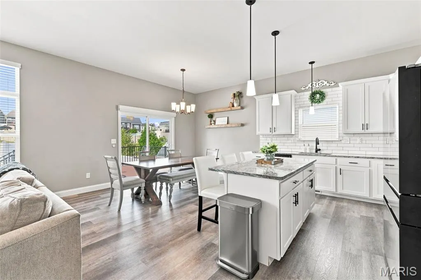
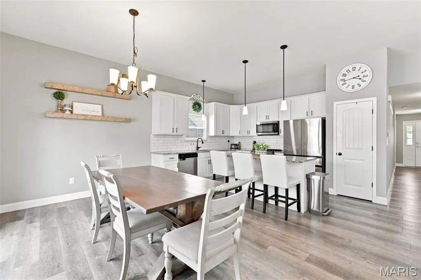
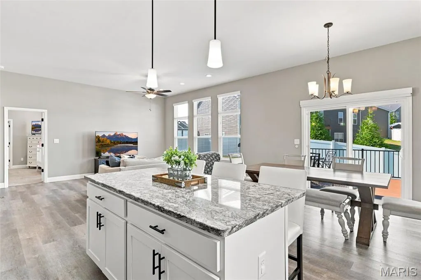
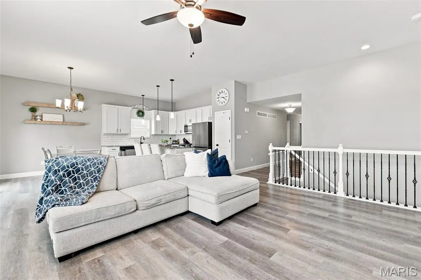
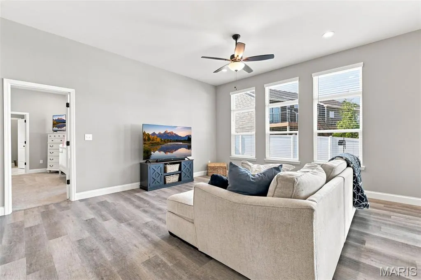
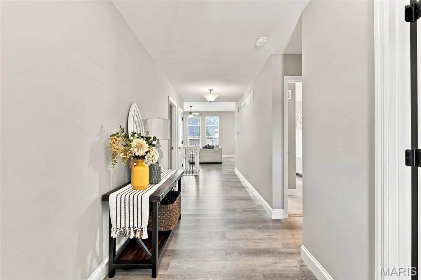
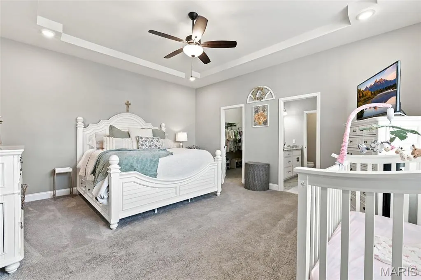
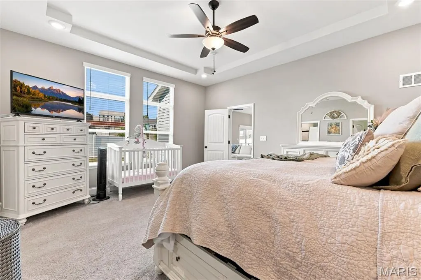
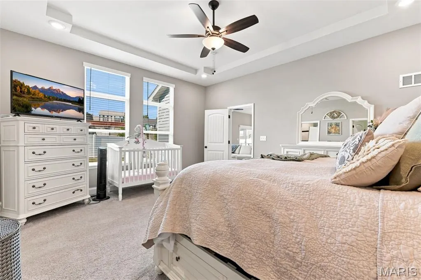
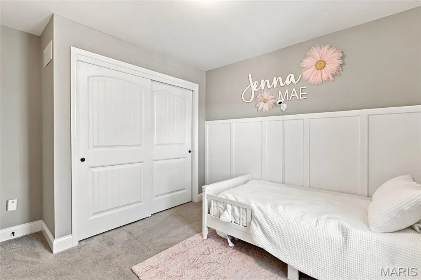
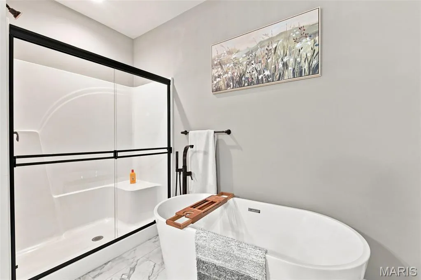
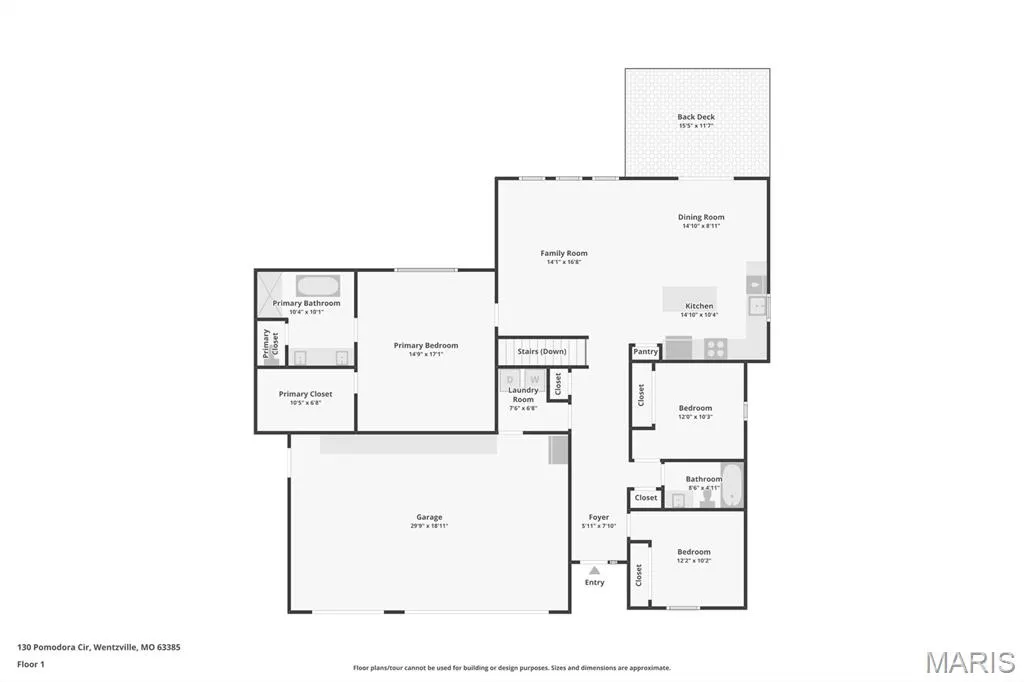
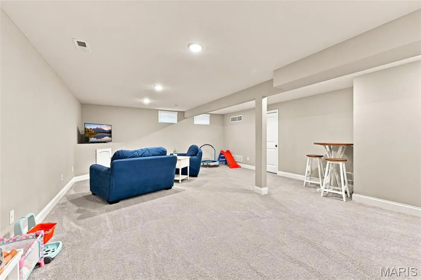
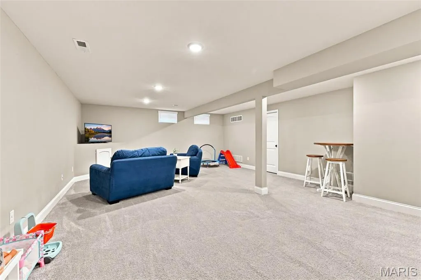
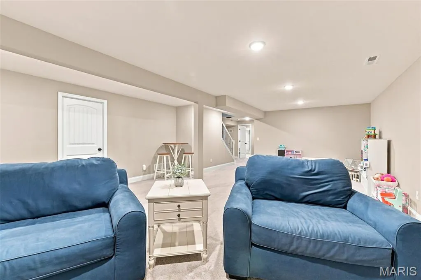
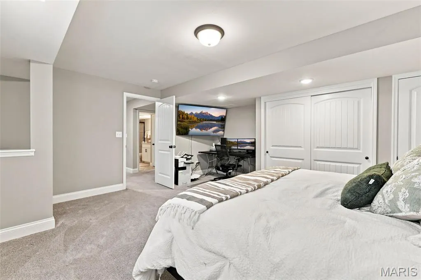
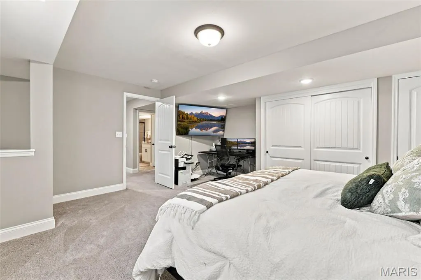
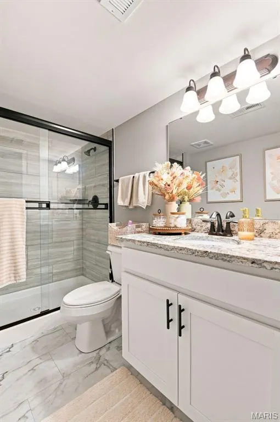
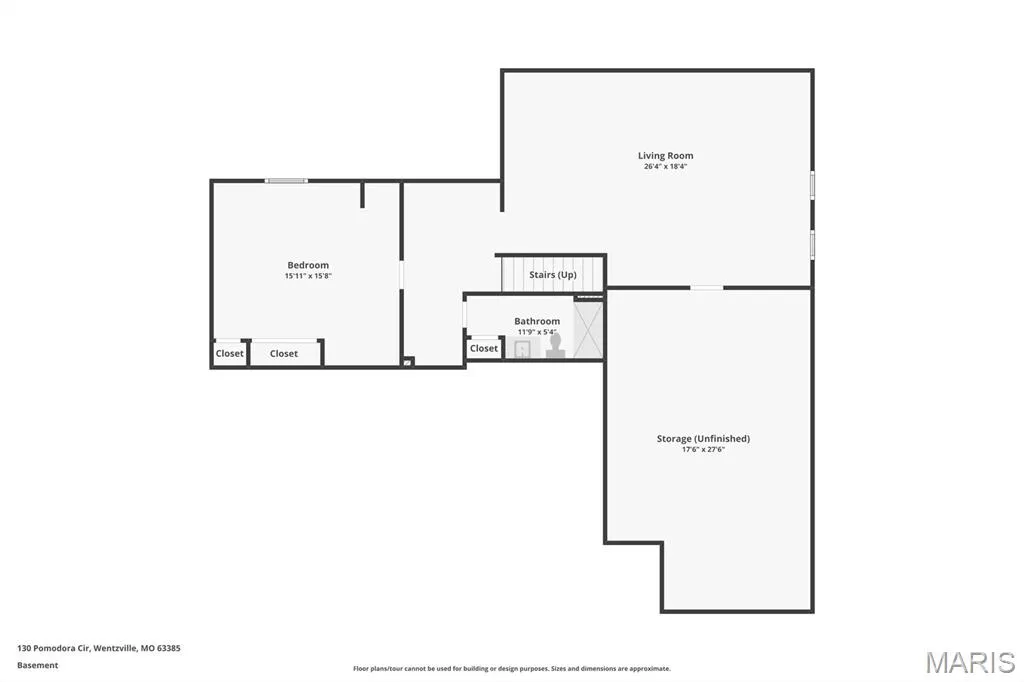
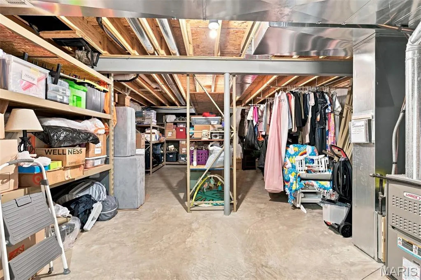
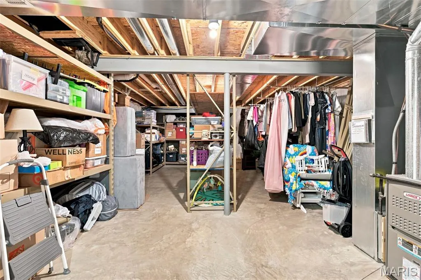
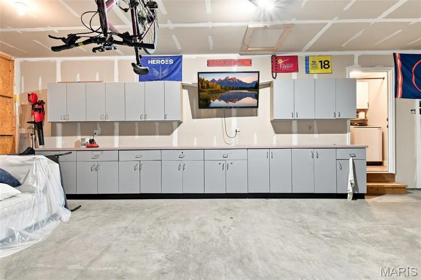
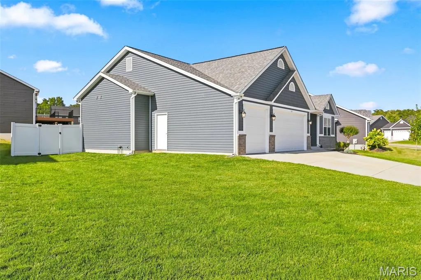
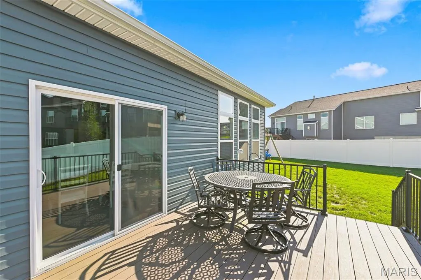
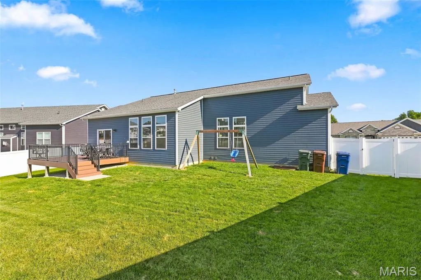
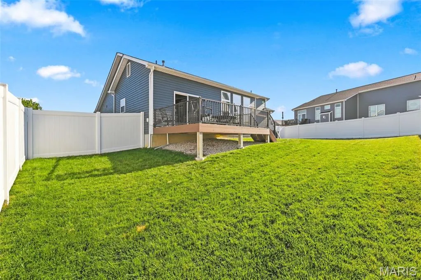
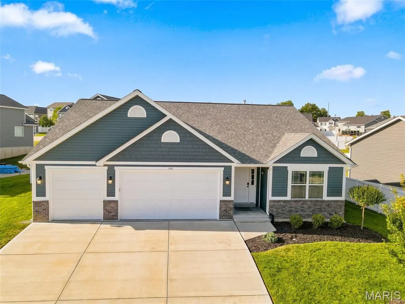
Welcome home to this beautiful 4-year-new, split-bedroom ranch in the desirable Hampton Grove Subdivision! Offering 4 bedrooms, 3 full baths, a 3-car garage, finished lower level, main-floor laundry, maintenance-free deck, and fenced level yard, this home has space for everyone. Step inside to an open, light-filled great room flowing seamlessly into the spacious kitchen and dining area, highlighted by impressive 12' ceilings—perfect for everyday living and entertaining. The kitchen features a large center island for dining and prep, granite countertops, upgraded cabinetry, stainless steel appliances, gas range, and a sliding door leading to the maintenance-free deck and backyard—ideal for summer BBQs, pets, play, and gatherings with family and friends. The spacious primary suite features 10' ceilings with a coffered accent, room for a sitting area, and a luxurious private bath with freestanding tub, walk-in shower, double vanity, and generous closet space. Two additional bedrooms, a full bath, and convenient main-floor laundry with storage cabinetry complete the main level. The finished lower level offers even more living space with a 4th bedroom, full bath, large recreation room with recessed lighting, and plenty of storage—ideal for guests, extended family, a home office, or additional family living space. Located in the highly rated Wentzville School District and convenient to parks, restaurants, shopping, and entertainment. Move-in ready and available for a quick closing—this one is ready for you to call Home Sweet Home!
| Elementary School | Middle School | High School |
|---|---|---|
| Journey Elem. | North Point Middle | North Point High School |
| Price History | |
|---|---|
| 9/1/2026 | Listed $490,000 |
General Features
| Sewer | Public Sewer |
|---|---|
| Heating | Forced Air |
| Cooling | Central Air |
| Utilities | Electricity Connected,Sewer Connected,Water Connected |
| Possession | Close Of Escrow |
| Roof | Architectural Shingle |
| Appliances | Stainless Steel Appliance(s),Dishwasher,Disposal,Microwave,Built-In Gas Range |
| HOA Fee | 275 |
| Garage Spaces | 3 |
| Patio/Porch Features | Front Porch,Patio |
| Architectural Style | Ranch |
| Construction Materials | Brick Veneer,Vinyl Siding |
| Year Built | 2022 |
| Electric | Ameren |
| Township | Wentzville |
| Levels | One |
| Property Subtype | Single Family Residence |
| Tax Year | 2025 |
| Assoc Fee Paid Per | Annually |
| County | St. Charles |
| New Construction | No |
| Property Type | Residential |
| HOA | Yes |
| Attached Garage | Yes |
| Subdivision Name | Hampton Grove |
| Garage Y/N | Yes |
| Total Rooms | 8 |
| Full Baths | 3 |
| Status | Active |
| Directions | Wentzville parkway to Meyer Rd to Hampton grove subdivision to Pomodora Cir |
| High School | North Point |
| City | Wentzville |
| Disclosures | Flood Plain No,Seller Property Disclosure |
| High School District | Wentzville R-IV |
| MLS Area | 418 - Wentzville-North Point |
| Lot Size Square Feet | 9343.62 |
| Carport Y/N | No |
| Elementary School | Journey Elem. |
| Property Attached Y/N | No |
| Tax Annual Amount | 6626 |
| Home Warranty Y/N | No |
| Middle/Junior High School | North Point Middle |
| Lease Considered Y/N | No |
| Virtual Tour | https://arch-city-photos.aryeo.com/videos/01a06419-d02d-726d-9136-c795e7c0d9f0 |
| Standard Status | Active |
| Ownership Type | Private |
Interior Features
| Interior Amenities | Ceiling Fan(s),Coffered Ceiling(s),Custom Cabinetry,Double Vanity,Eat-in Kitchen,Granite Counters,Open Floorplan,Pantry,Tub,Vaulted Ceiling(s) |
|---|---|
| Basement | Egress Window,Partially Finished,Full |
| Flooring | Carpet,Luxury Vinyl |
| Basement (Y/N) | Yes |
| Fireplace Y/N | No |
| Above Grade Finished Area | 1642 |
| Laundry Features | Main Level |
| Total Bedrooms | 4 |
| Below Grade Finished Area | 1200 |
| Main Level Bedrooms | 3 |
| LivingAreaSource | Public Records |
| Below Grade Finished Area Source | Other |
| Above Grade Finished Area Source | Public Records |
| Total Baths | 3 |
Exterior Features
| Fencing | Back Yard,Fenced,Gate,Privacy,Vinyl |
|---|---|
| Parking Features | Additional Parking,Attached,Concrete,Driveway,Garage,Garage Door Opener,Garage Faces Front,Kitchen Level,Oversized |
| Lot Features | Back Yard |
| Water Source | Public |
| Total Parking | 6 |
| Lot Dimensions | .2145 |
| Lot Size Acres | 0.2145 |
| Lot Size Source | Public Records |
Amenities
- Foreclosure
- Views
- Short Sale
- New Construction
- Adult 55+
- Lease To Own
- No HOA Fees
- Furnished
- Primary On Main
- Air Conditioning
- Seller Finance
- Green
- Fixer Upper
- Horse
- Golf
- Fireplace
- Deck
- Garage
- Basement
- Pool
Property vs Single Family Average in 63385
Price
Taxes
Year Built
Visits
 These Properties are provided courtesy of Broker Reciprocity/IDX Lake Of The Ozarks Board of REALTORS® and Bagnell Dam Association of REALTORS® MLS, Inc. Multiple Listing Service. This information is copyrighted by The Lake Of The Ozarks Board of REALTORS® and The Bagnell Dam Association of REALTORS® MLS, Inc. Multiple Listing Service. Information is being provided for consumers' personal, non-commercial use and may not be used for any purpose other than to identify prospective properties
 Listings displaying the MARIS logo are courtesy of the participants of Mid America Regional Information Systems Internet Data Exchange. IDX information is provided exclusively for consumers' personal, non-commercial use and may not be used for any purpose other than to identify prospective properties consumers may be interested in purchasing.
Information is deemed reliable but is not guaranteed.
Listings displaying the MARIS logo are courtesy of the participants of Mid America Regional Information Systems Internet Data Exchange. IDX information is provided exclusively for consumers' personal, non-commercial use and may not be used for any purpose other than to identify prospective properties consumers may be interested in purchasing.
Information is deemed reliable but is not guaranteed.
