







Address
811 Miller Street, New Haven, MO
Price
$ 299,000
Property Attributes
- MLS#26056492
- TypeSingle Family
- Listing Status Active
- CountyFRANKLIN
- CityNew Haven
- AreaNew Haven School
- NeighborhoodL M Schulte
- Zip63068
- StyleRanch
- Year Built1955
- Taxes$ 1743
- Price$ 299,000
- Bedrooms2
- Full Bathrooms2
- Half Bathrooms0
- Sqr Footage2188
- Lot Size0.165 Acres
Data Source:
Mid America Regional Information Systems (MARIS)
Property Description
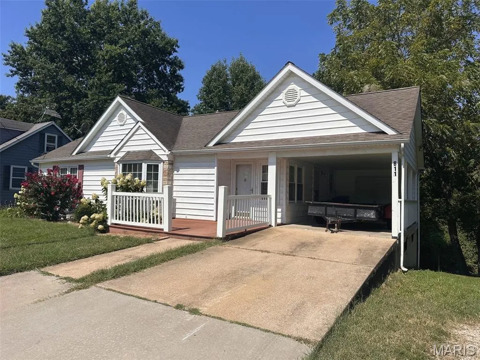
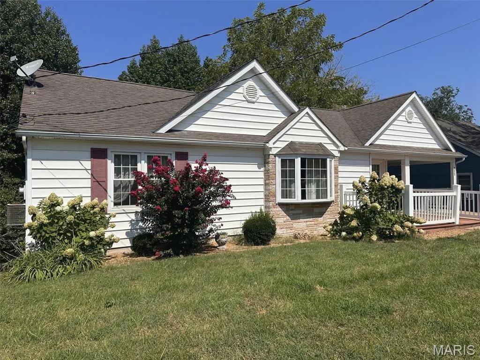
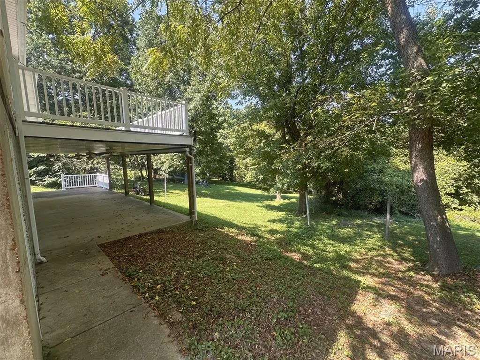
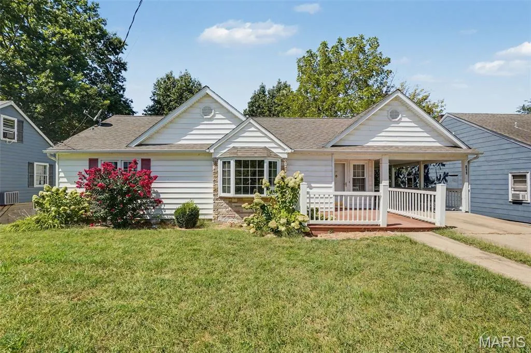
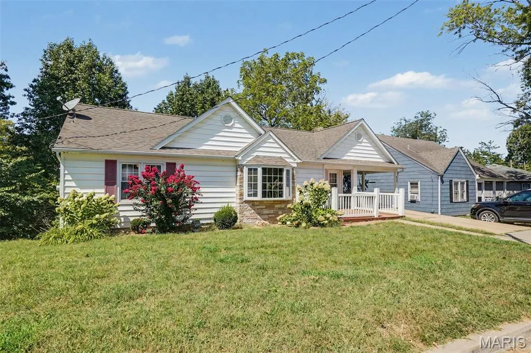
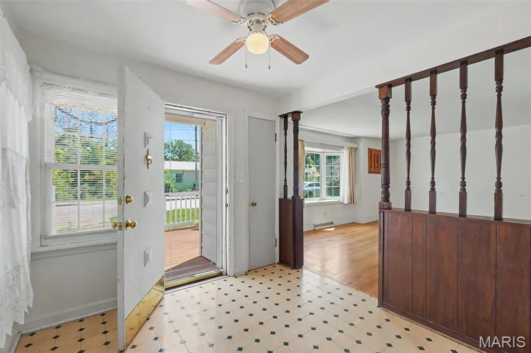
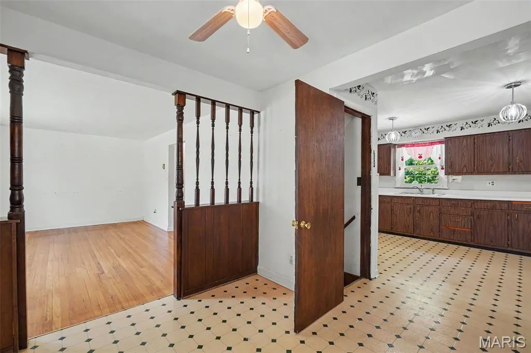
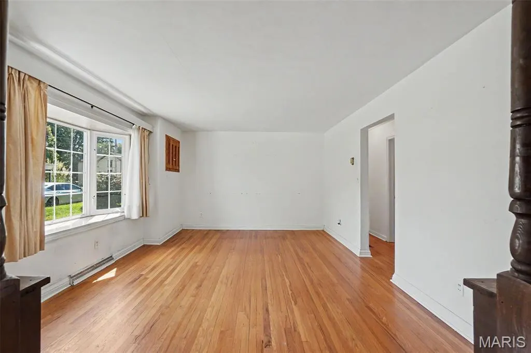
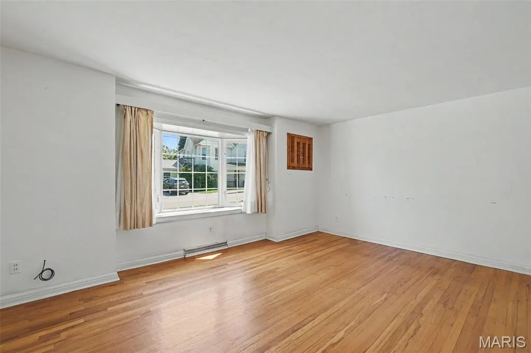
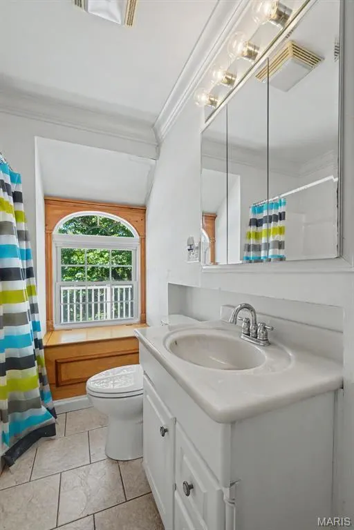
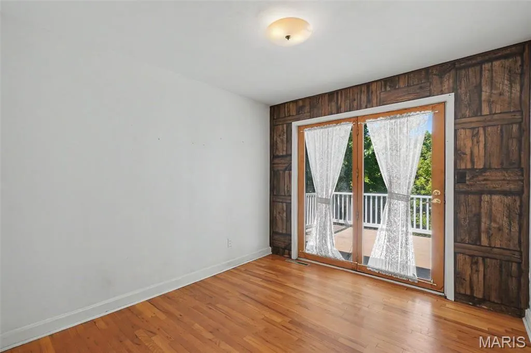
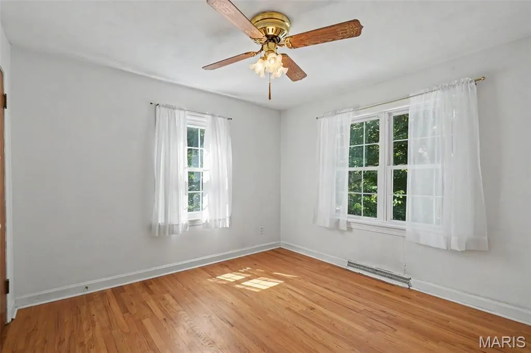
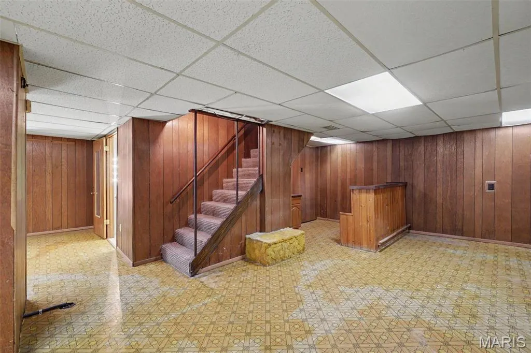
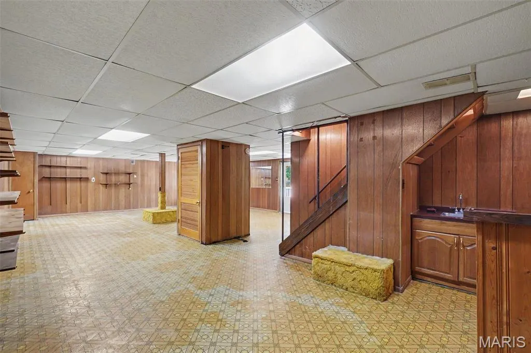
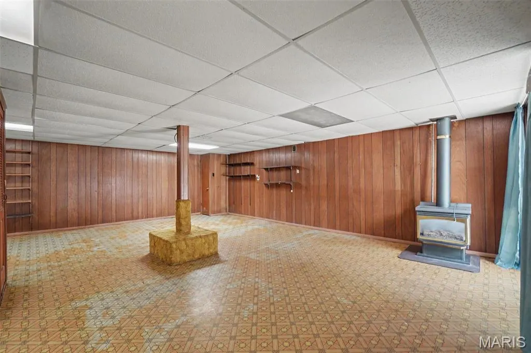
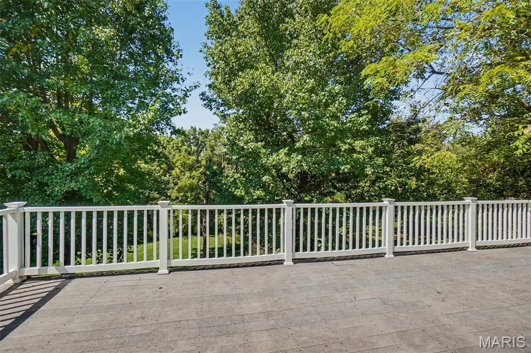
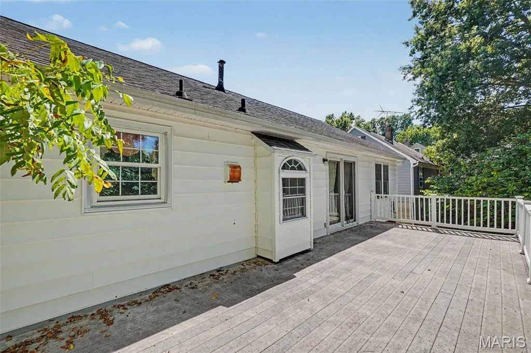
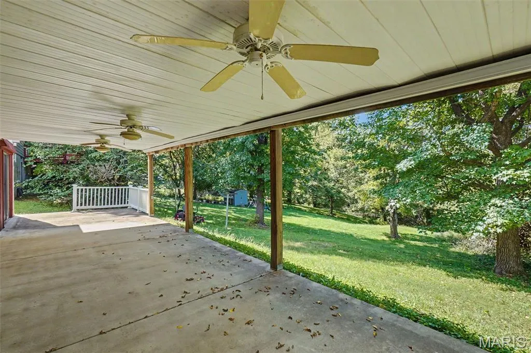
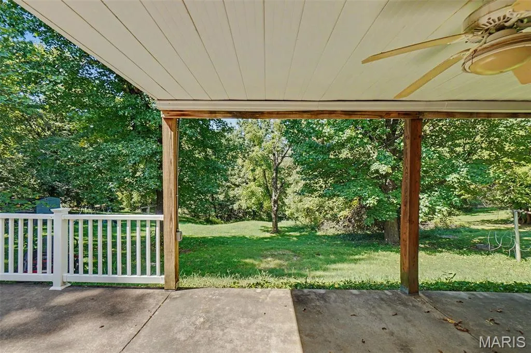
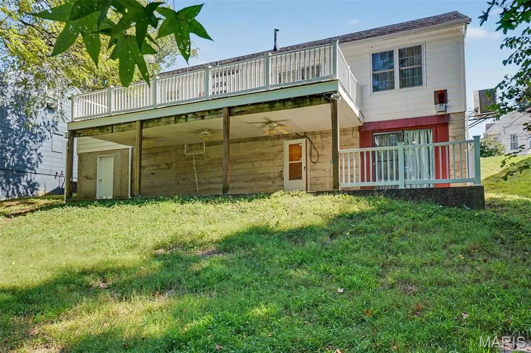
In-town living with room to roam! This unique property offers a 2-bedroom, 1-bath home on the main level PLUS a full finished basement with a second bathroom—and an incredible 1.69 additional acres behind the home! The extra acreage provides privacy, mature shade trees, plenty of room for recreation, gardening, hobbies, or simply enjoying your own outdoor space. A clubhouse on the additional acreage adds even more possibilities. Inside, the main level offers a unique bonus room with direct access to the spacious composite rear deck. While it does not technically qualify as a bedroom, this versatile space could make an excellent home office, guest sleeping area, hobby room, or additional living space. The finished basement includes a second bathroom and wet bar, creating a great space for entertaining or relaxing. Outdoor living is a highlight, with a large composite rear deck, covered patio underneath with ceiling fans, abundant shade trees, and a one-car carport with a suspended floor area underneath—ideal for a workshop, storage, mancave, or hobby space. Additional features include ceiling fans throughout, full accessible attic for storage or potential future finishing, natural gas HVAC, central air, and 200-amp electrical service. A welcoming front yard and small front porch complete the package. The home is move-in ready and ready for your updates and personal touch, offering an opportunity to build equity while enjoying an unusually large amount of land and outdoor space for an in-town property. Being sold AS-IS. Seller to make no repairs. If you're looking for a home with character, flexibility, acreage, mature trees, and plenty of possibilities, this one deserves a closer look! This listing includes the home and also 1.69 acres located directly behind the property with Tax ID # 04-7-36.0-2-014-213.000
| Elementary School | Middle School | High School |
|---|---|---|
| New Haven Elem. | New Haven Middle | New Haven High |
| Price History | |
|---|---|
| 9/4/2026 | Listed $299,000 |
General Features
| Sewer | Public Sewer |
|---|---|
| Heating | Forced Air,Natural Gas |
| Cooling | Ceiling Fan(s),Central Air |
| Utilities | Cable Available,Electricity Connected,Natural Gas Connected,Phone Available,Sewer Connected,Water Connected |
| Possession | Close Of Escrow |
| Roof | Shingle |
| Patio/Porch Features | Deck,Porch |
| Architectural Style | Ranch |
| Construction Materials | Frame |
| Year Built | 1955 |
| Electric | Single Phase |
| Township | New Haven |
| Levels | One |
| Property Subtype | Single Family Residence |
| Tax Year | 2025 |
| County | Franklin |
| New Construction | No |
| Property Type | Residential |
| HOA | No |
| Attached Garage | No |
| Subdivision Name | L M Schulte |
| Garage Y/N | No |
| Building Features | Basement,Bathrooms |
| Other Structures | Clubhouse |
| Total Rooms | 7 |
| Full Baths | 2 |
| Status | Active |
| Directions | From Hwy 100 take Miller street to the property on the left. |
| High School | New Haven High |
| City | New Haven |
| Disclosures | See Seller's Disclosure |
| High School District | New Haven |
| MLS Area | 365 - New Haven School |
| Lot Size Square Feet | 7187.4 |
| Carport Spaces | 1 |
| Carport Y/N | Yes |
| Elementary School | New Haven Elem. |
| Property Attached Y/N | Yes |
| Tax Annual Amount | 1743 |
| Home Warranty Y/N | No |
| Middle/Junior High School | New Haven Middle |
| Virtual Tour | https://track.pstmrk.it/3s/vision-media-stl.aryeo.com%2Fsites%2Fejpwxbgb%2Funbranded/cUpU/JdbHAQ/AQ/9cd23c76-8bde-4e97-a490-7dbc67bcfc00/3/Am7ad_0uQl |
| Standard Status | Active |
Interior Features
| Basement | 8 ft + Pour |
|---|---|
| Flooring | Varies,Wood |
| Basement (Y/N) | Yes |
| Fireplace Y/N | No |
| Above Grade Finished Area | 1094 |
| Total Bedrooms | 2 |
| Below Grade Finished Area | 1094 |
| Main Level Bedrooms | 2 |
| LivingAreaSource | Estimated |
| Below Grade Finished Area Source | Estimated |
| Above Grade Finished Area Source | Public Records |
| Total Baths | 2 |
Exterior Features
| Fencing | Back Yard,Front Yard |
|---|---|
| Lot Features | Adjoins Open Ground,Adjoins Wooded Area,Back Yard,City Lot,Many Trees,Rolling Slope,Secluded |
| Water Source | Public |
| Lot Size Acres | 0.165 |
| Lot Size Source | Public Records |
| Waterfront Y/N | No |
Amenities
- Foreclosure
- Views
- Short Sale
- New Construction
- Adult 55+
- Lease To Own
- No HOA Fees
- Furnished
- Primary On Main
- Air Conditioning
- Seller Finance
- Green
- Fixer Upper
- Horse
- Golf
- Fireplace
- Deck
- Garage
- Basement
- Pool
Property vs Single Family Average in 63068
Price
Taxes
Year Built
Visits
 These Properties are provided courtesy of Broker Reciprocity/IDX Lake Of The Ozarks Board of REALTORS® and Bagnell Dam Association of REALTORS® MLS, Inc. Multiple Listing Service. This information is copyrighted by The Lake Of The Ozarks Board of REALTORS® and The Bagnell Dam Association of REALTORS® MLS, Inc. Multiple Listing Service. Information is being provided for consumers' personal, non-commercial use and may not be used for any purpose other than to identify prospective properties
 Listings displaying the MARIS logo are courtesy of the participants of Mid America Regional Information Systems Internet Data Exchange. IDX information is provided exclusively for consumers' personal, non-commercial use and may not be used for any purpose other than to identify prospective properties consumers may be interested in purchasing.
Information is deemed reliable but is not guaranteed.
Listings displaying the MARIS logo are courtesy of the participants of Mid America Regional Information Systems Internet Data Exchange. IDX information is provided exclusively for consumers' personal, non-commercial use and may not be used for any purpose other than to identify prospective properties consumers may be interested in purchasing.
Information is deemed reliable but is not guaranteed.
