
Price Reduction - Views




Address
2803 Elk Peak Court, St Louis, MO
Price
$ 399,000
Property Attributes
- MLS#26056919
- TypeSingle Family
- Listing Status Active
- CountySAINT LOUIS
- CitySt Louis
- AreaOakville
- NeighborhoodPointe South 4
- Zip63129
- StyleTraditional
- Year Built1984
- Taxes$ 4323
- Price$ 399,000
- Bedrooms4
- Full Bathrooms3
- Half Bathrooms0
- Sqr Footage2495
- Lot Size0.28 Acres
Data Source:
Mid America Regional Information Systems (MARIS)
Property Description
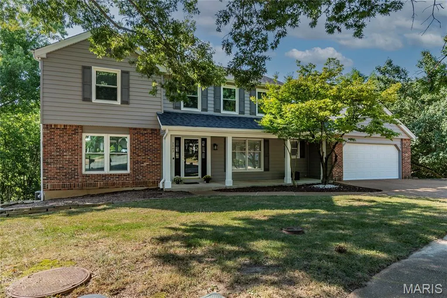
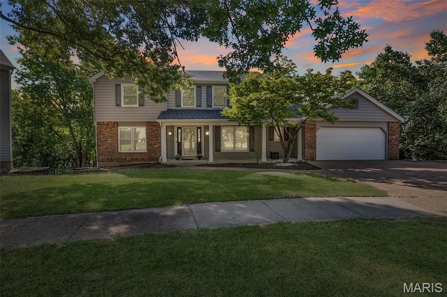
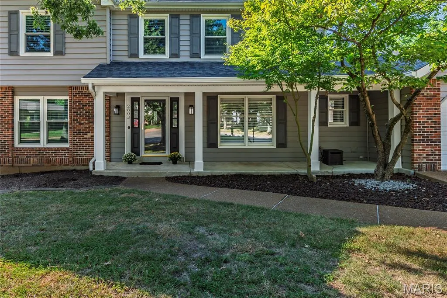
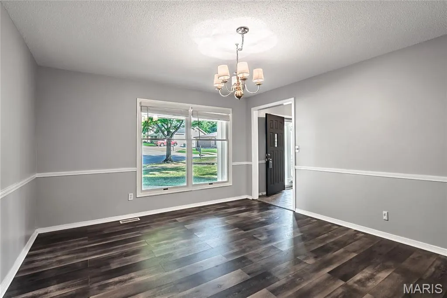
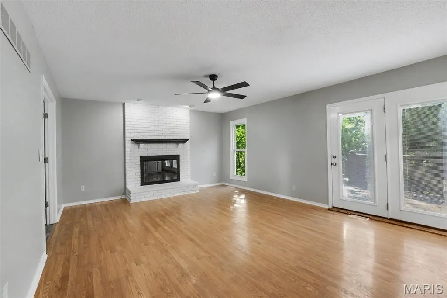
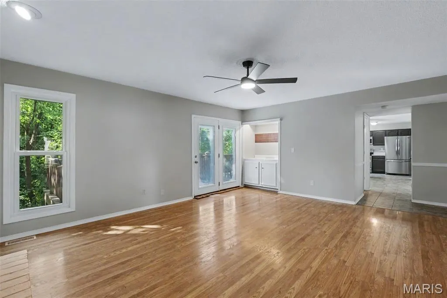
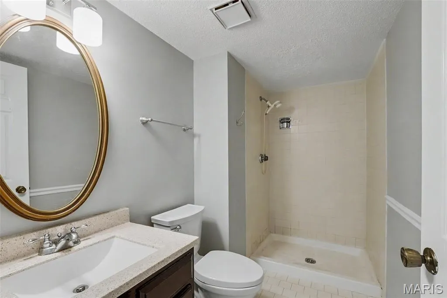
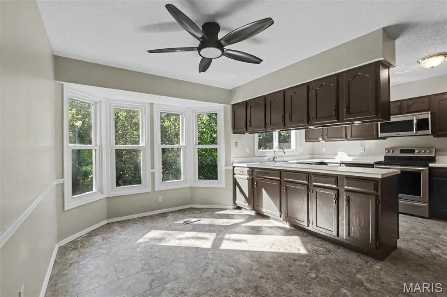
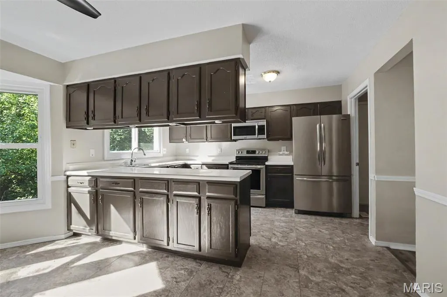
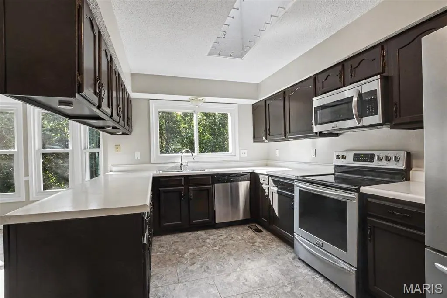
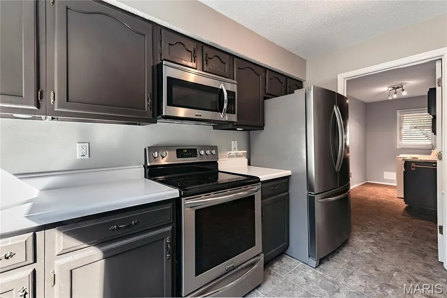
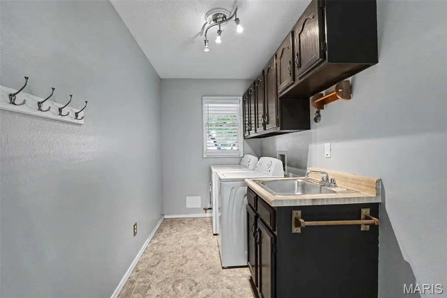
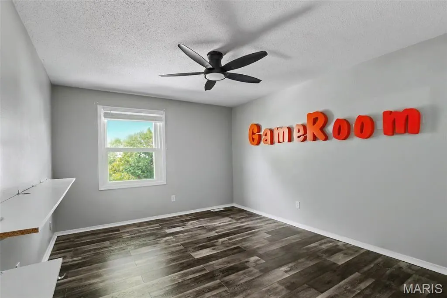
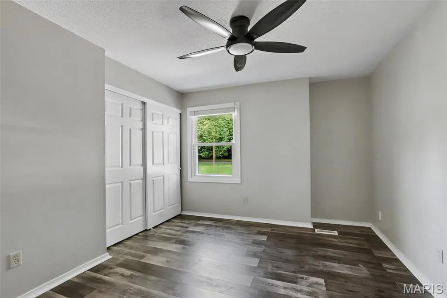
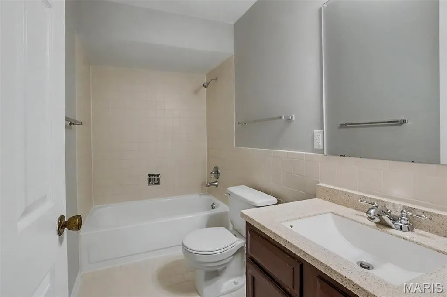
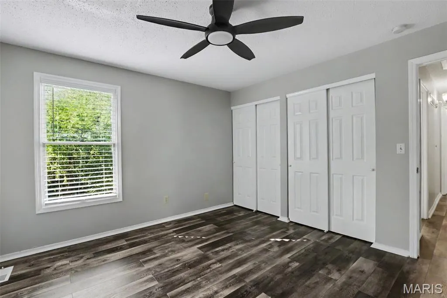
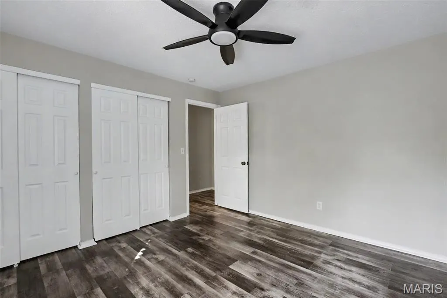
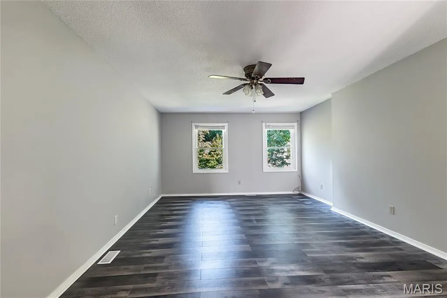
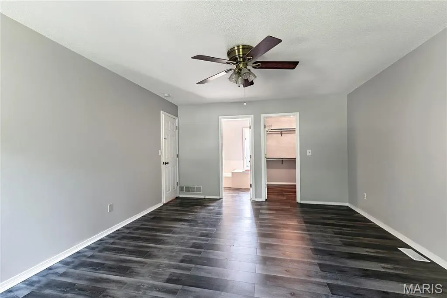
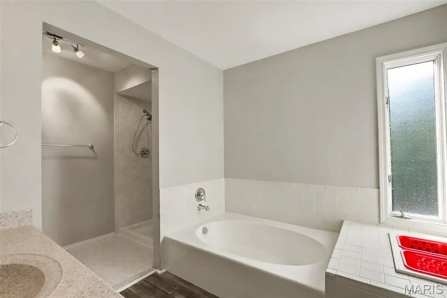
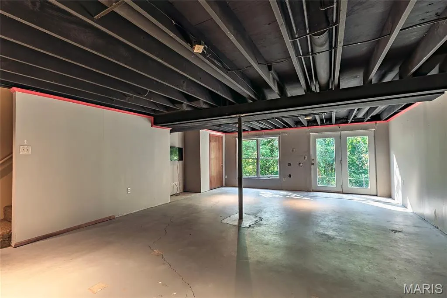
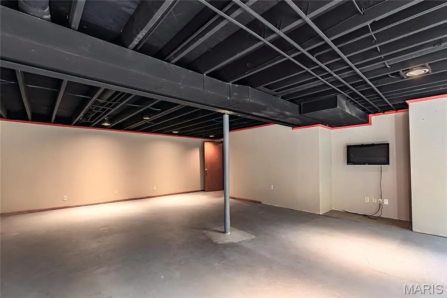
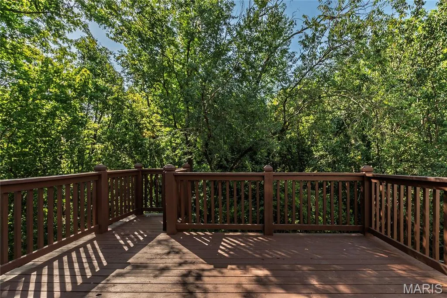
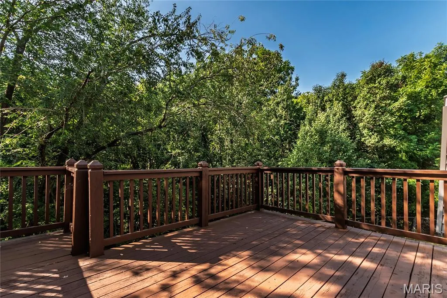
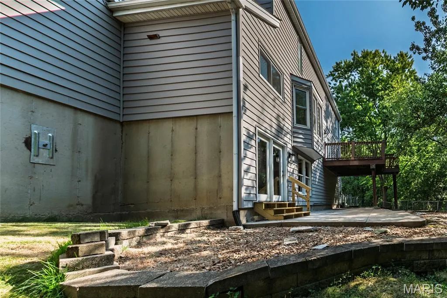
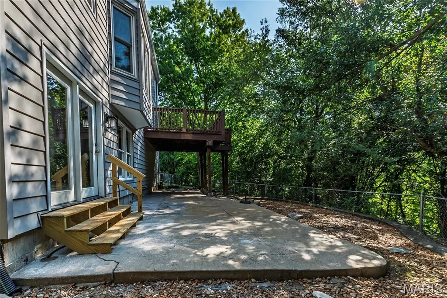
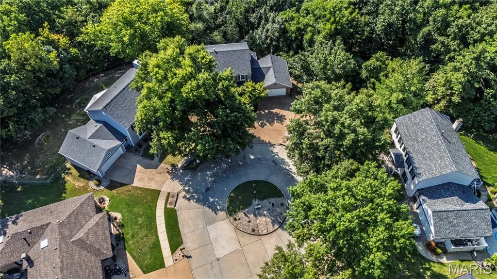
Welcome home to this spacious 4-bedroom, 3-bath home tucked away on a quiet cul-de-sac! With a new roof and new siding, some of the big-ticket exterior updates are already taken care of. Inside, you’ll find a bright and welcoming floor plan with neutral colors, updated flooring, and plenty of natural light throughout. The kitchen offers an abundance of cabinet and counter space, stainless steel appliances, a breakfast bar, and a sunny dining area surrounded by windows. Just off the kitchen is a convenient main-floor laundry room with additional cabinetry and utility sink. The living area features a beautiful white brick fireplace, creating a cozy focal point for the room. Upstairs, you’ll find generously sized bedrooms with great closet space, while the additional rooms provide plenty of flexibility for bedrooms, a home office, playroom, or hobby space. With three bathrooms, there’s room for everyone. The walkout basement offers even more potential for additional living and entertaining space, storage, or a future recreation area. Outside, the mature trees and cul-de-sac location provide a peaceful setting. And there’s an extra special feature just beyond the backyard! Past the wooded backdrop lies the Mississippi River, offering a beautiful seasonal view. In late fall and winter, once the leaves have fallen, you can catch glimpses of the river and watch the barges cruise up and down from the back of the property—a unique view you don’t find every day! This home has so much to offer. Come see all the space and possibilities for yourself!
| Elementary School | Middle School | High School |
|---|---|---|
| Rogers Elem. | Oakville Middle | Oakville Sr. High |
| Price History | |
|---|---|
| 9/3/2026 | Listed $414,000 |
| 9/16/2026 | 4$399,000 |
General Features
| Sewer | Public Sewer |
|---|---|
| Heating | Natural Gas |
| Cooling | Central Air |
| Utilities | None |
| Possession | Close Of Escrow |
| HOA Fee | 150 |
| Association Fee Includes | Maintenance Grounds |
| Architectural Style | Traditional |
| Construction Materials | Brick Veneer,Vinyl Siding |
| Year Built | 1984 |
| Electric | 220 Volts |
| Township | Unincorporated |
| Levels | Two |
| Property Subtype | Single Family Residence |
| Tax Year | 2025 |
| Assoc Fee Paid Per | Annually |
| County | St. Louis |
| New Construction | No |
| Property Type | Residential |
| Association Amenities | None |
| HOA | Yes |
| Attached Garage | Yes |
| Subdivision Name | Pointe South 4 |
| Garage Y/N | Yes |
| Total Rooms | 12 |
| Full Baths | 3 |
| Status | Active |
| Directions | Hey siri,Take me to 2803 Elk Peak Court... |
| High School | Oakville Sr. High |
| City | St Louis |
| Disclosures | Seller Property Disclosure |
| High School District | Mehlville R-IX |
| MLS Area | 332 - Oakville |
| Lot Size Square Feet | 12196.8 |
| Carport Y/N | No |
| Elementary School | Rogers Elem. |
| Tax Annual Amount | 4323 |
| Home Warranty Y/N | No |
| Middle/Junior High School | Oakville Middle |
| Standard Status | Active |
Interior Features
| Basement | Partially Finished,Full,Roughed-In Bath,Walk-Out Access |
|---|---|
| Total Fireplaces | 1 |
| Fireplace Features | Wood Burning |
| Basement (Y/N) | Yes |
| Fireplace Y/N | Yes |
| Above Grade Finished Area | 2495 |
| Total Bedrooms | 4 |
| LivingAreaSource | Assessor |
| Above Grade Finished Area Source | Assessor |
| Total Baths | 3 |
Exterior Features
| Lot Features | Adjoins Wooded Area |
|---|---|
| Water Source | Public |
| Lot Size Acres | 0.28 |
| Lot Size Source | Public Records |
| Waterfront Y/N | No |
Amenities
- Foreclosure
- Views
- Short Sale
- New Construction
- Adult 55+
- Lease To Own
- No HOA Fees
- Furnished
- Primary On Main
- Air Conditioning
- Seller Finance
- Green
- Fixer Upper
- Horse
- Golf
- Fireplace
- Deck
- Garage
- Basement
- Pool
Property vs Single Family Average in 63129
Price
Taxes
Year Built
Visits
 These Properties are provided courtesy of Broker Reciprocity/IDX Lake Of The Ozarks Board of REALTORS® and Bagnell Dam Association of REALTORS® MLS, Inc. Multiple Listing Service. This information is copyrighted by The Lake Of The Ozarks Board of REALTORS® and The Bagnell Dam Association of REALTORS® MLS, Inc. Multiple Listing Service. Information is being provided for consumers' personal, non-commercial use and may not be used for any purpose other than to identify prospective properties
 Listings displaying the MARIS logo are courtesy of the participants of Mid America Regional Information Systems Internet Data Exchange. IDX information is provided exclusively for consumers' personal, non-commercial use and may not be used for any purpose other than to identify prospective properties consumers may be interested in purchasing.
Information is deemed reliable but is not guaranteed.
Listings displaying the MARIS logo are courtesy of the participants of Mid America Regional Information Systems Internet Data Exchange. IDX information is provided exclusively for consumers' personal, non-commercial use and may not be used for any purpose other than to identify prospective properties consumers may be interested in purchasing.
Information is deemed reliable but is not guaranteed.
