
Address
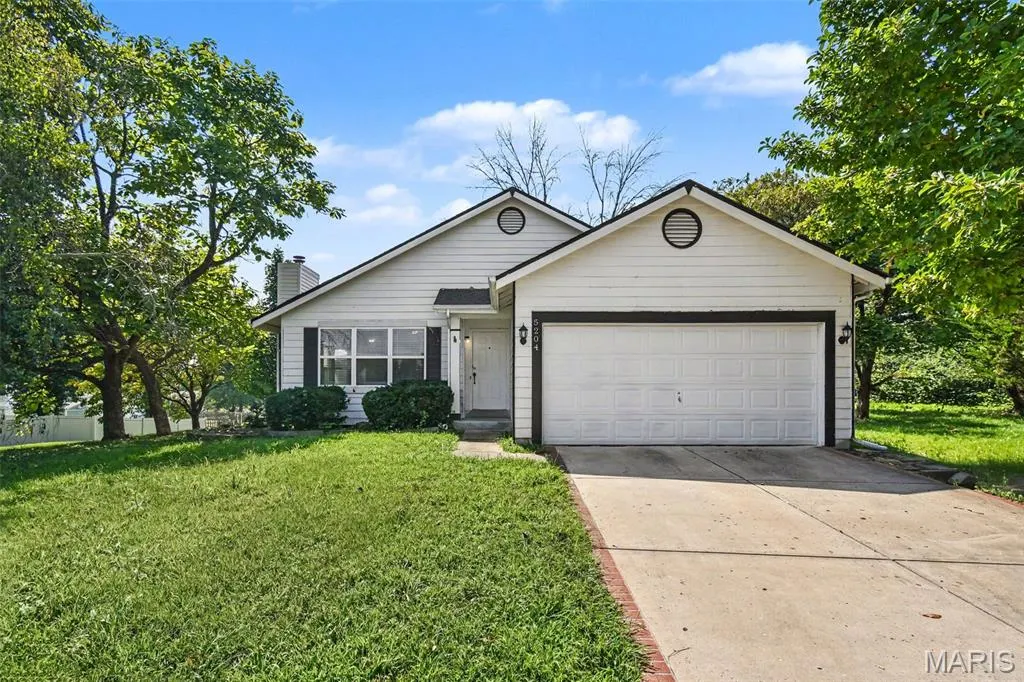
5204 Bay Point Drive, Florissant, MO
Price
$ 224,900
Property Attributes
- MLS#26056950
- TypeSingle Family
- Listing Status Active
- CountySAINT LOUIS
- CityFlorissant
- AreaHazelwood Central
- NeighborhoodColony At Jamestown The
- Zip63034
- StyleTraditional
- Year Built1993
- Taxes$ 3235
- Price$ 224,900
- Bedrooms3
- Full Bathrooms2
- Half Bathrooms0
- Sqr Footage1062
- Lot Size0.28 Acres
Data Source:
Mid America Regional Information Systems (MARIS)
Property Description
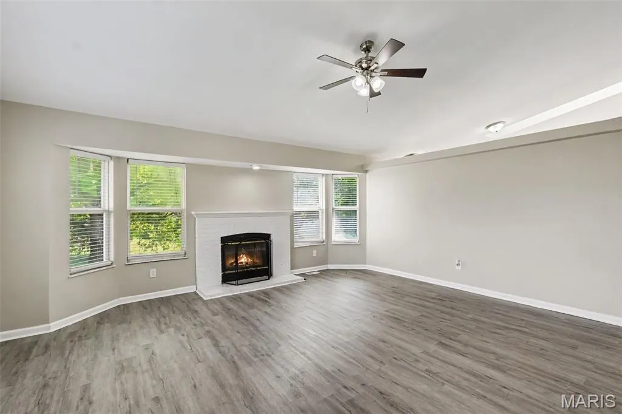
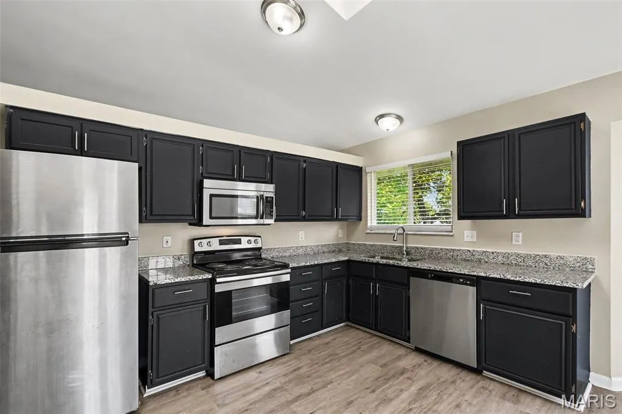
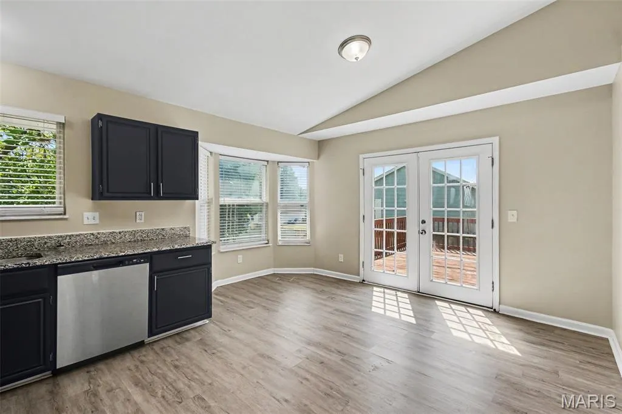
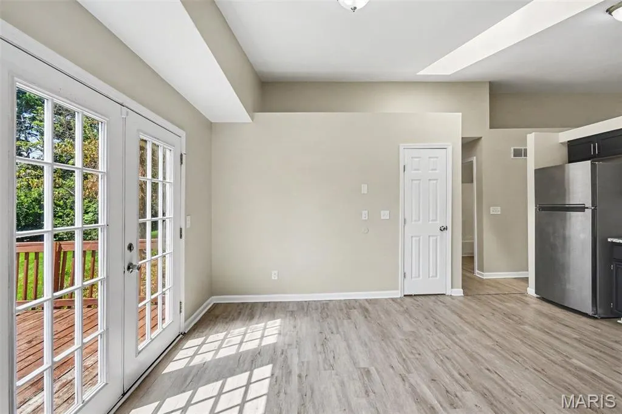
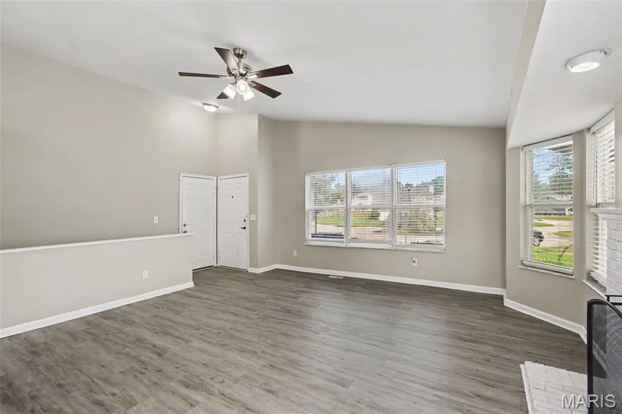
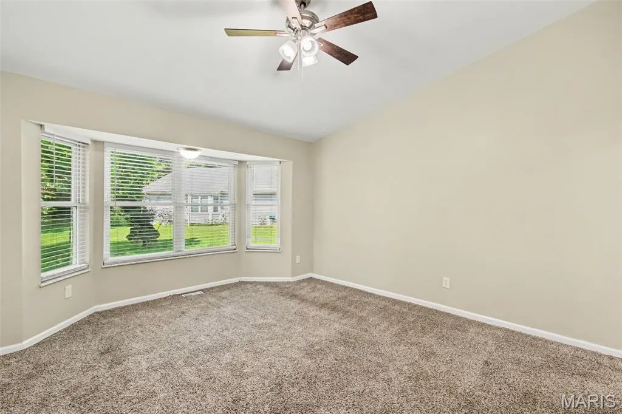
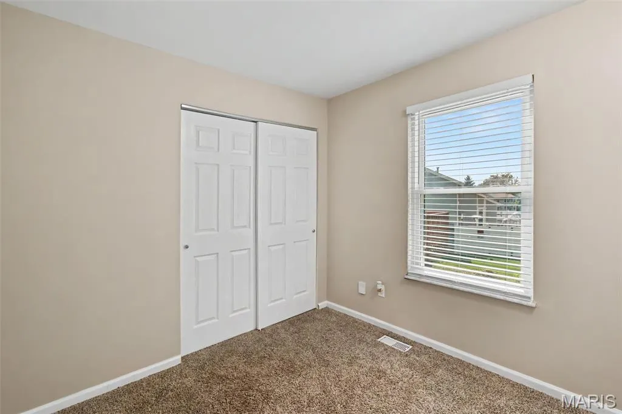
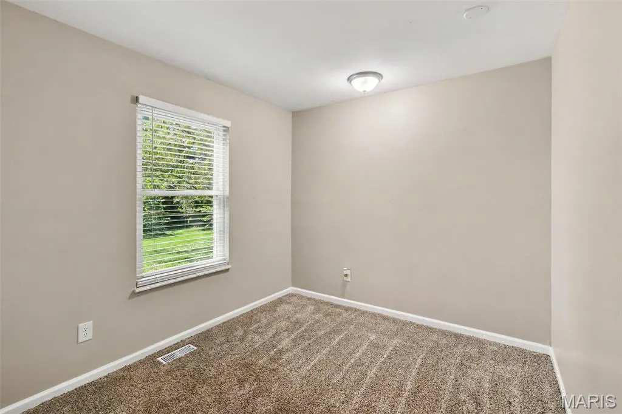
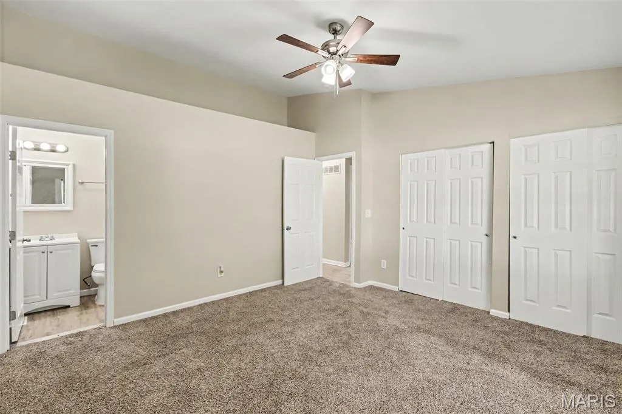
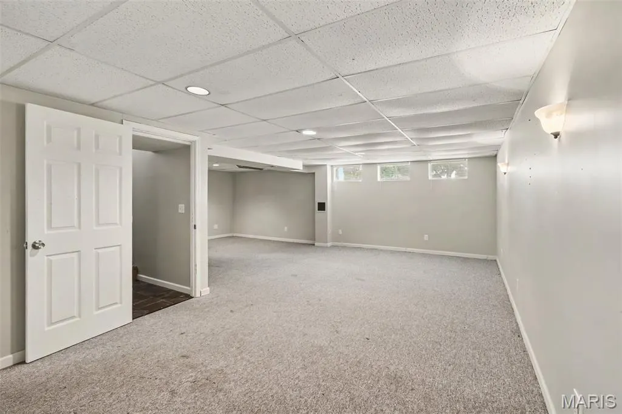
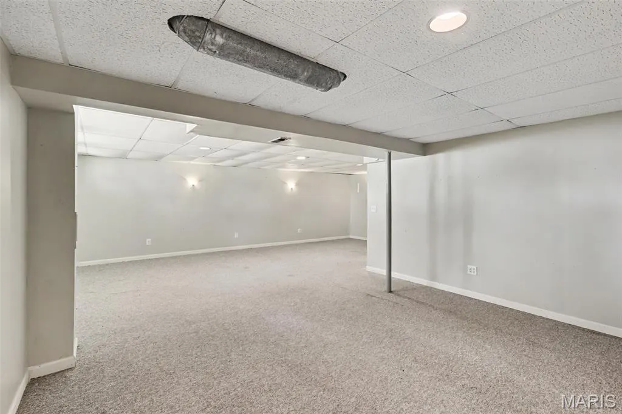
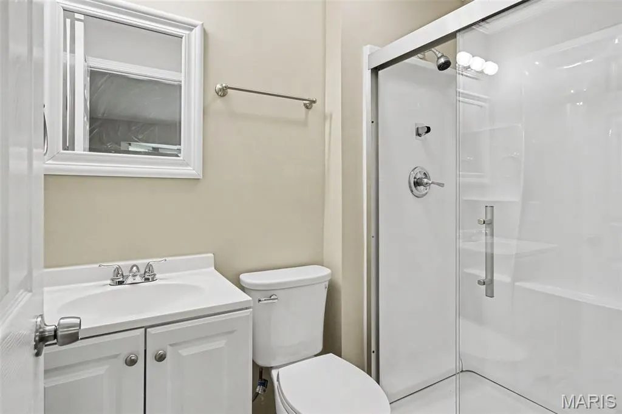
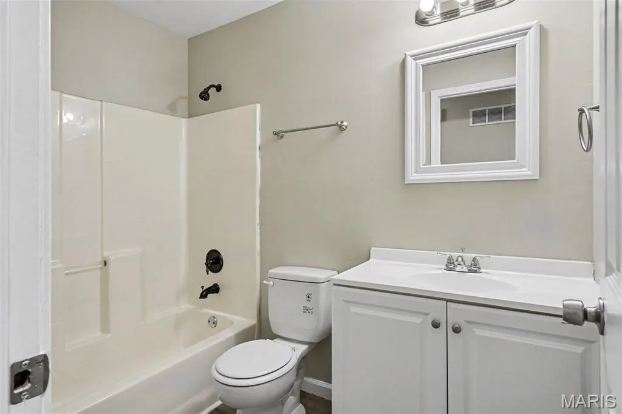
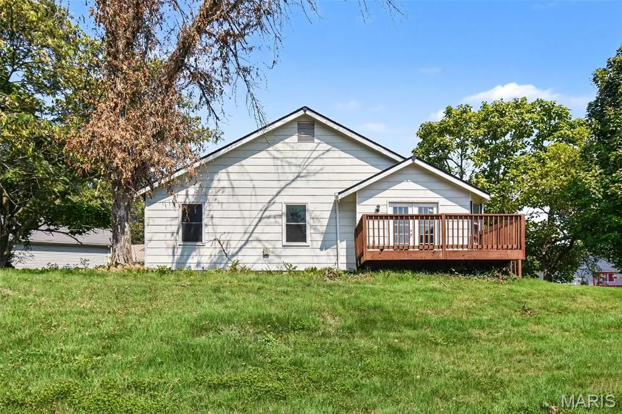
This 3-bedroom, 2-bathroom home is situated on a desirable cul-de-sac, offering a quiet setting paired with an attached 2-car garage and striking high ceilings that enhance the main living area. At the heart of the home, the updated kitchen comes equipped with elegant countertops and sleek stainless steel appliances, while soft carpeting in the bedrooms adds cozy warmth to the private sleeping quarters. Downstairs, the expansive finished basement features two distinct spaces—a large recreation area ideal for entertaining or media, plus a flexible bonus room perfect for a home office, gym, or guest space. Outside, the property extends to a private backyard ready for outdoor relaxation and activities. Combining a prime location, high architectural volume, modern finishes, and valuable extra space, this property delivers exceptional functional living.
| Elementary School | Middle School | High School |
|---|---|---|
| Barrington Elem. | North Middle | Hazelwood Central High |
| Price History | |
|---|---|
| 9/9/2026 | Listed $224,900 |
General Features
| Sewer | Public Sewer |
|---|---|
| Heating | Forced Air,Natural Gas |
| Cooling | Ceiling Fan(s),Central Air,Electric |
| Utilities | Natural Gas Available |
| Possession | Close Of Escrow |
| Roof | Composition,Shingle |
| Appliances | Dishwasher,Microwave,Range,Refrigerator |
| HOA Fee | 200 |
| Garage Spaces | 1 |
| Association Fee Includes | None |
| Patio/Porch Features | Patio,Porch |
| Architectural Style | Traditional |
| Construction Materials | Vinyl Siding |
| Year Built | 1993 |
| Electric | Other |
| View | City |
| Township | Unincorporated |
| Levels | One |
| Property Subtype | Single Family Residence |
| Tax Year | 2025 |
| Assoc Fee Paid Per | Annually |
| County | St. Louis |
| New Construction | No |
| Property Type | Residential |
| Association Amenities | None |
| HOA | Yes |
| Attached Garage | Yes |
| Subdivision Name | Colony At Jamestown The |
| Garage Y/N | Yes |
| Total Rooms | 3 |
| Full Baths | 2 |
| Status | Active |
| Directions | Starting from US-67 South (N. Lindbergh Blvd),head south toward MO-367 S. Take the right lane onto the US-67 S / N. Lindbergh Blvd ramp. Turn right onto Jamestown Bay Drive and proceed into the Colon |
| High School | Hazelwood Central High |
| City | Florissant |
| Disclosures | Seller Property Disclosure |
| Senior Community Y/N | No |
| High School District | Hazelwood |
| MLS Area | 47 - Hazelwood Central |
| Lot Size Square Feet | 12196.8 |
| Carport Y/N | No |
| Elementary School | Barrington Elem. |
| Property Attached Y/N | No |
| Tax Annual Amount | 3235 |
| Home Warranty Y/N | No |
| Middle/Junior High School | North Middle |
| Structure Type | House |
| Standard Status | Active |
| Legal Description | COLONY AT JAMESTOWN (THE) (RE 8842-6) 8 16 89 |
Interior Features
| Interior Amenities | High Ceilings |
|---|---|
| Basement | Concrete,Full,Sump Pump |
| Flooring | Carpet,Vinyl |
| Basement (Y/N) | Yes |
| Fireplace Y/N | No |
| Above Grade Finished Area | 1062 |
| Total Bedrooms | 3 |
| Main Level Bedrooms | 3 |
| LivingAreaSource | Public Records |
| Above Grade Finished Area Source | Public Records |
| Total Baths | 2 |
Exterior Features
| Lot Features | Cul-De-Sac,Level,Near Public Transit |
|---|---|
| Water Source | Public |
| Foundation Details | Slab |
| Lot Size Acres | 0.28 |
| Road Surface Type | Asphalt,Paved |
| Lot Size Source | Public Records |
| Road Frontage Type | City Street |
Amenities
- Foreclosure
- Views
- Short Sale
- New Construction
- Adult 55+
- Lease To Own
- No HOA Fees
- Furnished
- Primary On Main
- Air Conditioning
- Seller Finance
- Green
- Fixer Upper
- Horse
- Golf
- Fireplace
- Deck
- Garage
- Basement
- Pool
Property vs Single Family Average in 63034
Price
Taxes
Year Built
Visits
 These Properties are provided courtesy of Broker Reciprocity/IDX Lake Of The Ozarks Board of REALTORS® and Bagnell Dam Association of REALTORS® MLS, Inc. Multiple Listing Service. This information is copyrighted by The Lake Of The Ozarks Board of REALTORS® and The Bagnell Dam Association of REALTORS® MLS, Inc. Multiple Listing Service. Information is being provided for consumers' personal, non-commercial use and may not be used for any purpose other than to identify prospective properties
 Listings displaying the MARIS logo are courtesy of the participants of Mid America Regional Information Systems Internet Data Exchange. IDX information is provided exclusively for consumers' personal, non-commercial use and may not be used for any purpose other than to identify prospective properties consumers may be interested in purchasing.
Information is deemed reliable but is not guaranteed.
Listings displaying the MARIS logo are courtesy of the participants of Mid America Regional Information Systems Internet Data Exchange. IDX information is provided exclusively for consumers' personal, non-commercial use and may not be used for any purpose other than to identify prospective properties consumers may be interested in purchasing.
Information is deemed reliable but is not guaranteed.
