
Water Views - New Construction










Address
5609 Denali Road, St Louis, MO
Price
$ 1,060,000
Property Attributes
- MLS#26057296
- TypeSingle Family
- Listing Status Active
- CountySAINT LOUIS
- CitySt Louis
- AreaMehlville
- NeighborhoodManors at Tesson Ridge
- Zip63128
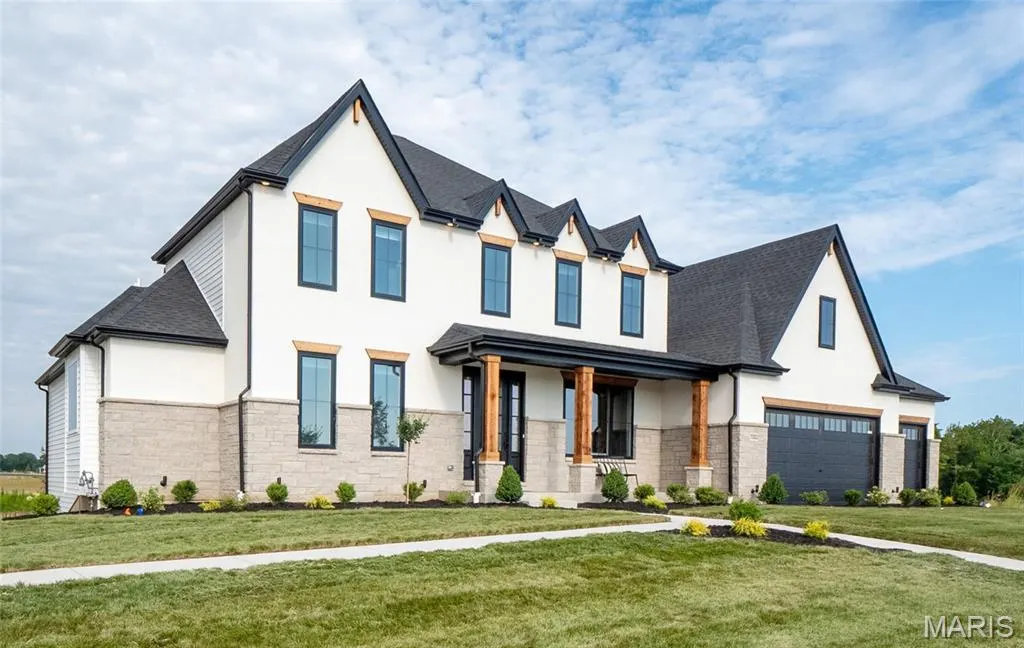
- StyleFrench Provincial
- Year Built2026
- Price$ 1,060,000
- Bedrooms4
- Full Bathrooms2
- Half Bathrooms1
- Sqr Footage3346
Data Source:
Mid America Regional Information Systems (MARIS)
Property Description
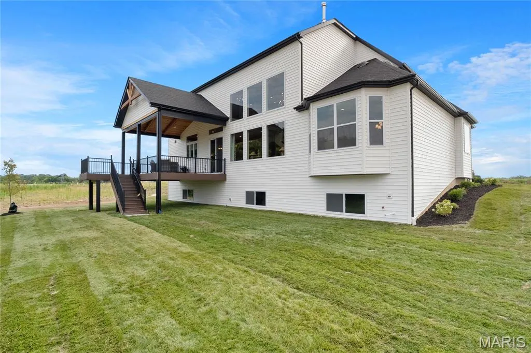
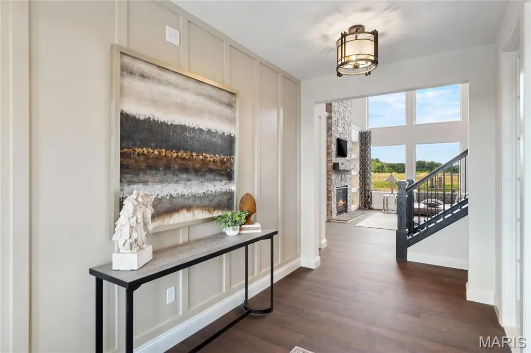
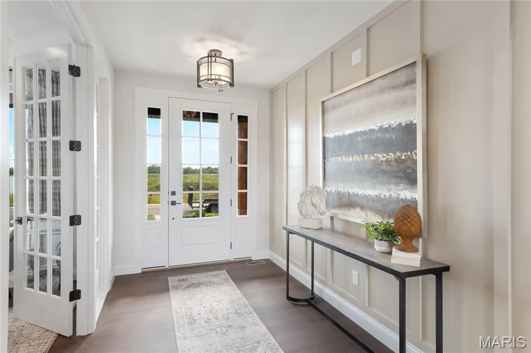
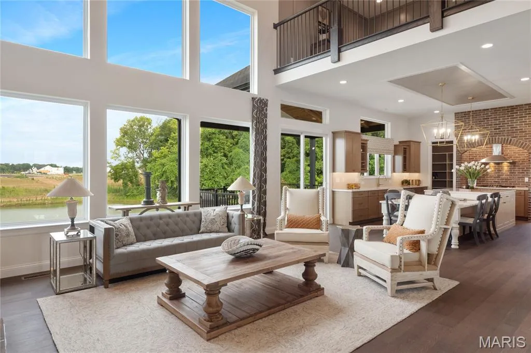
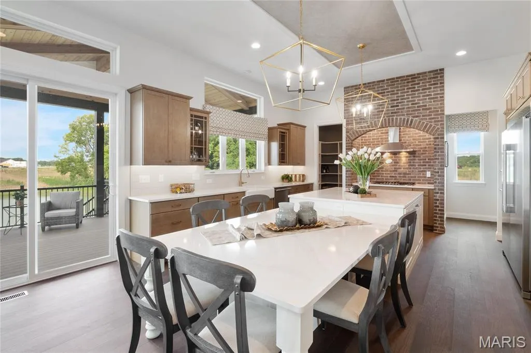
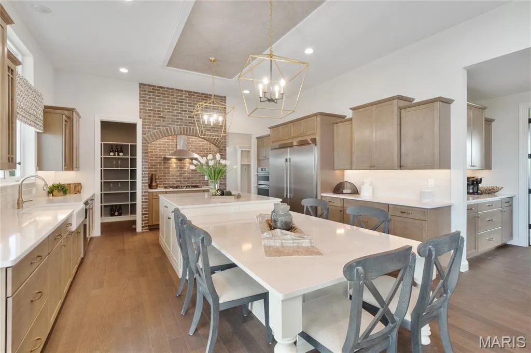
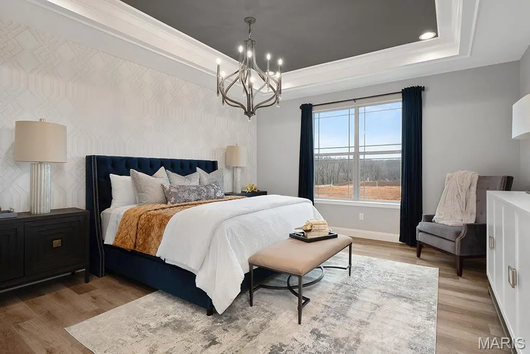
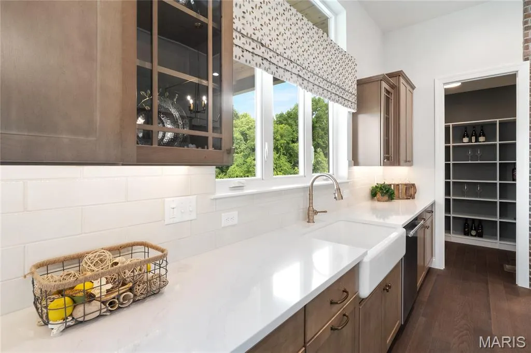
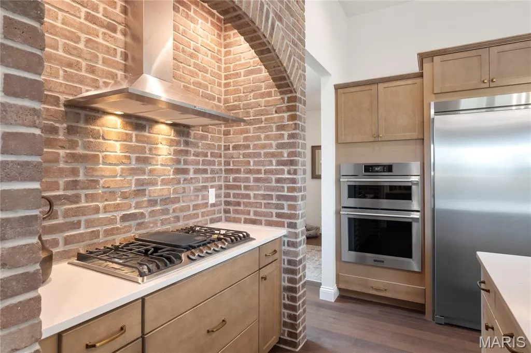
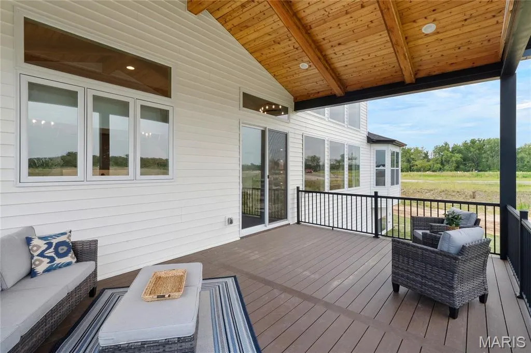
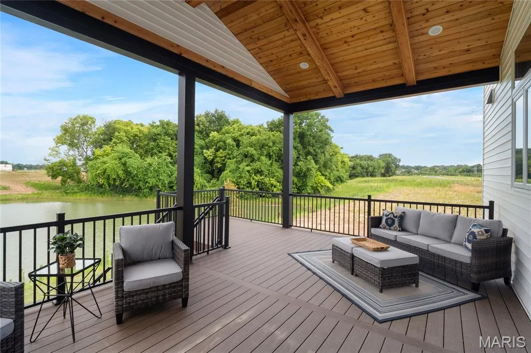
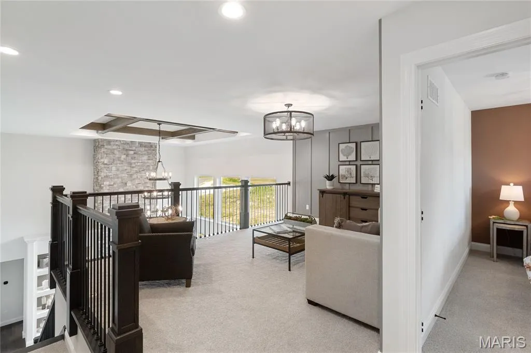
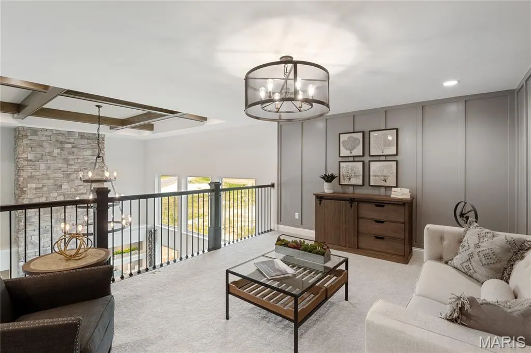
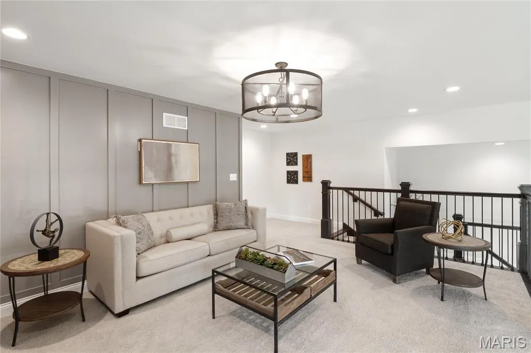
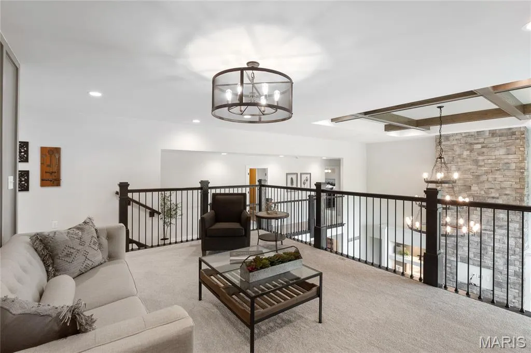
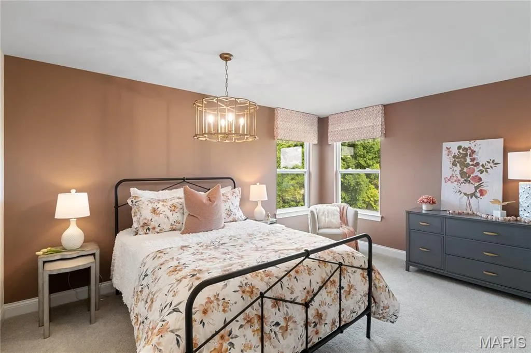
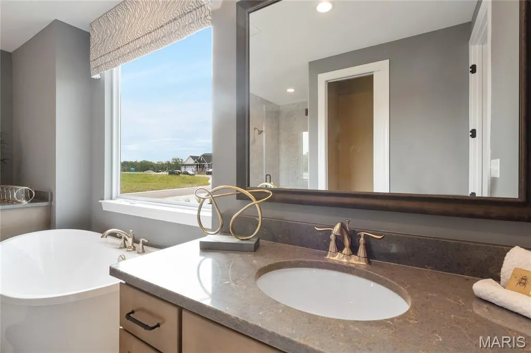
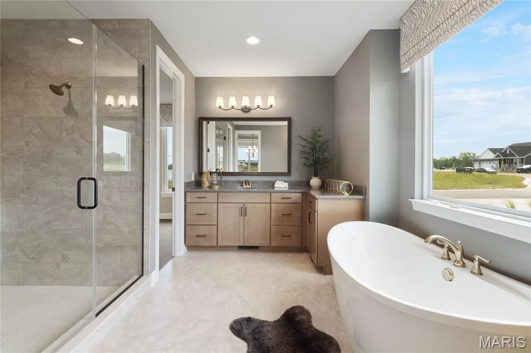
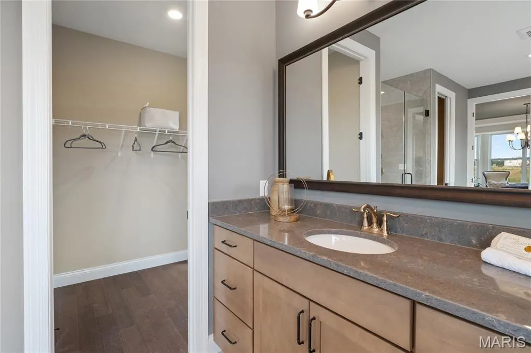
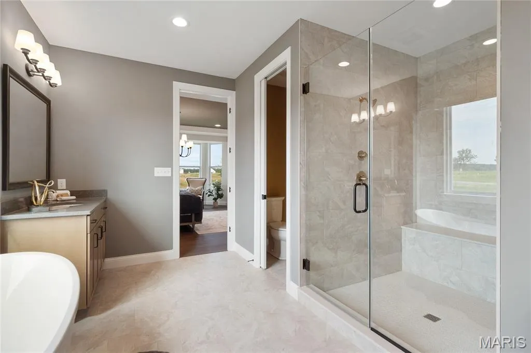
Discover the perfect combination of space, style, and modern living with the Rainier by Lombardo Homes, coming soon to The Manors at Tesson Ridge in desirable South County. Be among the first to experience Lombardo Homes’ exciting debut in the South County area with this thoughtfully designed two-story home offering an open-concept layout created for today’s lifestyle. The Rainier offers spacious gathering areas and a well-designed kitchen with a large center island, abundant cabinetry, and an inviting dining area—creating the perfect setting for everyday living and entertaining family and friends. Upstairs, the luxurious owner’s suite provides a private retreat with a spacious walk-in closet and spa-inspired bath. Additional bedrooms offer comfortable accommodations for family and guests, while flexible living spaces provide plenty of possibilities to complement your lifestyle. Built with the quality craftsmanship and attention to detail Lombardo Homes is known for, this Rainier is a planned inventory home that will soon begin construction at The Manors at Tesson Ridge. There is still time to make it your own! Buyers who act early may have the opportunity to customize available structural options and personalize color and finish selections, depending on the stage of construction and applicable selection deadlines. Don’t miss this unique opportunity to secure a brand-new Lombardo home early in the building process, personalize select features, and be part of Lombardo Homes’ first community in South County! List price reflects the planned home, homesite, and currently selected features and options. Pricing, features, finishes, structural options, and specifications are subject to change. Available personalization opportunities are dependent upon construction stage and applicable deadlines. Photos and renderings may depict optional features and are for illustrative purposes only.
| Elementary School | Middle School | High School |
|---|---|---|
| Hagemann Elem. | Washington Middle | Mehlville High School |
| Price History | |
|---|---|
| 9/4/2026 | Listed $1,060,000 |
General Features
| Sewer | Septic Tank |
|---|---|
| Heating | Forced Air,Natural Gas |
| Cooling | Central Air,Electric |
| Appliances | Dishwasher,Disposal,Electric Cooktop,Microwave,Electric Range,Electric Oven,Electric Water Heater |
| HOA Fee | 1400 |
| Garage Spaces | 3 |
| Association Fee Includes | Other |
| Architectural Style | French Provincial |
| Construction Materials | Brick Veneer,Vinyl Siding |
| Year Built | 2026 |
| Electric | 220 Volts |
| View | Trees/Woods,Water |
| Township | Unincorporated |
| Levels | One and One Half |
| Property Subtype | Single Family Residence |
| Tax Year | 2025 |
| Assoc Fee Paid Per | Annually |
| County | St. Louis |
| New Construction | Yes |
| Property Type | Residential |
| Association Amenities | Other |
| HOA | Yes |
| Attached Garage | Yes |
| Energy Efficient | HVAC |
| Subdivision Name | Manors at Tesson Ridge |
| Garage Y/N | Yes |
| Total Rooms | 8 |
| Full Baths | 2 |
| Status | Active |
| High School | Mehlville High School |
| City | St Louis |
| Disclosures | None |
| High School District | Mehlville R-IX |
| MLS Area | 331 - Mehlville |
| Carport Y/N | No |
| Elementary School | Hagemann Elem. |
| Home Warranty Y/N | Yes |
| Middle/Junior High School | Washington Middle |
| Property Condition | New Construction |
| Builder Name | Lombardo Homes |
| Standard Status | Active |
Interior Features
| Interior Amenities | Separate Dining,Open Floorplan,Walk-In Closet(s),Kitchen Island,Eat-in Kitchen,Granite Counters,Walk-In Pantry,Double Vanity,Tub,Entrance Foyer |
|---|---|
| Basement | 8 ft + Pour,Full,Sump Pump,Unfinished |
| Total Fireplaces | 1 |
| Fireplace Features | Great Room |
| Basement (Y/N) | Yes |
| Window Features | Low Emissivity Windows,Tilt-In Windows |
| Fireplace Y/N | Yes |
| Above Grade Finished Area | 3346 |
| Half Baths | 1 |
| Laundry Features | Main Level |
| Total Bedrooms | 4 |
| Main Level Bedrooms | 1 |
| LivingAreaSource | Builder |
| Above Grade Finished Area Source | Builder |
| Total Baths | 3 |
Exterior Features
| Parking Features | Attached,Garage,Garage Door Opener,Oversized,Off Street |
|---|---|
| Lot Features | Adjoins Wooded Area |
| Water Source | Public |
| Total Parking | 3 |
| Lot Dimensions | see onsite sales mgr |
| Road Surface Type | Concrete |
| Waterfront Y/N | No |
| Door Features | Panel Door(s),Pocket Door(s),Sliding Door(s) |
Amenities
- Foreclosure
- Views
- Short Sale
- New Construction
- Adult 55+
- Lease To Own
- No HOA Fees
- Furnished
- Primary On Main
- Air Conditioning
- Seller Finance
- Green
- Fixer Upper
- Horse
- Golf
- Fireplace
- Deck
- Garage
- Basement
- Pool
Property vs Single Family Average in 63128
Price
Year Built
Visits
 These Properties are provided courtesy of Broker Reciprocity/IDX Lake Of The Ozarks Board of REALTORS® and Bagnell Dam Association of REALTORS® MLS, Inc. Multiple Listing Service. This information is copyrighted by The Lake Of The Ozarks Board of REALTORS® and The Bagnell Dam Association of REALTORS® MLS, Inc. Multiple Listing Service. Information is being provided for consumers' personal, non-commercial use and may not be used for any purpose other than to identify prospective properties
 Listings displaying the MARIS logo are courtesy of the participants of Mid America Regional Information Systems Internet Data Exchange. IDX information is provided exclusively for consumers' personal, non-commercial use and may not be used for any purpose other than to identify prospective properties consumers may be interested in purchasing.
Information is deemed reliable but is not guaranteed.
Listings displaying the MARIS logo are courtesy of the participants of Mid America Regional Information Systems Internet Data Exchange. IDX information is provided exclusively for consumers' personal, non-commercial use and may not be used for any purpose other than to identify prospective properties consumers may be interested in purchasing.
Information is deemed reliable but is not guaranteed.
