
Price Reduction

Address
5527 Bancroft Avenue, St Louis, MO
Price
$ 289,000
Property Attributes
- MLS#26057650
- TypeSingle Family
- Listing Status Pending
- CountyST LOUIS CITY
- CitySt Louis
- AreaSouth City
- NeighborhoodChatsworth Add
- Zip63109
- StyleRanch
- Year Built1942
- Taxes$ 4134
- Price$ 289,000
- Bedrooms2
- Full Bathrooms2
- Half Bathrooms0
- Sqr Footage1968
- Lot Size0.1793 Acres
Data Source:
Mid America Regional Information Systems (MARIS)
Property Description
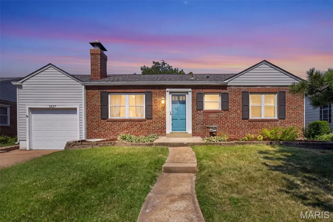
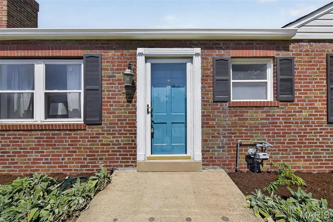
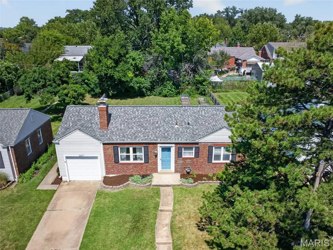
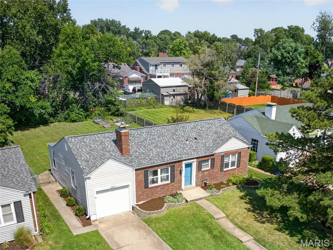
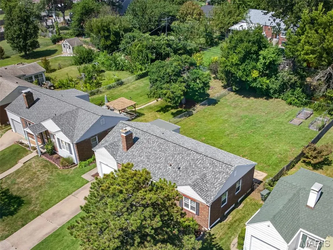
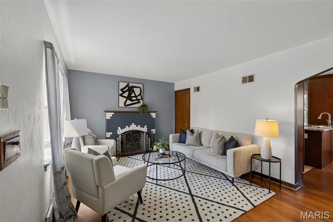
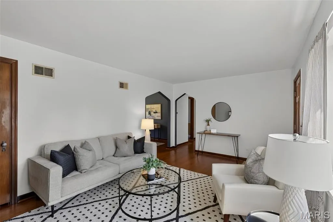
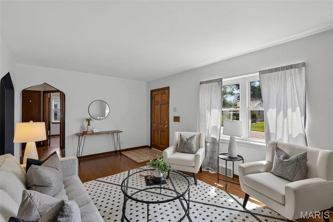
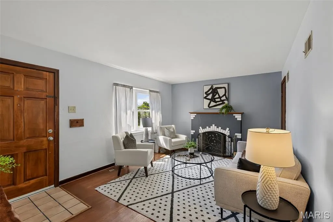
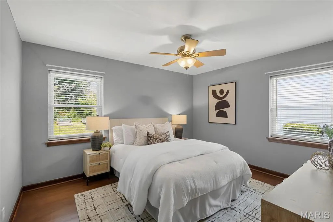
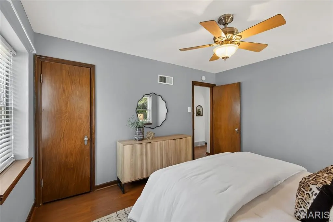
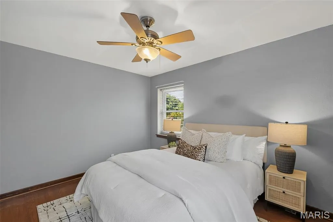
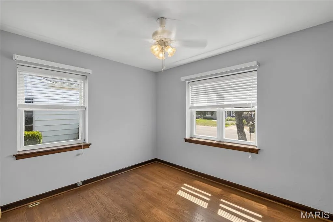
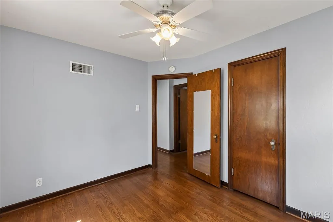
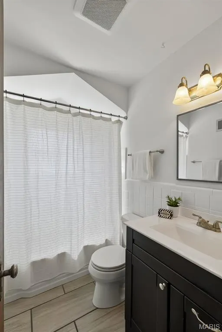
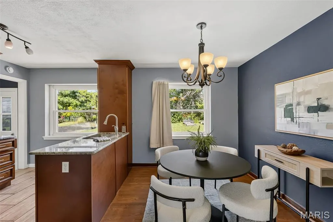
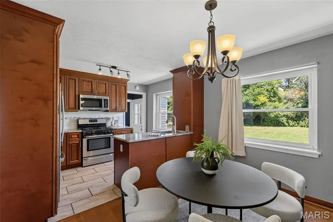
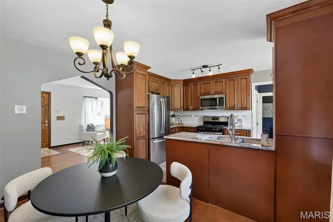
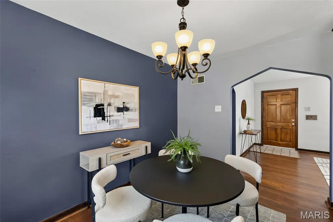
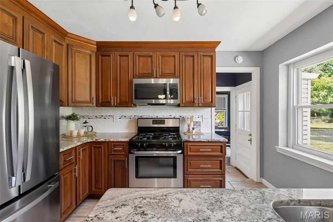
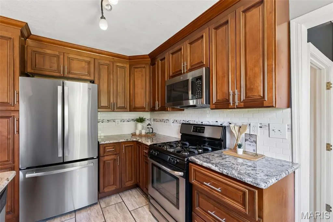
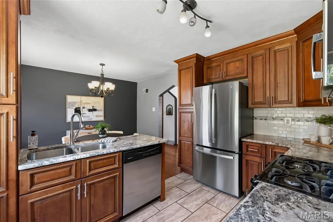
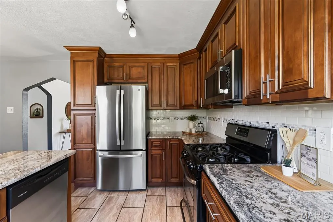
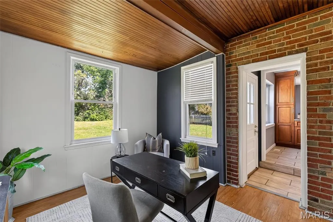
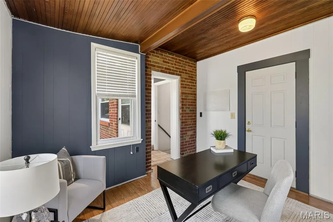
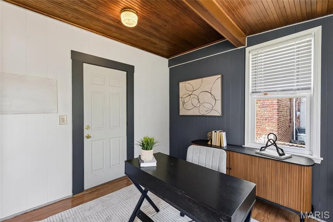
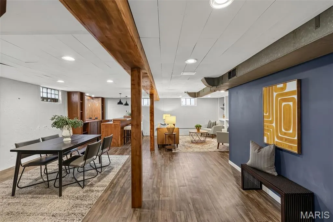
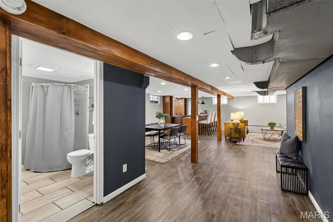
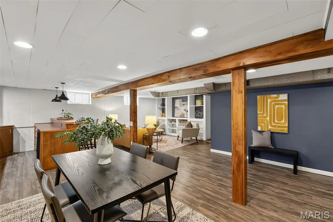
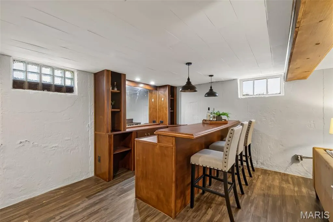
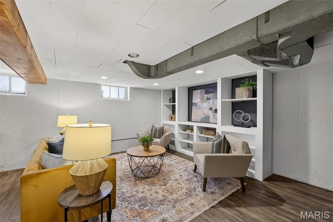
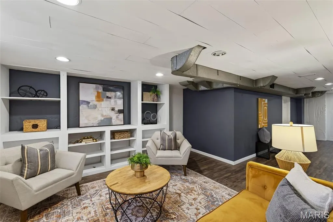
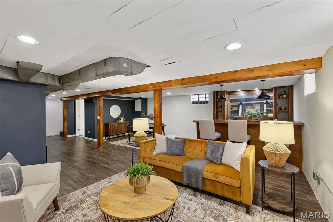
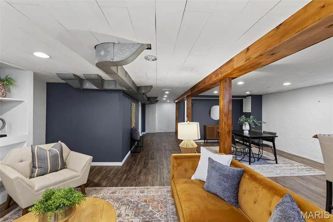
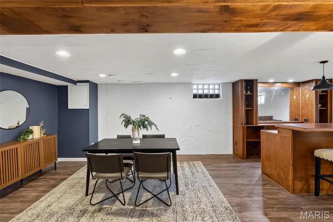
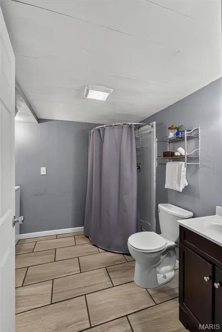
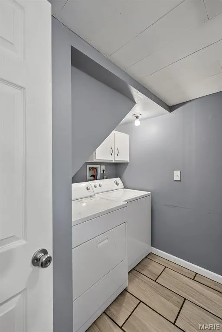
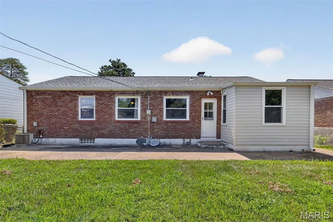
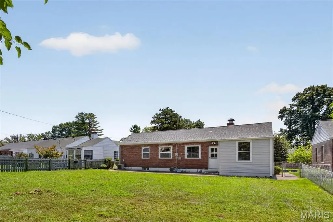
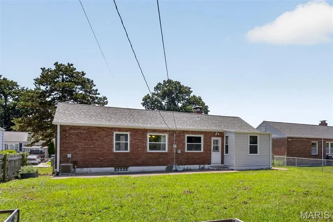
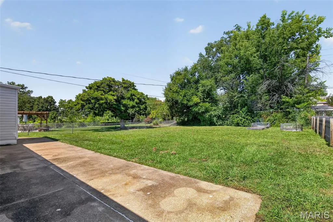
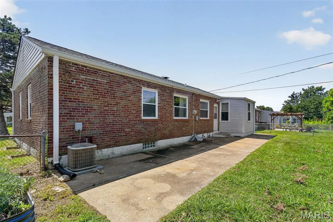
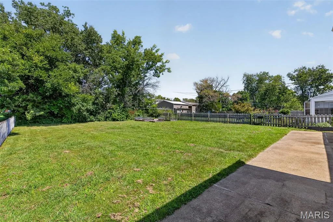
Southampton charm meets move-in-ready ease in this updated 1942 brick ranch — and yes, that’s 1,968 total finished sq ft, more space than you’d expect at this price. Gleaming hardwoods and sun-filled rooms up top, a fresh kitchen with granite counters and stainless appliances, two bedrooms, and an updated full bath. The fully finished lower level steals the show: custom built-ins, a bar built for hosting, and a second full bath. A bonus office/family room flows to the attached 1-car garage and out to a massive, rare-for-the-city backyard. BRAND-NEW roof AND siding mean the big-ticket items are handled, and St. Louis City occupancy is already complete. All just steps from the Macklind Business District — coffee, dinner, and neighborhood favorites on foot. This is the Southampton one.
| Elementary School | Middle School | High School |
|---|---|---|
| Buder Elem. | Long Middle Community Ed. Center | Roosevelt High |
| Price History | |
|---|---|
| 9/6/2026 | Listed $299,000 |
| 9/17/2026 | 4$289,000 |
General Features
| Sewer | Public Sewer |
|---|---|
| Heating | Forced Air |
| Cooling | Ceiling Fan(s),Central Air |
| Utilities | Electricity Connected,Natural Gas Connected,Sewer Connected,Water Connected |
| Possession | Close Of Escrow,Negotiable |
| Roof | Architectural Shingle |
| Appliances | Stainless Steel Appliance(s),Dishwasher,Disposal,Microwave,Free-Standing Gas Range,Refrigerator |
| Garage Spaces | 1 |
| Patio/Porch Features | Patio |
| Architectural Style | Ranch |
| Construction Materials | Brick,Vinyl Siding |
| Year Built | 1942 |
| Electric | Ameren |
| Township | St. Louis City |
| Levels | One |
| Property Subtype | Single Family Residence |
| Tax Year | 2025 |
| County | St Louis City |
| New Construction | No |
| Property Type | Residential |
| HOA | No |
| Attached Garage | Yes |
| Subdivision Name | Chatsworth Add |
| Garage Y/N | Yes |
| Total Rooms | 9 |
| Full Baths | 2 |
| Status | Pending |
| Directions | GPS Friendly |
| High School | Roosevelt High |
| City | St Louis |
| Disclosures | Flood Plain No,Lead Paint,Occupancy Permit Required,Seller Property Disclosure |
| Senior Community Y/N | No |
| High School District | St. Louis City |
| MLS Area | 3 - South City |
| Lot Size Square Feet | 7810.31 |
| Carport Y/N | No |
| Elementary School | Buder Elem. |
| Property Attached Y/N | No |
| Tax Annual Amount | 4134 |
| Home Warranty Y/N | No |
| Middle/Junior High School | Long Middle Community Ed. Center |
| Lease Considered Y/N | No |
| Standard Status | Pending |
Interior Features
| Interior Amenities | Bar,Breakfast Bar,Ceiling Fan(s),Eat-in Kitchen,Granite Counters |
|---|---|
| Basement | 8 ft + Pour,Bathroom,Finished,Full |
| Flooring | Hardwood,Tile |
| Total Fireplaces | 1 |
| Fireplace Features | Wood Burning |
| Basement (Y/N) | Yes |
| Fireplace Y/N | Yes |
| Above Grade Finished Area | 1068 |
| Laundry Features | In Basement,Lower Level |
| Total Bedrooms | 2 |
| Below Grade Finished Area | 900 |
| Main Level Bedrooms | 2 |
| LivingAreaSource | Appraiser |
| Below Grade Finished Area Source | Appraiser |
| Above Grade Finished Area Source | Appraiser |
| Total Baths | 2 |
Exterior Features
| Exterior Amenities | Private Yard |
|---|---|
| Fencing | Fenced,Perimeter |
| Parking Features | Attached,Driveway,Garage,Garage Door Opener,Garage Faces Front |
| Lot Features | Back Yard |
| Water Source | Public |
| Total Parking | 1 |
| Foundation Details | Concrete Perimeter |
| Lot Size Acres | 0.1793 |
| Lot Size Source | Public Records |
| Waterfront Y/N | No |
| Door Features | Panel Door(s),Storm Door(s) |
Amenities
- Foreclosure
- Views
- Short Sale
- New Construction
- Adult 55+
- Lease To Own
- No HOA Fees
- Furnished
- Primary On Main
- Air Conditioning
- Seller Finance
- Green
- Fixer Upper
- Horse
- Golf
- Fireplace
- Deck
- Garage
- Basement
- Pool
Property vs Single Family Average in 63109
Price
Taxes
Year Built
Visits
 These Properties are provided courtesy of Broker Reciprocity/IDX Lake Of The Ozarks Board of REALTORS® and Bagnell Dam Association of REALTORS® MLS, Inc. Multiple Listing Service. This information is copyrighted by The Lake Of The Ozarks Board of REALTORS® and The Bagnell Dam Association of REALTORS® MLS, Inc. Multiple Listing Service. Information is being provided for consumers' personal, non-commercial use and may not be used for any purpose other than to identify prospective properties
 Listings displaying the MARIS logo are courtesy of the participants of Mid America Regional Information Systems Internet Data Exchange. IDX information is provided exclusively for consumers' personal, non-commercial use and may not be used for any purpose other than to identify prospective properties consumers may be interested in purchasing.
Information is deemed reliable but is not guaranteed.
Listings displaying the MARIS logo are courtesy of the participants of Mid America Regional Information Systems Internet Data Exchange. IDX information is provided exclusively for consumers' personal, non-commercial use and may not be used for any purpose other than to identify prospective properties consumers may be interested in purchasing.
Information is deemed reliable but is not guaranteed.
