







Address
2605 Michigan Avenue, St Louis, MO
Price
$ 142,000
Property Attributes
- MLS#26057731
- TypeSingle Family
- Listing Status Active
- CountyST LOUIS CITY
- CitySt Louis
- AreaCentral East
- NeighborhoodSt. Louis Common Add
- Zip63118
- StyleTraditional
- Year Built1882
- Taxes$ 1843
- Price$ 142,000
- Bedrooms1
- Full Bathrooms1
- Half Bathrooms0
- Sqr Footage950
- Lot Size0.0723 Acres
Data Source:
Mid America Regional Information Systems (MARIS)
Property Description
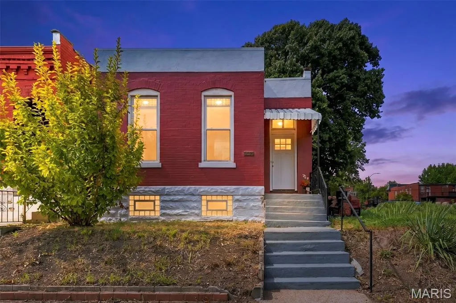
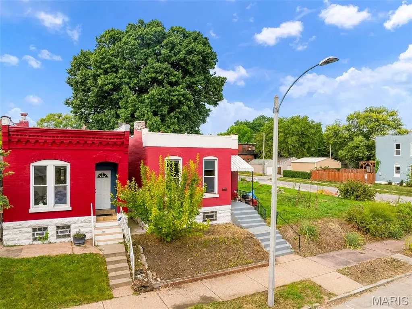
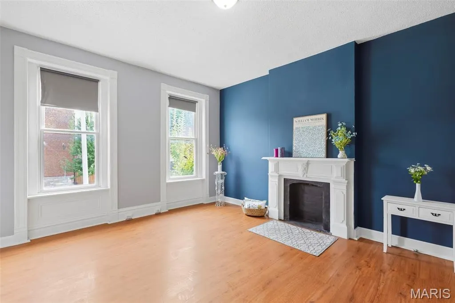
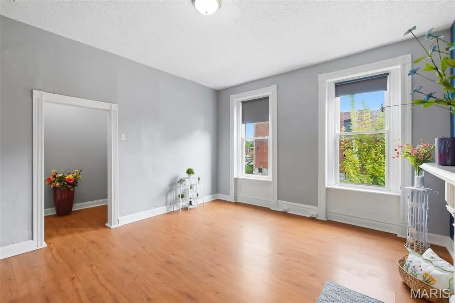
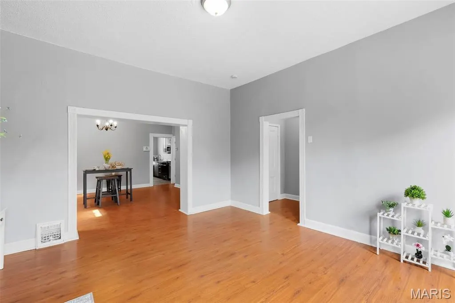
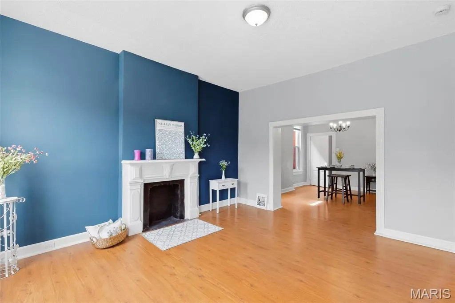
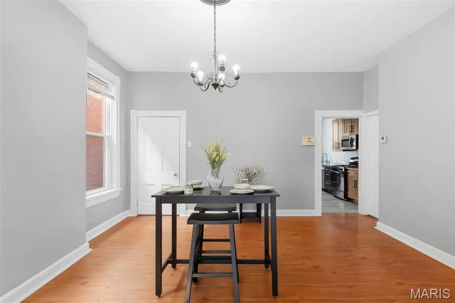
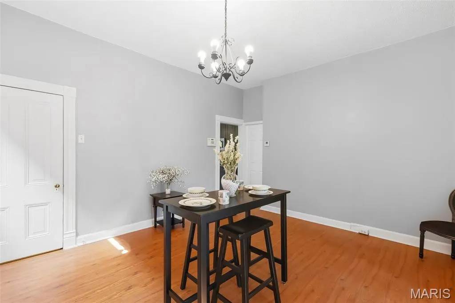
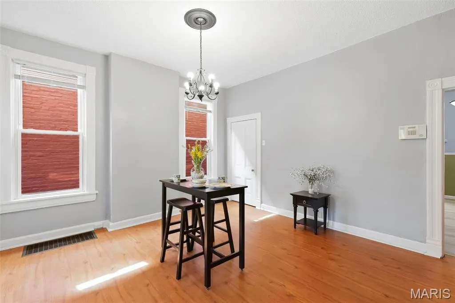
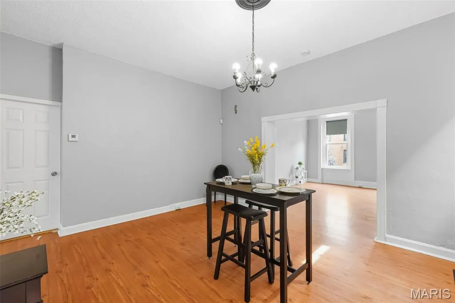
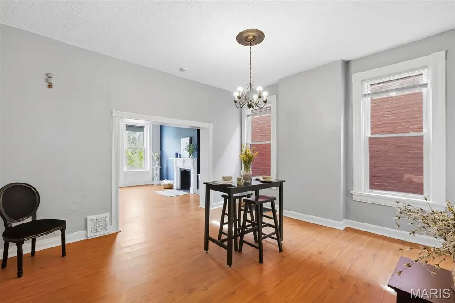
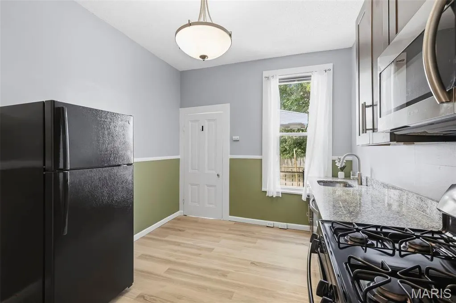
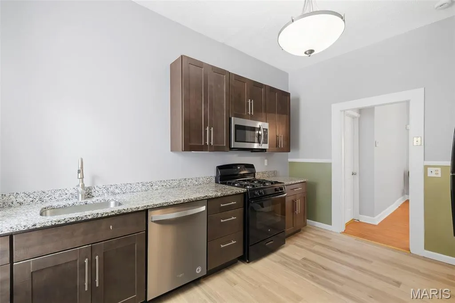
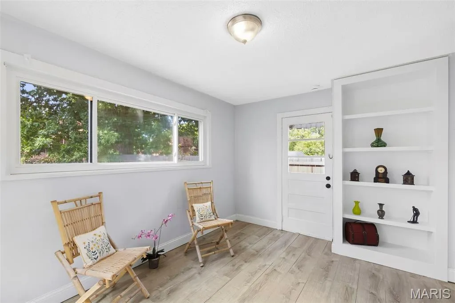
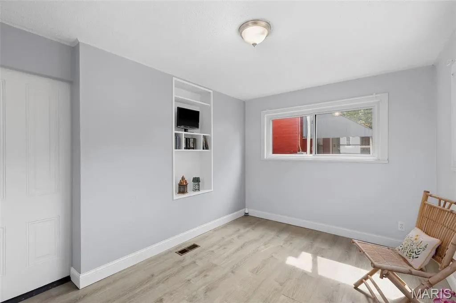
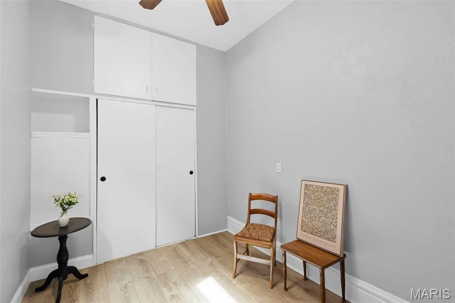
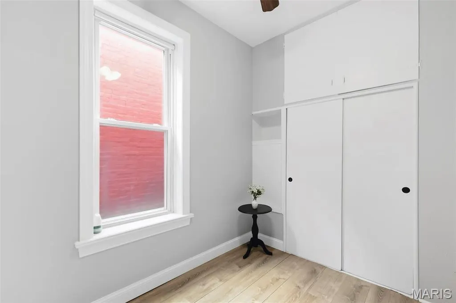
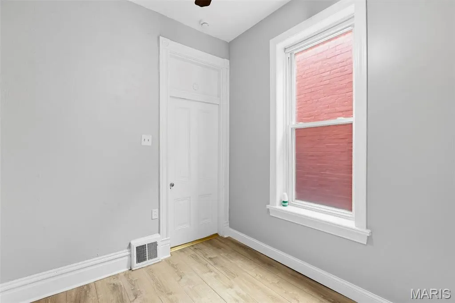
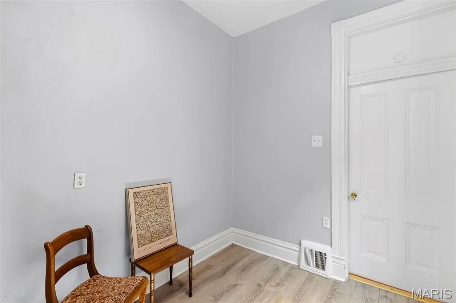
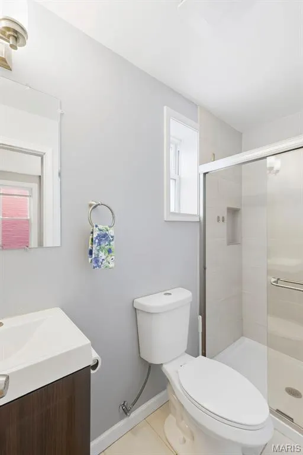
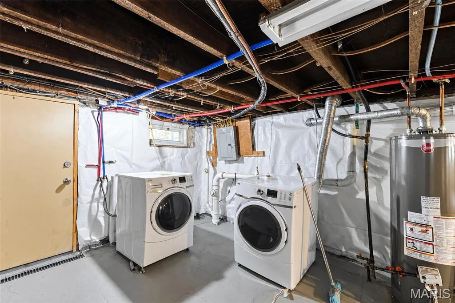
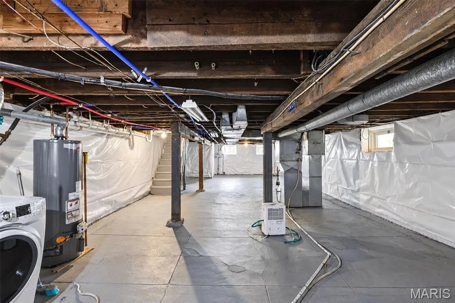
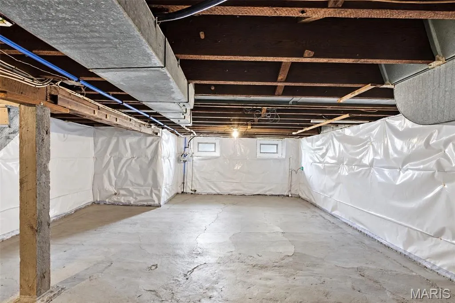
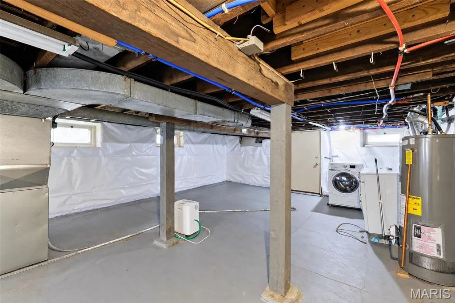
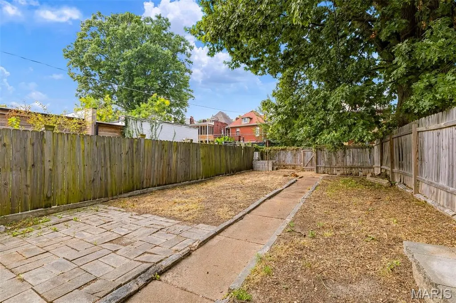
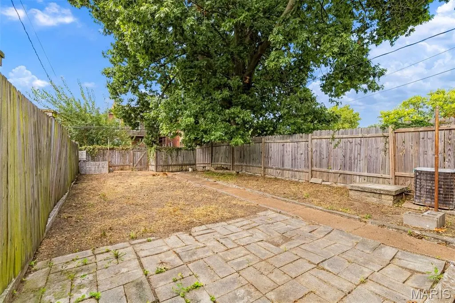
Don't miss this one!!! Lot of value for the price! Although legally reflects one bedroom there's a bonus room on the back of the house that's been used as an extra sleeping area (could be a great 2nd bedroom). Corner of Michigan and Sidney where the "walkability factor" is prevalent for coffee and those that enjoy the social aspects of dining out. GREAT Location, Location, Location! Adjacent to a lot next door used for preservation of green space and community gardens, flowers beautifully in the spring months. Also enjoy the plethora of surrounding gorgeous architectural homes in the immediate area. Attractive one bedroom, one story home filled with plenty of open, livable space space and natural light. As you enter through the front wood door you'll immediately appreciate the high ceilings, millwork of the age and generous square footage. Large living room/dining room space with updates in flooring, paint, trim work and appeal. Large main floor bedroom with plenty of closet space. Updated kitchen with custom cabinetry, granite counters, appliances (built in microwave, dishwasher and gas stove) with good natural lighting flanked by a bonus room in the rear that would be a perfect space for a sitting area, office or even 2nd bedroom. Updated main floor bath with oversized tile shower. Walkability factor for those that enjoy the social aspects of dining out. New roof in November of 2025, sump pump and pit added in basement also in 2025 along with renovation of drywall, paint, tuckpointing and exterior painting, new flooring in bedroom, front exterior stairwell re-paved, book-shelving in bonus room redone and reconstructed living room archway and trimmed with wainscoting. Furnace 2020, water heater 2017 Fully fenced backyard. Must see! Great value for location and space!
| Elementary School | Middle School | High School |
|---|---|---|
| Shenandoah Elem. | Long Middle Community Ed. Center | Roosevelt High |
| Price History | |
|---|---|
| 9/18/2026 | Listed $142,000 |
General Features
| Sewer | Public Sewer |
|---|---|
| Heating | Forced Air |
| Cooling | Ceiling Fan(s),Central Air |
| Utilities | Electricity Connected,Natural Gas Connected,Sewer Connected,Water Connected |
| Appliances | Dishwasher,Microwave,Free-Standing Gas Range,Refrigerator,Gas Water Heater |
| Patio/Porch Features | Porch |
| Architectural Style | Traditional |
| Construction Materials | Brick |
| Year Built | 1882 |
| Electric | Ameren |
| Township | St. Louis City |
| Levels | One |
| Property Subtype | Single Family Residence |
| Tax Year | 2025 |
| County | St Louis City |
| New Construction | No |
| Property Type | Residential |
| HOA | No |
| Attached Garage | No |
| Subdivision Name | St. Louis Common Add |
| Garage Y/N | No |
| Total Rooms | 6 |
| Full Baths | 1 |
| Status | Active |
| Directions | Google Maps. Corner of Michigan and Sidney St. |
| High School | Roosevelt High |
| City | St Louis |
| Disclosures | Lead Paint,Occupancy Permit Required,Seller Property Disclosure |
| Senior Community Y/N | No |
| High School District | St. Louis City |
| MLS Area | 2 - Central East |
| Lot Size Square Feet | 3149.39 |
| Carport Y/N | No |
| Elementary School | Shenandoah Elem. |
| Property Attached Y/N | No |
| Tax Annual Amount | 1843 |
| Home Warranty Y/N | No |
| Middle/Junior High School | Long Middle Community Ed. Center |
| Lease Considered Y/N | No |
| Standard Status | Active |
| Ownership Type | Private |
Interior Features
| Interior Amenities | Bookcases,Ceiling Fan(s),Custom Cabinetry,Eat-in Kitchen,Granite Counters,High Ceilings,Open Floorplan,Special Millwork |
|---|---|
| Basement | Full,Unfinished,Walk-Out Access |
| Total Fireplaces | 1 |
| Fireplace Features | Decorative,Living Room |
| Basement (Y/N) | Yes |
| Fireplace Y/N | Yes |
| Above Grade Finished Area | 950 |
| Total Bedrooms | 1 |
| Main Level Bedrooms | 1 |
| LivingAreaSource | Public Records |
| Above Grade Finished Area Source | Public Records |
| Total Baths | 1 |
Exterior Features
| Fencing | Wood |
|---|---|
| Parking Features | Alley Access,Off Street |
| Lot Features | Back Yard,Front Yard |
| Water Source | Public |
| Lot Size Acres | 0.0723 |
| Waterfront Y/N | No |
Amenities
- Foreclosure
- Views
- Short Sale
- New Construction
- Adult 55+
- Lease To Own
- No HOA Fees
- Furnished
- Primary On Main
- Air Conditioning
- Seller Finance
- Green
- Fixer Upper
- Horse
- Golf
- Fireplace
- Deck
- Garage
- Basement
- Pool
Property vs Single Family Average in 63118
Price
Taxes
Year Built
Visits
 These Properties are provided courtesy of Broker Reciprocity/IDX Lake Of The Ozarks Board of REALTORS® and Bagnell Dam Association of REALTORS® MLS, Inc. Multiple Listing Service. This information is copyrighted by The Lake Of The Ozarks Board of REALTORS® and The Bagnell Dam Association of REALTORS® MLS, Inc. Multiple Listing Service. Information is being provided for consumers' personal, non-commercial use and may not be used for any purpose other than to identify prospective properties
 Listings displaying the MARIS logo are courtesy of the participants of Mid America Regional Information Systems Internet Data Exchange. IDX information is provided exclusively for consumers' personal, non-commercial use and may not be used for any purpose other than to identify prospective properties consumers may be interested in purchasing.
Information is deemed reliable but is not guaranteed.
Listings displaying the MARIS logo are courtesy of the participants of Mid America Regional Information Systems Internet Data Exchange. IDX information is provided exclusively for consumers' personal, non-commercial use and may not be used for any purpose other than to identify prospective properties consumers may be interested in purchasing.
Information is deemed reliable but is not guaranteed.
