
Open House Sun, Sep 27th 01:00 AM - 03:00 PM - Golf Course










Address
6205 Brogan Dale Circle, St Louis, MO
Price
$ 325,000
Property Attributes
- MLS#26057830
- TypeSingle Family
- Listing Status Active
- CountySAINT LOUIS
- CitySt Louis
- AreaMehlville
- NeighborhoodGlencullen 1
- Zip63128
- StyleRaised Ranch,Split Foyer,Split Level
- Year Built1976
- Taxes$ 3509
- Price$ 325,000
- Bedrooms3
- Full Bathrooms2
- Half Bathrooms0
- Sqr Footage1284
- Lot Size0.2685 Acres
Data Source:
Mid America Regional Information Systems (MARIS)
Property Description
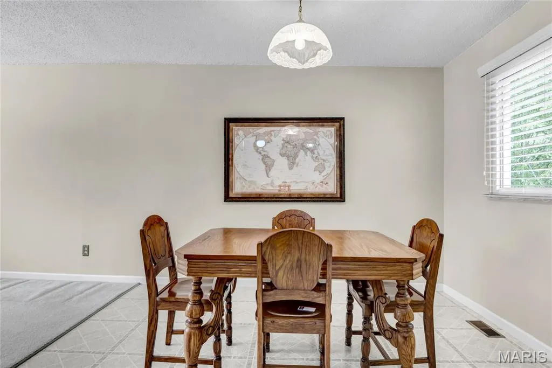
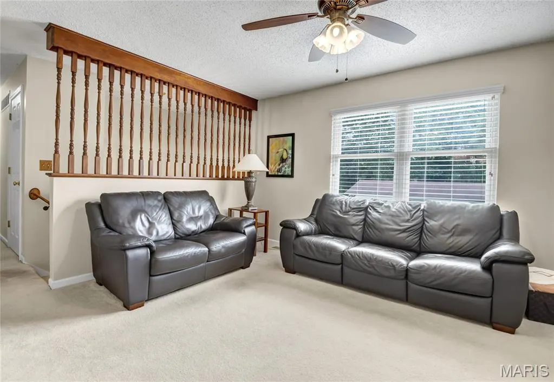
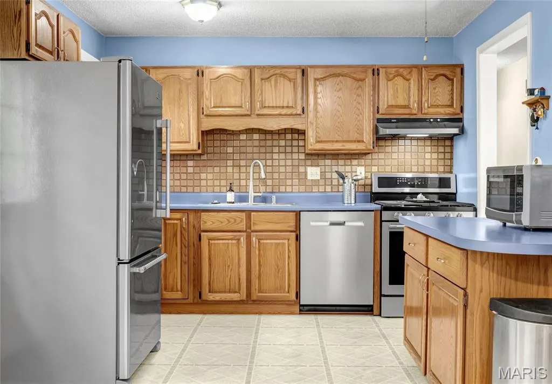
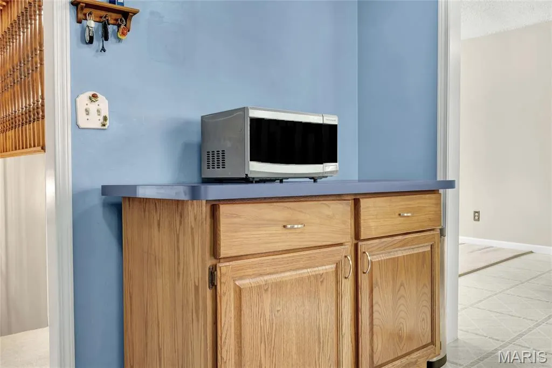
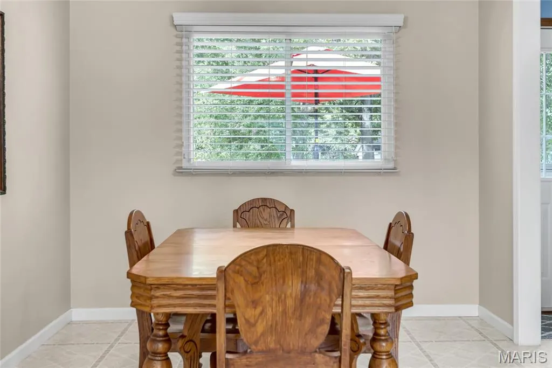
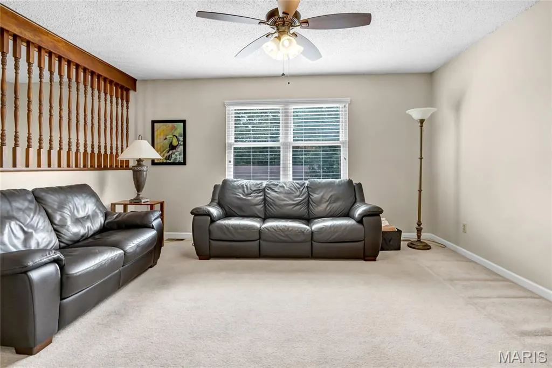
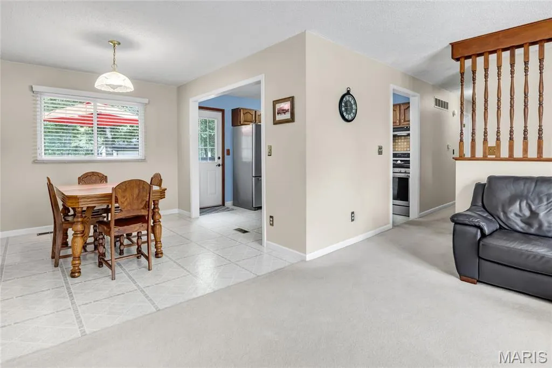
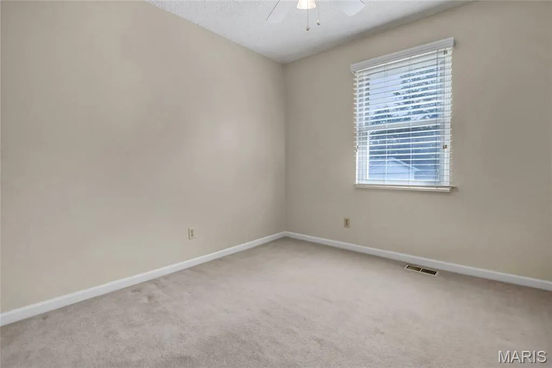
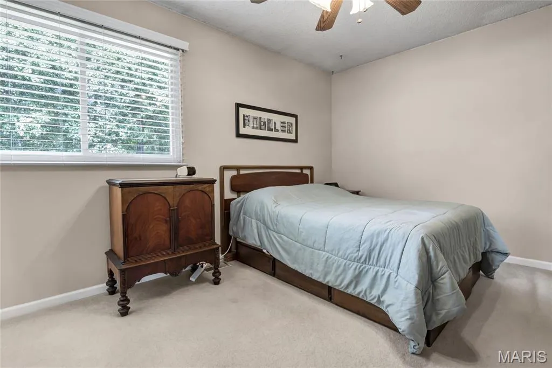
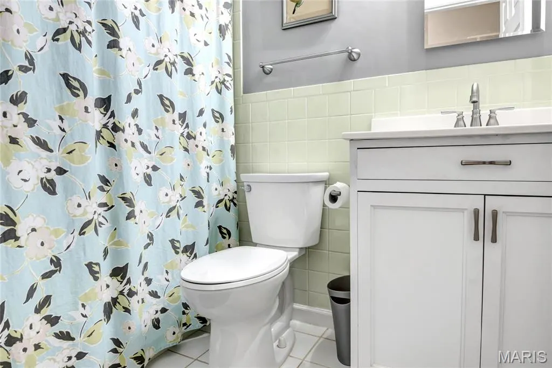
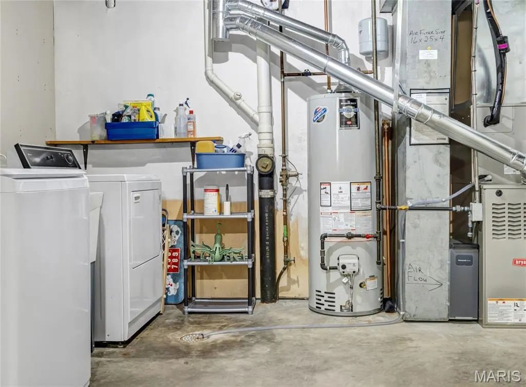
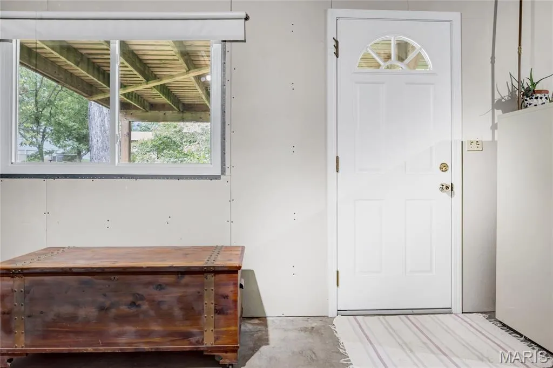
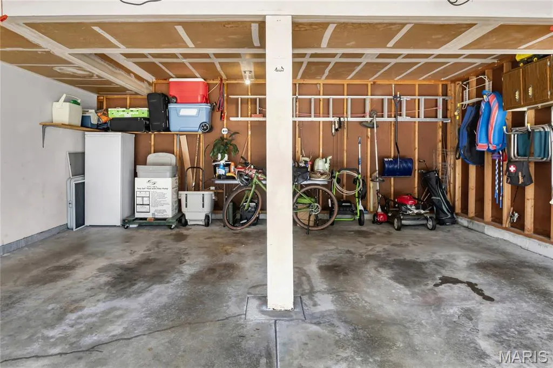
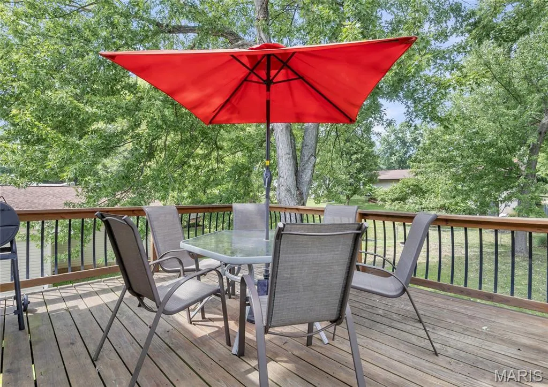
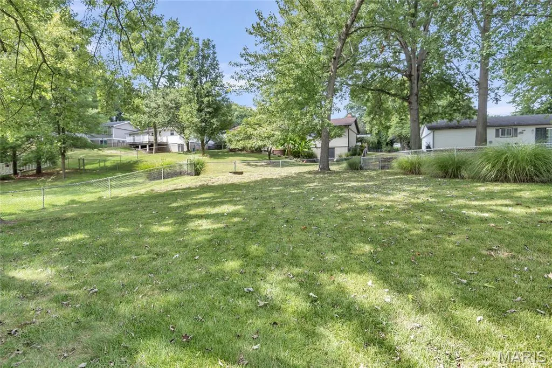
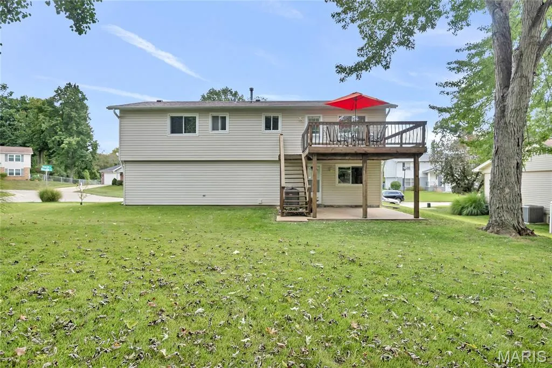
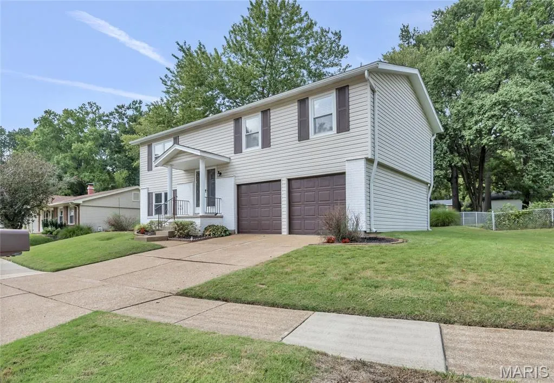
Welcome to 6205 Brogan Dale Circle—a meticulously maintained, move-in-ready home tucked away on a quiet cul-de-sac in desirable South St. Louis County. This inviting 3-bedroom, 2-bath home offers an ideal blend of comfortable everyday living and exceptional outdoor space, with a large, level 0.27-acre lot and an expansive deck perfect for entertaining, relaxing, or enjoying the outdoors. The main level features three bedrooms, including a spacious primary suite with its own private bath, while the lower level adds valuable living flexibility with a generous family/rec room, walk-out access to the backyard, and abundant storage. An oversized, extra-deep two-car garage provides room for vehicles, projects, hobbies, and additional storage. Newer roof and HVAC systems add peace of mind, while the convenient location puts Suson Park, Eagle Springs Golf Course, shopping, dining, and medical services along Tesson Ferry Road close at hand. With its combination of space, privacy, functionality, updates, and a fantastic location, this is the kind of home that deserves to be at the top of your must-see list—schedule your showing before it's gone! This is a must see today.
| Elementary School | Middle School | High School |
|---|---|---|
| Hagemann Elem. | Washington Middle | Mehlville High School |
| Price History | |
|---|---|
| 9/8/2026 | Listed $325,000 |
General Features
| Sewer | Public Sewer |
|---|---|
| Heating | Forced Air,Natural Gas |
| Cooling | Central Air |
| Utilities | Cable Available,Electricity Connected,Natural Gas Connected,Phone Available |
| Possession | Negotiable |
| Roof | Asphalt |
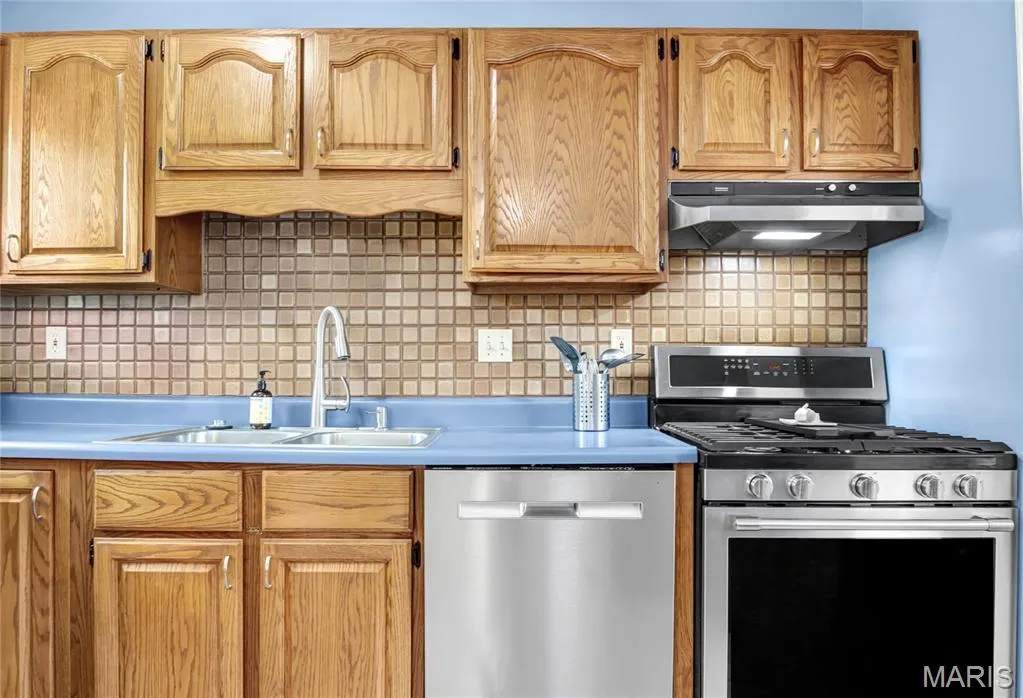
| Appliances | Dishwasher,Disposal,Exhaust Fan,Built-In Gas Range,Refrigerator,Gas Water Heater |
| HOA Fee | 75 |
| Garage Spaces | 2 |
| Association Fee Includes | Common Area Maintenance |
| Patio/Porch Features | Front Porch,Rear Porch |
| Architectural Style | Raised Ranch,Split Foyer,Split Level |
| Construction Materials | Concrete |
| Year Built | 1976 |
| Electric | 220 Volts |
| Township | Unincorporated |
| Levels | Multi/Split |
| Property Subtype | Single Family Residence |
| Tax Year | 2025 |
| Community Features | Suburban |
| Assoc Fee Paid Per | Annually |
| County | St. Louis |
| New Construction | No |
| Property Type | Residential |
| Association Amenities | Common Ground |
| HOA | Yes |
| Attached Garage | Yes |
| Subdivision Name | Glencullen 1 |
| Garage Y/N | Yes |
| Building Features | Basement,Fiber Optic |
| Total Rooms | 8 |
| Full Baths | 2 |
| Status | Active |
| Directions | Tesson Ferry south to left (south)on Hegemann to left on Glen Cullen way to left on Brogan Dale Cir |
| High School | Mehlville High School |
| City | St Louis |
| Disclosures | See Seller's Disclosure |
| Senior Community Y/N | No |
| High School District | Mehlville R-IX |
| MLS Area | 331 - Mehlville |
| Lot Size Square Feet | 11695.86 |
| Carport Y/N | No |
| Elementary School | Hagemann Elem. |
| Tax Annual Amount | 3509 |
| Home Warranty Y/N | No |
| Middle/Junior High School | Washington Middle |
| Property Condition | Updated/Remodeled |
| Lease Considered Y/N | No |
| Standard Status | Active |
| Ownership Type | Private |
Interior Features
| Interior Amenities | Ceiling Fan(s),Eat-in Kitchen,Entrance Foyer,Kitchen Island,Laminate Counters,Separate Dining,Shower,Storage,Two Story Entrance Foyer |
|---|---|
| Basement | 8 ft + Pour |
| Flooring | Carpet,Vinyl |
| Basement (Y/N) | Yes |
| Window Features | Insulated Windows,Screens |
| Fireplace Y/N | No |
| Above Grade Finished Area | 1032 |
| Laundry Features | In Basement |
| Total Bedrooms | 3 |
| Below Grade Finished Area | 250 |
| Main Level Bedrooms | 3 |
| LivingAreaSource | Public Records |
| Below Grade Finished Area Source | Owner |
| Above Grade Finished Area Source | Public Records |
| Total Baths | 2 |
Exterior Features
| Exterior Amenities | Entry Steps/Stairs,Other |
|---|---|
| Fencing | Partial |
| Parking Features | Attached,Driveway,Garage,Garage Door Opener,Garage Faces Front,Off Street,Outside,Oversized |
| Lot Features | Back Yard,Cul-De-Sac,Front Yard,Landscaped,Level,Many Trees,Open Lot,Pie Shaped Lot |
| Water Source | Public |
| Total Parking | 2 |
| Foundation Details | Concrete Perimeter |
| Lot Size Acres | 0.2685 |
| Road Surface Type | Concrete,Subdivision |
| Lot Size Source | Public Records |
| Waterfront Y/N | No |
| Door Features | Storm Door(s) |
| Road Frontage Type | City Street |
Amenities
- Foreclosure
- Views
- Short Sale
- New Construction
- Adult 55+
- Lease To Own
- No HOA Fees
- Furnished
- Primary On Main
- Air Conditioning
- Seller Finance
- Green
- Fixer Upper
- Horse
- Golf
- Fireplace
- Deck
- Garage
- Basement
- Pool
Property vs Single Family Average in 63128
Price
Taxes
Year Built
Visits
 These Properties are provided courtesy of Broker Reciprocity/IDX Lake Of The Ozarks Board of REALTORS® and Bagnell Dam Association of REALTORS® MLS, Inc. Multiple Listing Service. This information is copyrighted by The Lake Of The Ozarks Board of REALTORS® and The Bagnell Dam Association of REALTORS® MLS, Inc. Multiple Listing Service. Information is being provided for consumers' personal, non-commercial use and may not be used for any purpose other than to identify prospective properties
 Listings displaying the MARIS logo are courtesy of the participants of Mid America Regional Information Systems Internet Data Exchange. IDX information is provided exclusively for consumers' personal, non-commercial use and may not be used for any purpose other than to identify prospective properties consumers may be interested in purchasing.
Information is deemed reliable but is not guaranteed.
Listings displaying the MARIS logo are courtesy of the participants of Mid America Regional Information Systems Internet Data Exchange. IDX information is provided exclusively for consumers' personal, non-commercial use and may not be used for any purpose other than to identify prospective properties consumers may be interested in purchasing.
Information is deemed reliable but is not guaranteed.
