
















Address
10495 Walnut Lane, Foristell, MO
Price
$ 449,900
Property Attributes
- MLS#26058003
- TypeSingle Family
- Listing Status Active
- CountyWARREN
- CityForistell
- AreaWright City R-2
- NeighborhoodIncline Village
- Zip63348
- StyleTraditional
- Year Built2007
- Taxes$ 2866
- Price$ 449,900
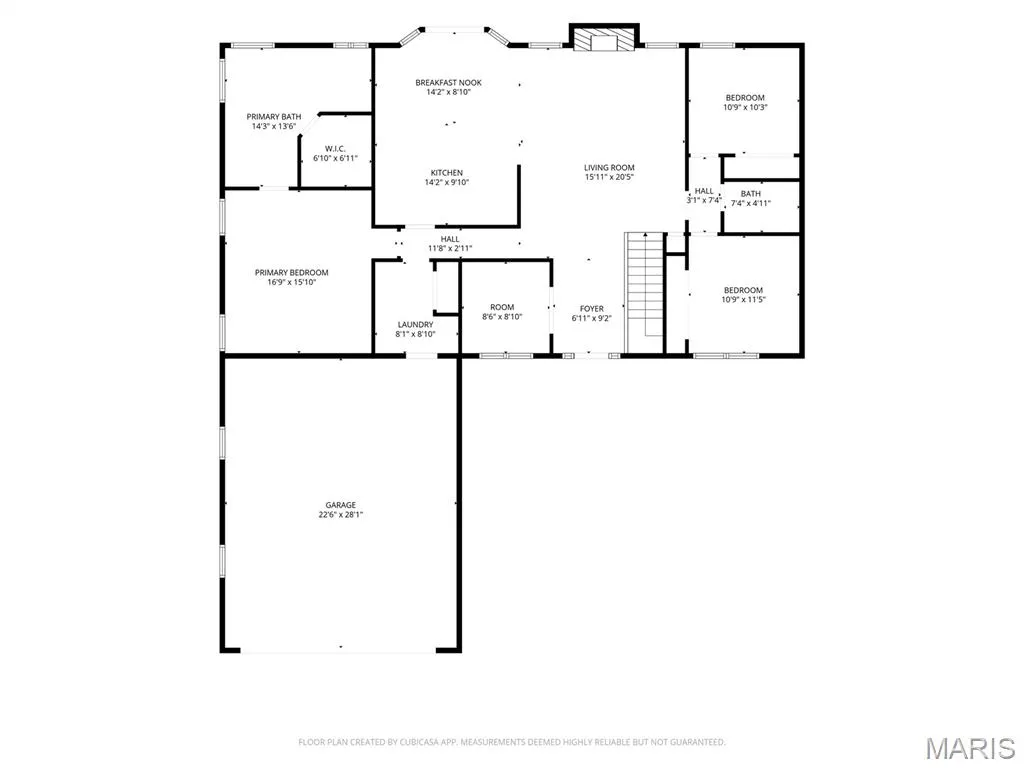
- Bedrooms4
- Full Bathrooms3
- Half Bathrooms0
- Sqr Footage3431
- Lot Size0.24 Acres
Data Source:
Mid America Regional Information Systems (MARIS)
Property Description
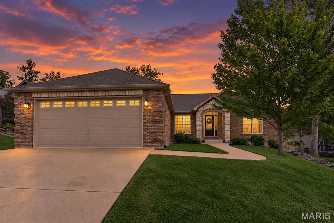
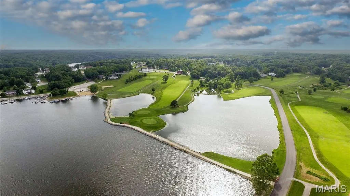
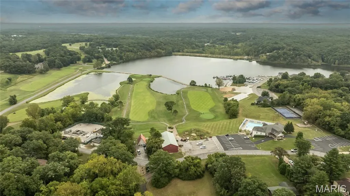
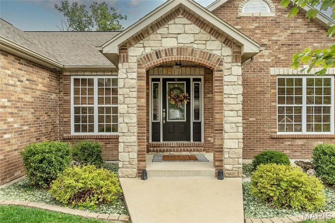
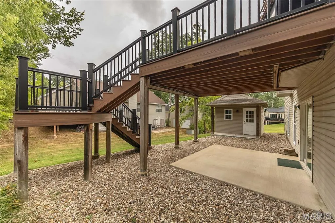
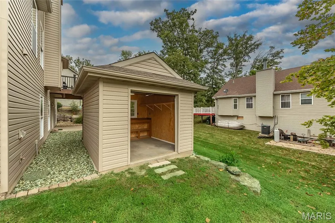
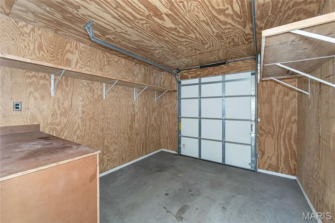
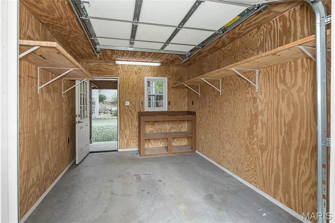
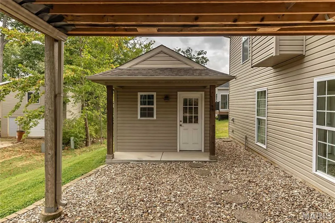
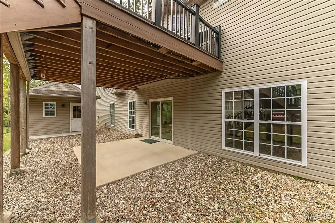
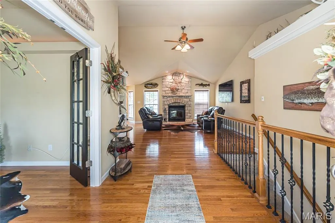
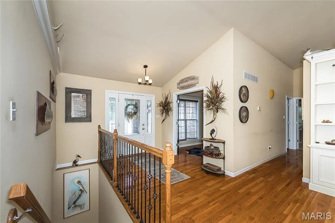
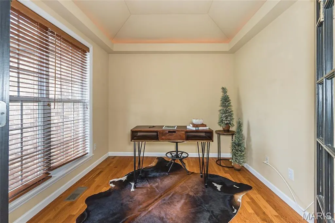
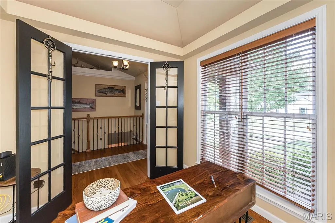
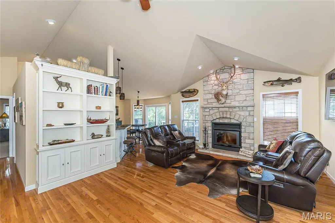
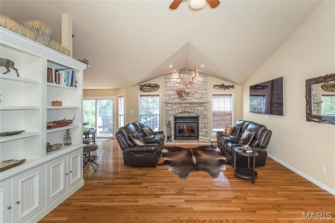
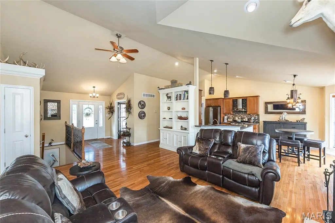
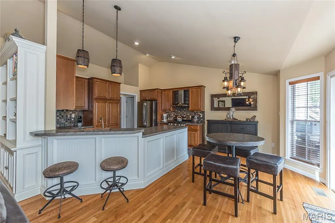
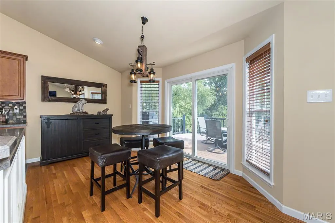
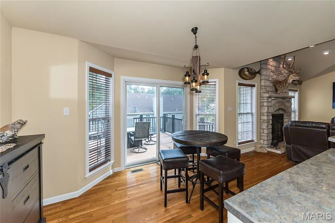
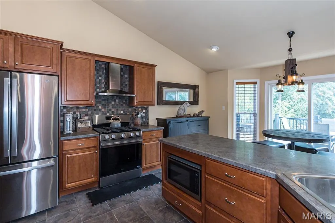
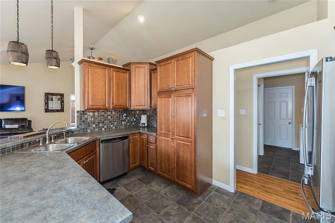
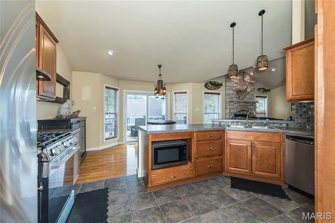
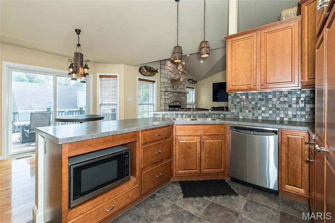
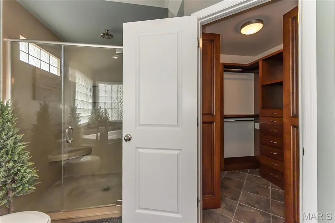
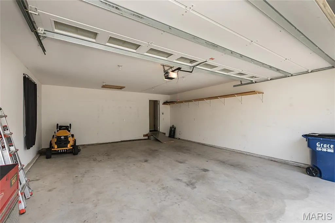
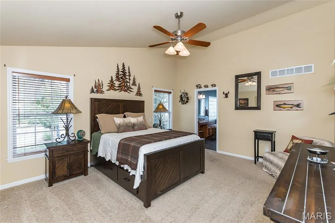
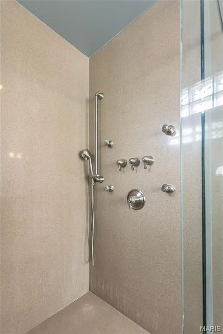
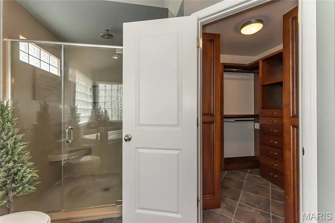
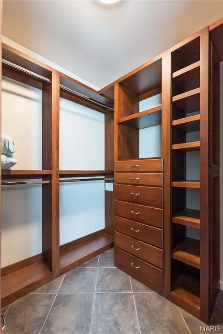
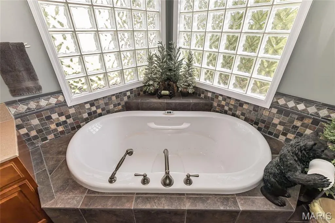
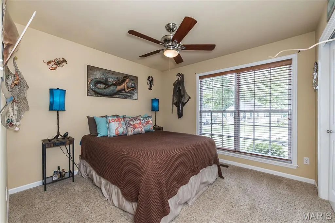
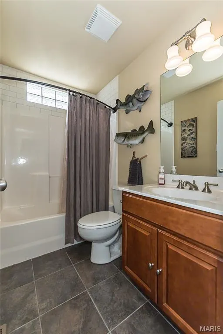
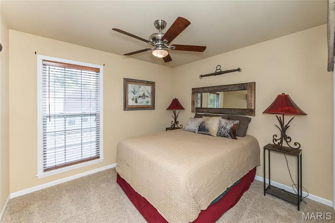
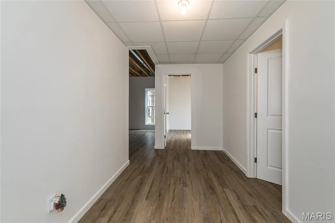
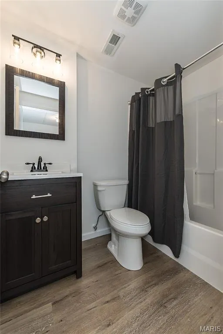
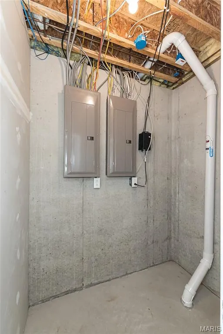
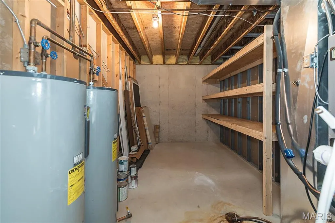
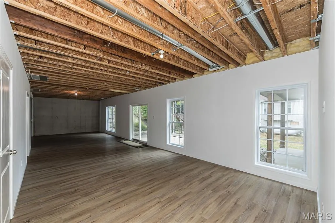
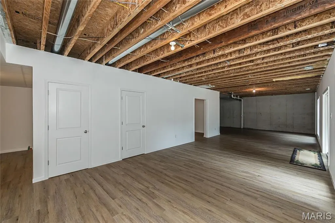
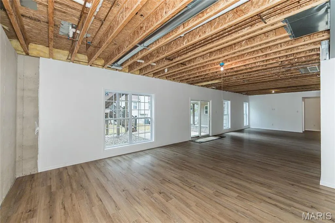
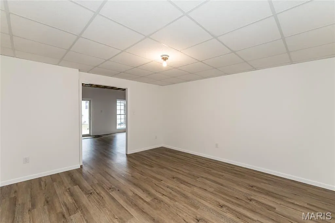
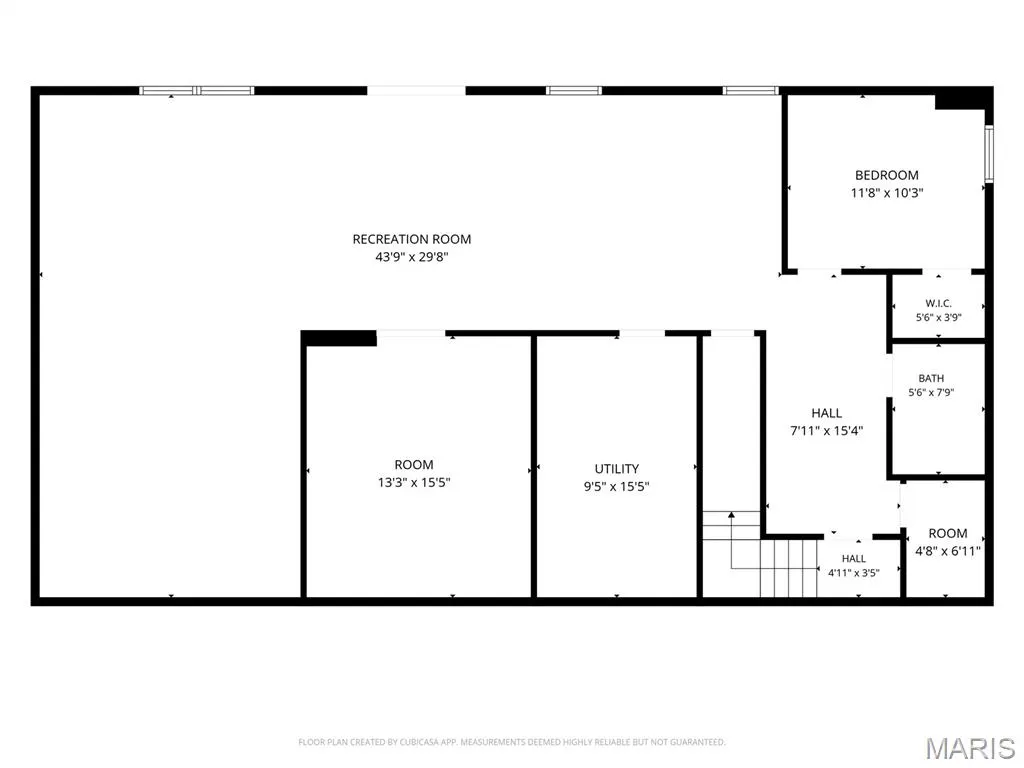
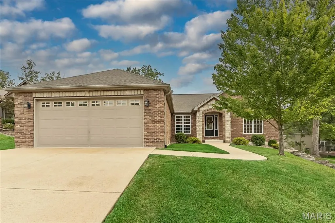
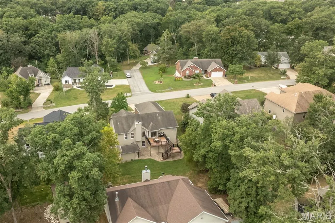
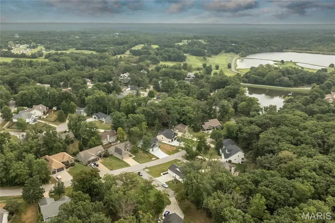
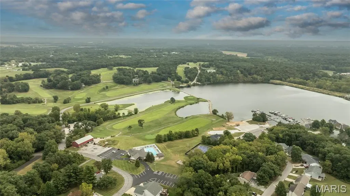
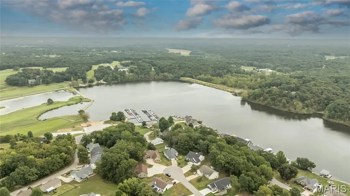
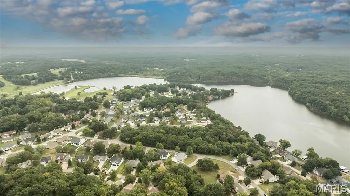
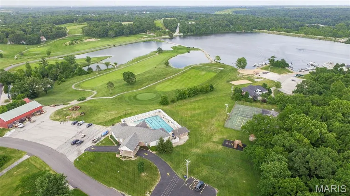
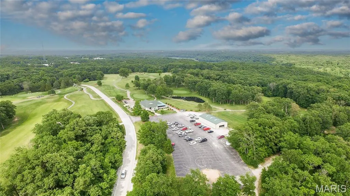
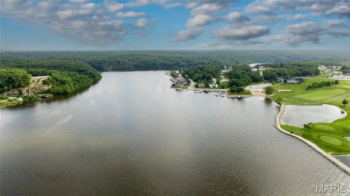
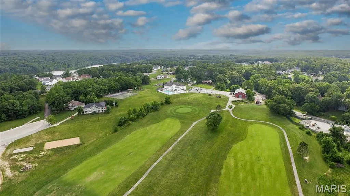
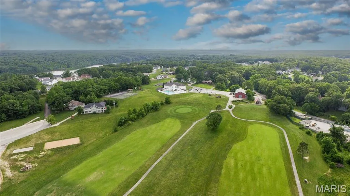
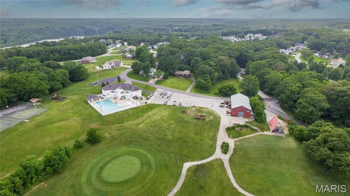
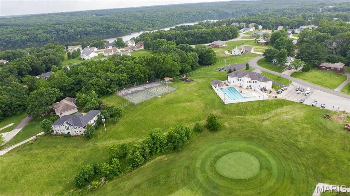
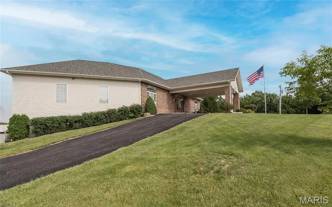
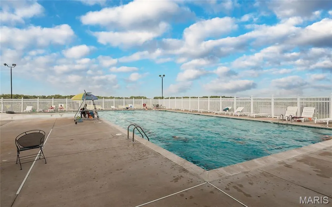
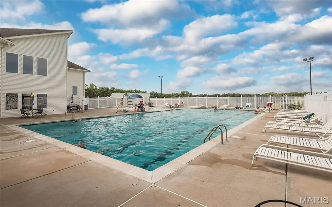
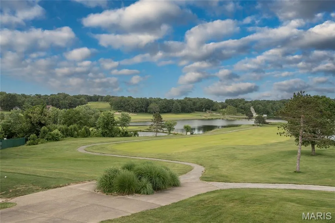
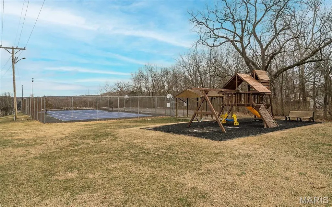
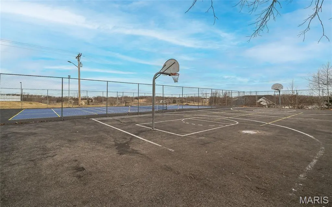
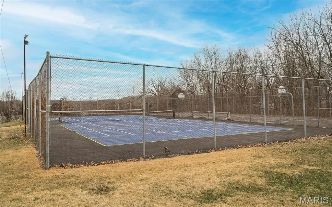
Welcome home to this 4-bedroom, 3-bath ranch in desirable Incline Village, offering resort-style amenities including a lake, beach, pool, golf, courts, walking trails & more! Brick & stone elevation with arched covered front porch welcomes you inside to a split-bedroom floor plan with vaulted ceilings, plant shelves, hardwood floors, built-in bookcase & stone wood-burning fireplace. Private office features glass-paneled French doors. The primary suite offers a luxury bath w/separate shower, jetted tub, double vanity & organized walk-in closet. Oversized finished 28-ft-deep garage offers room for a boat with an 18ft wide garage door, plus a detached golf cart garage! Composite deck overlooks the yard. Partially finished walkout LL features a media room, 4th bedroom, full bath, laminate flooring, slider & loads of windows for natural light, plus plenty of unfinished storage. Enjoy space, functionality & the Incline Village lifestyle!
| Elementary School | Middle School | High School |
|---|---|---|
| Wright City East/West Elementary School | Wright City Middle | Wright City High |
| Price History | |
|---|---|
| 9/13/2026 | Listed $449,900 |
General Features
| Sewer | Public Sewer |
|---|---|
| Heating | Forced Air |
| Cooling | Ceiling Fan(s),Central Air |
| Utilities | Electricity Available,Electricity Connected,Phone Available,Sewer Connected,Underground Utilities,Water Connected |
| Possession | Close Of Escrow,Negotiable |
| Roof | Architectural Shingle |
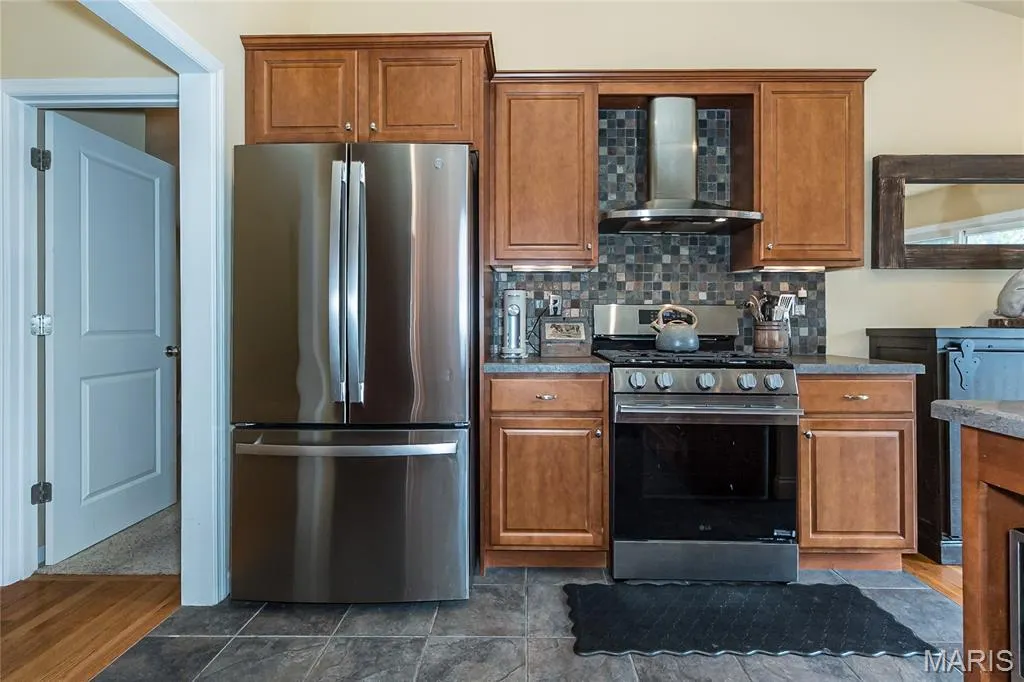
| Appliances | Stainless Steel Appliance(s),Dishwasher,Disposal,Microwave,Free-Standing Gas Range,Refrigerator,Washer/Dryer,Water Heater |
| HOA Fee | 846 |
| Garage Spaces | 3 |
| Association Fee Includes | Maintenance Grounds,Common Area Maintenance,Pool Maintenance,Pool |
| Patio/Porch Features | Composite,Covered,Deck,Front Porch,Patio,Porch |
| Architectural Style | Traditional |
| Pool Features | Community |
| Security Features | Gated Community |
| Construction Materials | Brick,Vinyl Siding |
| Year Built | 2007 |
| Electric | Other |
| View | Neighborhood |
| Township | Unincorporated |
| Levels | One |
| Property Subtype | Single Family Residence |
| Tax Year | 2025 |
| Waterfront Features | Lake |
| Community Features | Clubhouse,Gated,Golf,Lake,Park,Pool,Street Lights |
| Accessibility | Accessible Approach with Ramp,Accessible Entrance |
| Assoc Fee Paid Per | Monthly |
| County | Warren |
| New Construction | No |
| Property Type | Residential |
| Association Amenities | Association Management,Beach Access,Common Ground,Gated,Lake,Picnic Area,Pool |
| HOA | Yes |
| Subdivision Name | Incline Village |
| Garage Y/N | Yes |
| Building Features | Basement,Bathrooms |
| Other Structures | Shed(s),Workshop |
| Total Rooms | 11 |
| Full Baths | 3 |
| Status | Active |
| Directions | Dietrich from Hwy 70 at W or Dietrich from Hwy 61,Fairway entrance is open and available. |
| High School | Wright City High |
| City | Foristell |
| Body of Water | Incline Village Lake |
| Disclosures | Flood Plain No,See Seller's Disclosure,Seller Property Disclosure |
| Senior Community Y/N | No |
| High School District | Wright City R-II |
| MLS Area | 470 - Wright City R-2 |
| Lot Size Square Feet | 10454.4 |
| Carport Y/N | No |
| Elementary School | Wright City East/West |
| Property Attached Y/N | No |
| Tax Annual Amount | 2866 |
| Home Warranty Y/N | No |
| Middle/Junior High School | Wright City Middle |
| Lease Considered Y/N | No |
| Structure Type | House |
| Standard Status | Active |
| Ownership Type | Private |
Interior Features
| Interior Amenities | Bookcases,Breakfast Bar,Breakfast Room,Built-in Features,Ceiling Fan(s),Double Vanity,Eat-in Kitchen,Entrance Foyer,High Ceilings,High Speed Internet,Kitchen/Dining Room Combo,Laminate Counters,Open |
|---|---|
| Basement | 9 ft + Pour,Concrete,Exterior Entry,Partially Finished,Full,Sleeping Area,Storage Space,Walk-Out Access |
| Flooring | Luxury Vinyl,Tile,Wood |
| Total Fireplaces | 1 |
| Fireplace Features | Living Room,Wood Burning |
| Basement (Y/N) | Yes |
| Window Features | Blinds,Double Pane Windows,Insulated Windows,Screens,Window Coverings |
| Fireplace Y/N | Yes |
| Above Grade Finished Area | 1733 |
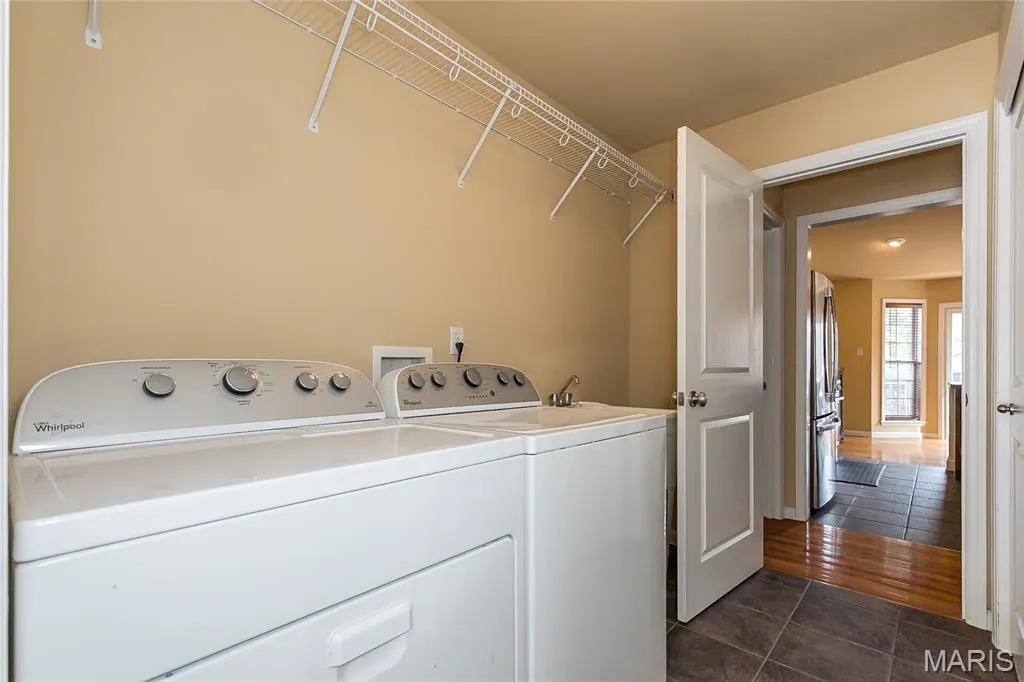
| Laundry Features | Laundry Room,Main Level,Sink |
| Total Bedrooms | 4 |
| Below Grade Finished Area | 1698 |
| Main Level Bedrooms | 3 |
| LivingAreaSource | Other |
| Below Grade Finished Area Source | Other |
| Above Grade Finished Area Source | Public Records |
| Total Baths | 3 |
Exterior Features
| Exterior Amenities | Storage |
|---|---|
| Fencing | None |
| Parking Features | Attached,Concrete,Covered,Driveway,Garage,Garage Door Opener,Garage Faces Front,Golf Cart Garage,Inside Entrance,Off Street,Oversized,Paved |
| Lot Features | Back Yard,Few Trees,Landscaped,Near Golf Course |
| Water Source | Public |
| Total Parking | 3 |
| Inclusions | Personal Property |
| Foundation Details | Concrete Perimeter |
| Lot Size Acres | 0.24 |
| Road Surface Type | Concrete |
| Lot Size Source | Public Records |
| Waterfront Y/N | No |
| Door Features | Sliding Door(s) |
Amenities
- Foreclosure
- Views
- Short Sale
- New Construction
- Adult 55+
- Lease To Own
- No HOA Fees
- Furnished
- Primary On Main
- Air Conditioning
- Seller Finance
- Green
- Fixer Upper
- Horse
- Golf
- Fireplace
- Deck
- Garage
- Basement
- Pool
Property vs Single Family Average in 63348
Price
Taxes
Year Built
Visits
 These Properties are provided courtesy of Broker Reciprocity/IDX Lake Of The Ozarks Board of REALTORS® and Bagnell Dam Association of REALTORS® MLS, Inc. Multiple Listing Service. This information is copyrighted by The Lake Of The Ozarks Board of REALTORS® and The Bagnell Dam Association of REALTORS® MLS, Inc. Multiple Listing Service. Information is being provided for consumers' personal, non-commercial use and may not be used for any purpose other than to identify prospective properties
 Listings displaying the MARIS logo are courtesy of the participants of Mid America Regional Information Systems Internet Data Exchange. IDX information is provided exclusively for consumers' personal, non-commercial use and may not be used for any purpose other than to identify prospective properties consumers may be interested in purchasing.
Information is deemed reliable but is not guaranteed.
Listings displaying the MARIS logo are courtesy of the participants of Mid America Regional Information Systems Internet Data Exchange. IDX information is provided exclusively for consumers' personal, non-commercial use and may not be used for any purpose other than to identify prospective properties consumers may be interested in purchasing.
Information is deemed reliable but is not guaranteed.
