










Address
6201 Weber Road, St Louis, MO
Price
$ 200,000
Property Attributes
- MLS#26058171
- TypeSingle Family
- Listing Status Active
- CountySAINT LOUIS
- CitySt Louis
- AreaAffton
- NeighborhoodHigh School Lane
- Zip63123
- StyleBungalow,Traditional
- Year Built1939
- Taxes$ 2582
- Price$ 200,000
- Bedrooms2
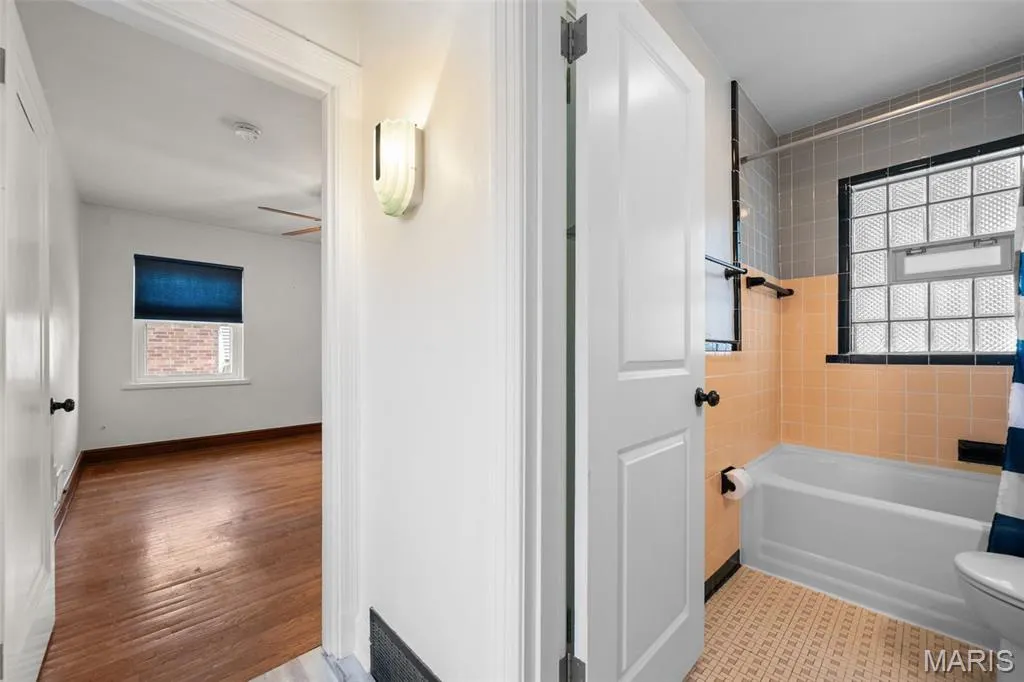
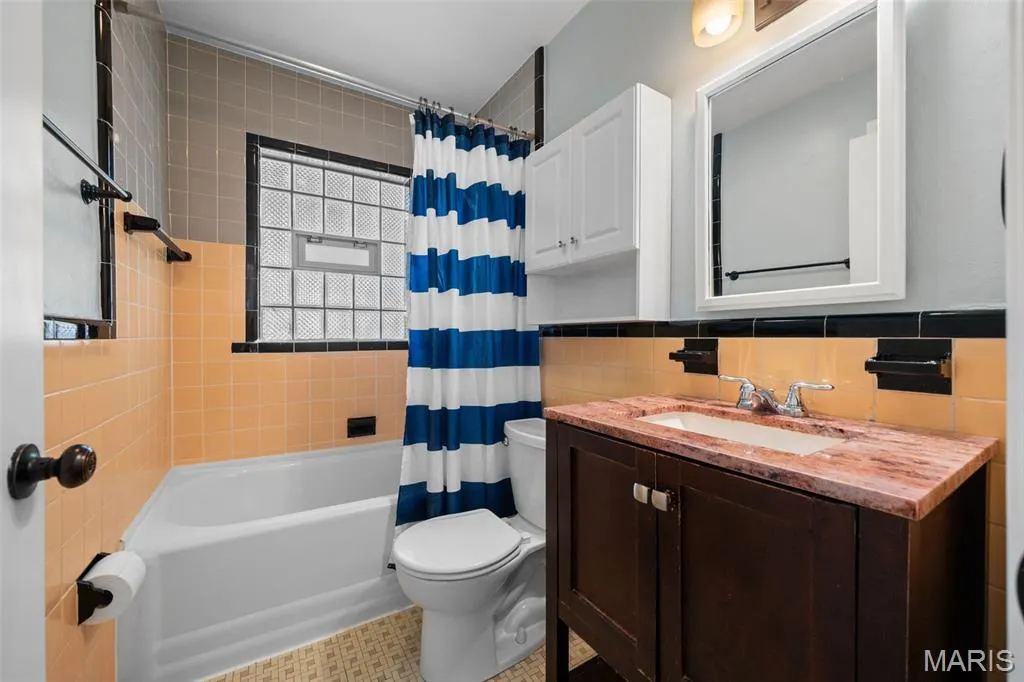
- Full Bathrooms1
- Half Bathrooms0
- Sqr Footage1014
- Lot Size0.138 Acres
Data Source:
Mid America Regional Information Systems (MARIS)
Property Description
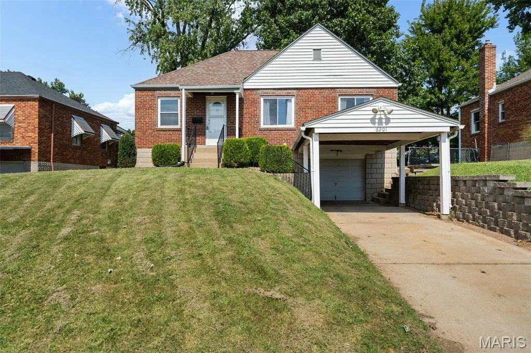
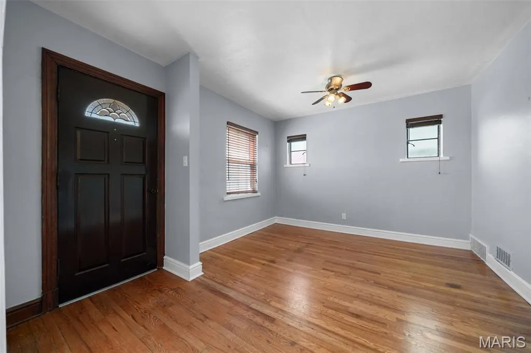
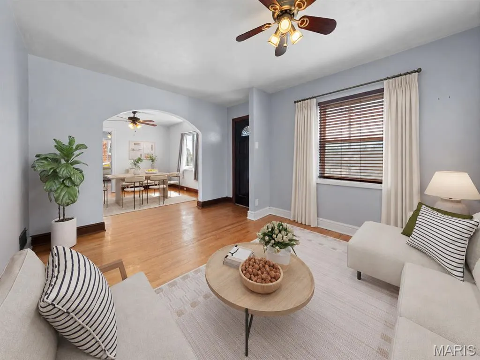
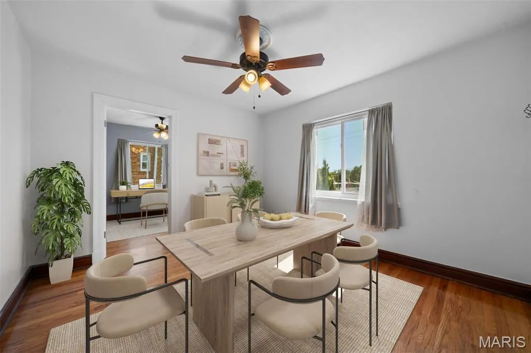
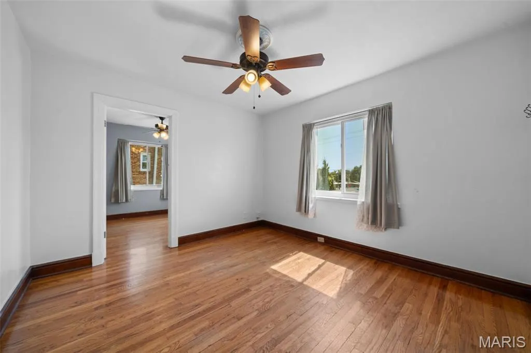
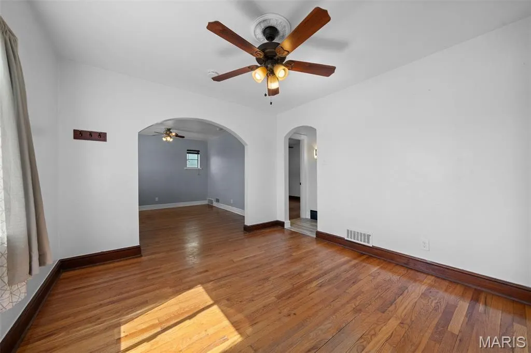
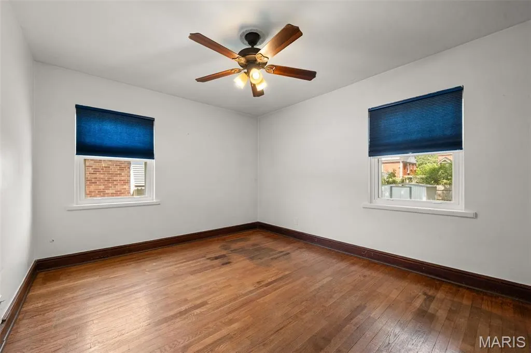
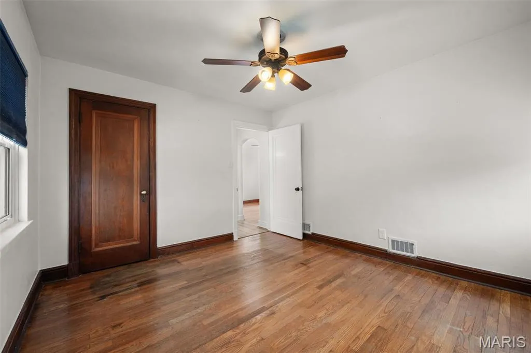
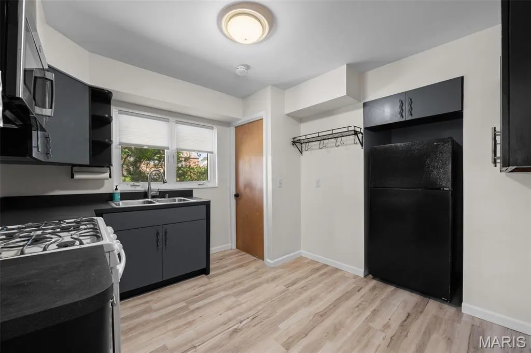
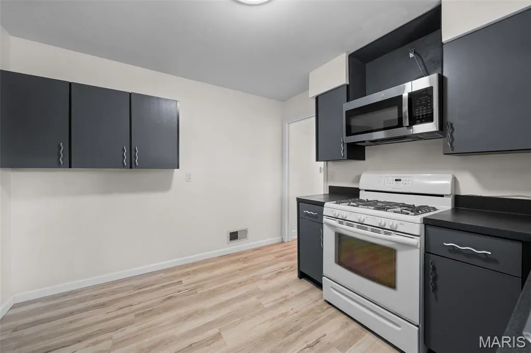
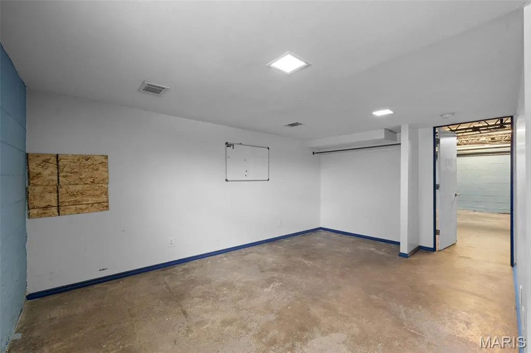
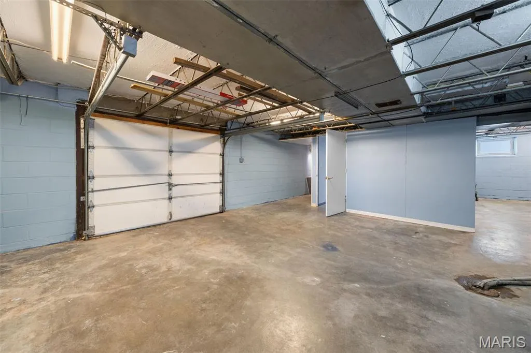
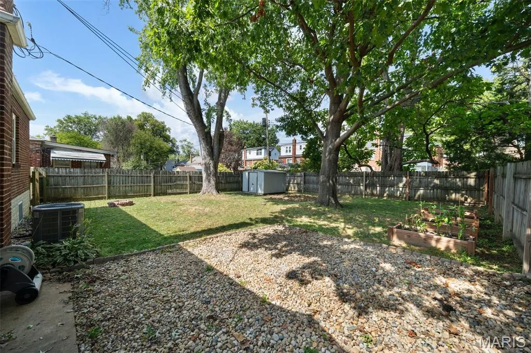
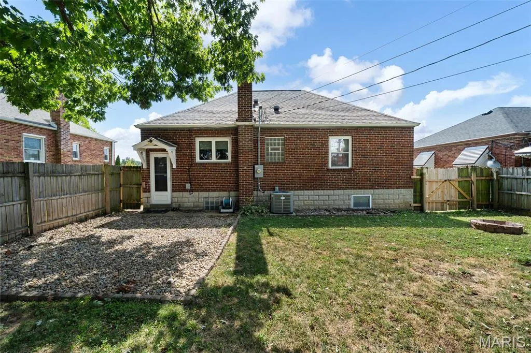
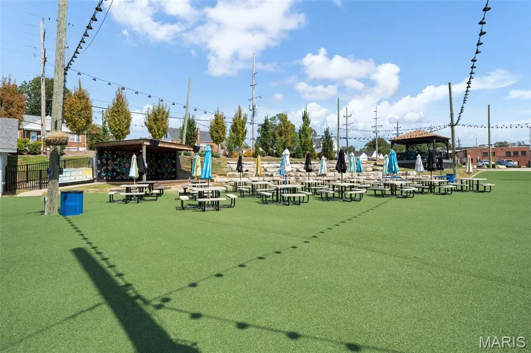
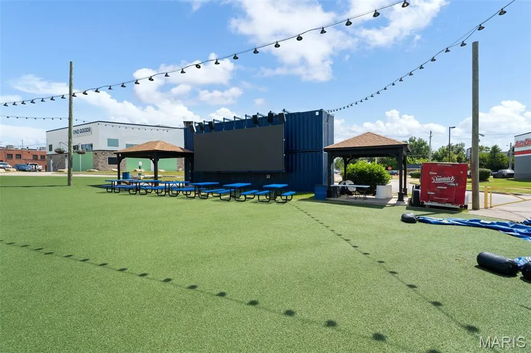
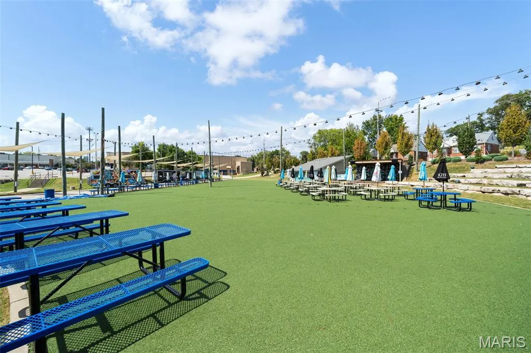
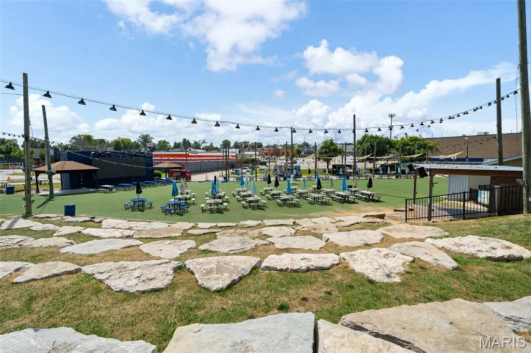
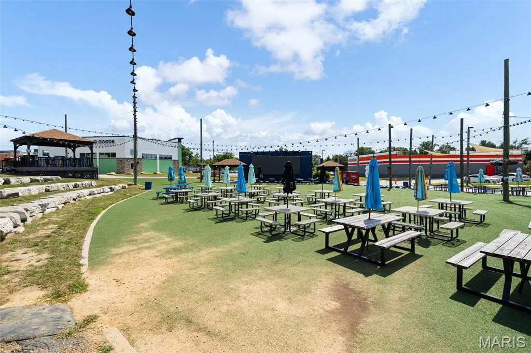
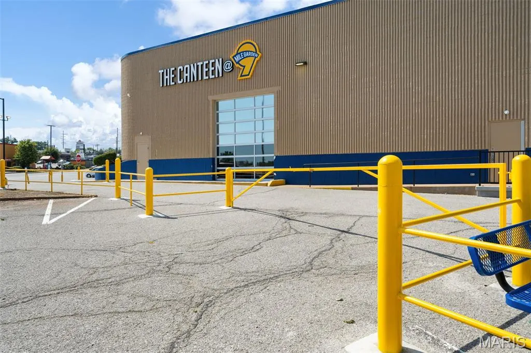
Talk about a fun spot to call home! This move-in ready 2 bedroom, 1 bath home puts you steps away from 9 Mile Garden—Affton’s favorite gathering place and Missouri’s first food truck garden. Grab dinner from a rotating lineup of food trucks, catch live music indoors or out, meet friends for trivia or music bingo, browse a pop-up market or settle in for a movie night. There’s always something happening! Back at home, you’ll find a light-filled, comfortable main level floor plan with plenty of room to make it your own. The lower level offers great storage plus a bonus room ready for an office, hobby space or whatever fits your life. Out back, a level privacy-fenced yard features a patio and raised garden beds with plenty of room to relax or entertain. Even better, the big-ticket updates are already in place with a 200-amp electrical panel (2021), water heater (2020), and roof (2017), HVAC (2018). Easy living with a little extra fun just steps away!
| Elementary School | Middle School | High School |
|---|---|---|
| Mesnier Primary School Elementary School | Rogers Middle | Affton High |
| Price History | |
|---|---|
| 9/16/2026 | Listed $200,000 |
General Features
| Sewer | Public Sewer |
|---|---|
| Heating | Forced Air,Natural Gas |
| Cooling | Central Air,Electric |
| Utilities | Electricity Connected,Natural Gas Connected,Sewer Connected,Water Connected |
| Possession | Close Of Escrow |
| Roof | Architectural Shingle |
| Appliances | Gas Cooktop,Microwave,Range,Gas Water Heater |
| Garage Spaces | 1 |
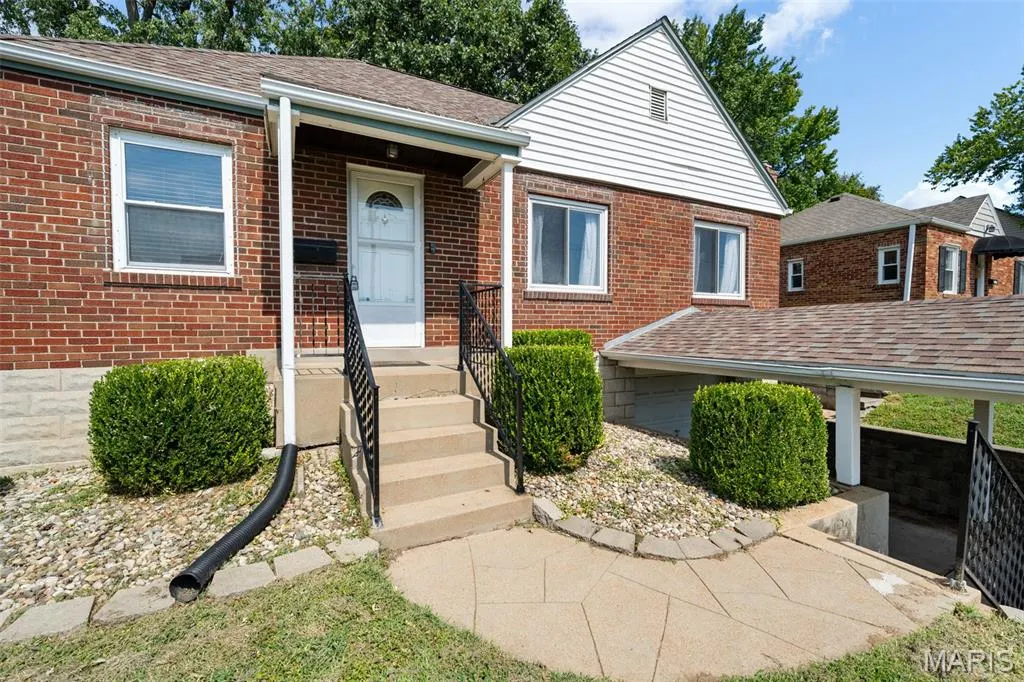
| Patio/Porch Features | Front Porch,Patio |
| Architectural Style | Bungalow,Traditional |
| Construction Materials | Brick |
| Year Built | 1939 |
| Electric | Ameren |
| Township | Unincorporated |
| Levels | One |
| Property Subtype | Single Family Residence |
| Tax Year | 2025 |
| County | St. Louis |
| New Construction | No |
| Property Type | Residential |
| HOA | No |
| Subdivision Name | High School Lane |
| Garage Y/N | Yes |
| Other Structures | Shed(s) |
| Total Rooms | 5 |
| Full Baths | 1 |
| Status | Active |
| Directions | GPS Friendly |
| High School | Affton High |
| City | St Louis |
| Disclosures | Code Compliance Required,Occupancy Permit Required |
| High School District | Affton 101 |
| MLS Area | 271 - Affton |
| Lot Size Square Feet | 6011.28 |
| Carport Spaces | 1 |
| Carport Y/N | Yes |
| Elementary School | Mesnier Primary School |
| Tax Annual Amount | 2582 |
| Home Warranty Y/N | No |
| Middle/Junior High School | Rogers Middle |
| Structure Type | House |
| Standard Status | Active |
| Ownership Type | Private |
Interior Features
| Interior Amenities | Ceiling Fan(s),Separate Dining,Shower,Tub,Workshop/Hobby Area |
|---|---|
| Basement | Block,Full |
| Flooring | Hardwood,Luxury Vinyl,Tile |
| Basement (Y/N) | Yes |
| Fireplace Y/N | No |
| Above Grade Finished Area | 864 |
| Laundry Features | In Basement |
| Total Bedrooms | 2 |
| Below Grade Finished Area | 150 |
| Main Level Bedrooms | 2 |
| LivingAreaSource | Public Records |
| Below Grade Finished Area Source | Estimated |
| Above Grade Finished Area Source | Public Records |
| Total Baths | 1 |
Exterior Features
| Exterior Amenities | Entry Steps/Stairs |
|---|---|
| Fencing | Fenced |
| Parking Features | Basement |
| Lot Features | Near Public Transit |
| Water Source | Public |
| Total Parking | 2 |
| Foundation Details | Block |
| Lot Size Acres | 0.138 |
| Lot Size Source | Public Records |
| Waterfront Y/N | No |
Amenities
- Foreclosure
- Views
- Short Sale
- New Construction
- Adult 55+
- Lease To Own
- No HOA Fees
- Furnished
- Primary On Main
- Air Conditioning
- Seller Finance
- Green
- Fixer Upper
- Horse
- Golf
- Fireplace
- Deck
- Garage
- Basement
- Pool
Property vs Single Family Average in 63123
Price
Taxes
Year Built
Visits
 These Properties are provided courtesy of Broker Reciprocity/IDX Lake Of The Ozarks Board of REALTORS® and Bagnell Dam Association of REALTORS® MLS, Inc. Multiple Listing Service. This information is copyrighted by The Lake Of The Ozarks Board of REALTORS® and The Bagnell Dam Association of REALTORS® MLS, Inc. Multiple Listing Service. Information is being provided for consumers' personal, non-commercial use and may not be used for any purpose other than to identify prospective properties
 Listings displaying the MARIS logo are courtesy of the participants of Mid America Regional Information Systems Internet Data Exchange. IDX information is provided exclusively for consumers' personal, non-commercial use and may not be used for any purpose other than to identify prospective properties consumers may be interested in purchasing.
Information is deemed reliable but is not guaranteed.
Listings displaying the MARIS logo are courtesy of the participants of Mid America Regional Information Systems Internet Data Exchange. IDX information is provided exclusively for consumers' personal, non-commercial use and may not be used for any purpose other than to identify prospective properties consumers may be interested in purchasing.
Information is deemed reliable but is not guaranteed.
