
Views







Address
1052 Birdie Ln, Jackson, MO
Price
$ 314,500
Property Attributes
- MLS#26058244
- TypeSingle Family
- Listing Status Active
- CountyCAPE GIRARDEAU
- CityJackson
- NeighborhoodFairway Estate
- Zip63755
- StyleRanch
- Year Built1996
- Taxes$ 1349
- Price$ 314,500
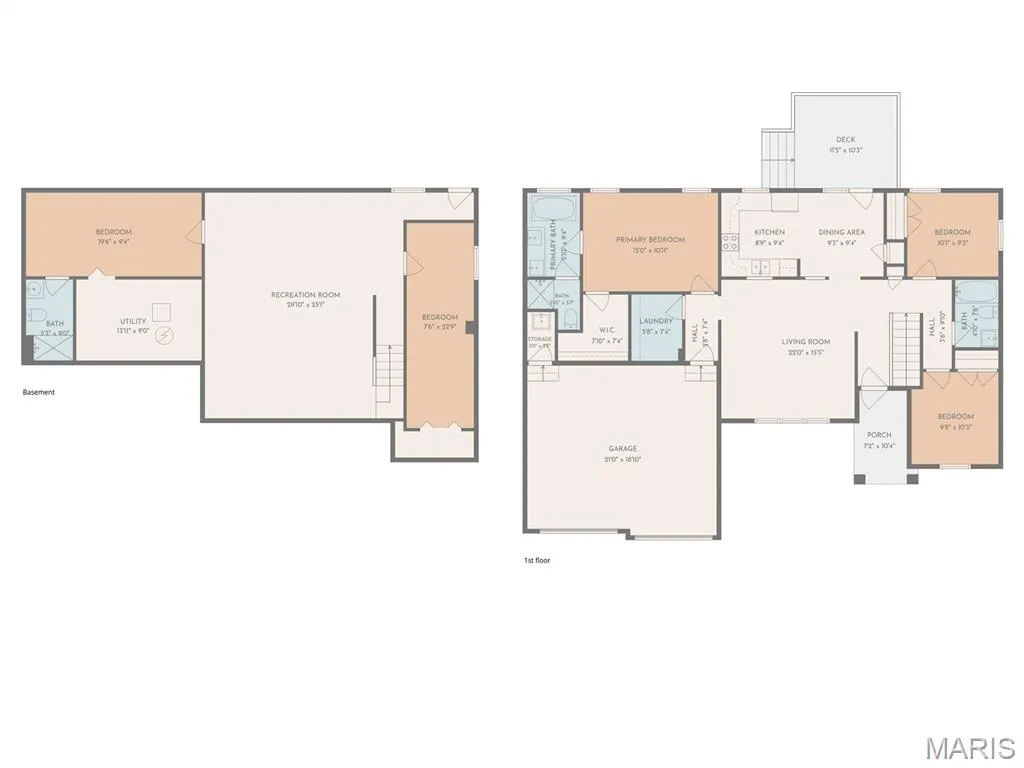
- Bedrooms4
- Full Bathrooms3
- Half Bathrooms0
- Sqr Footage2540
- Lot Size0.2 Acres
Data Source:
Mid America Regional Information Systems (MARIS)
Property Description
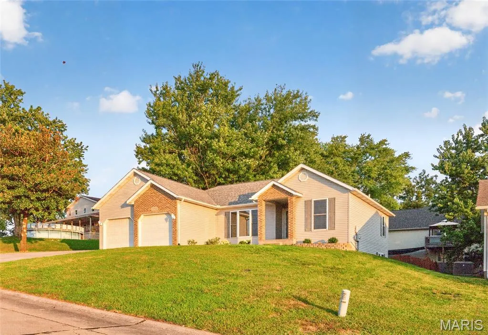
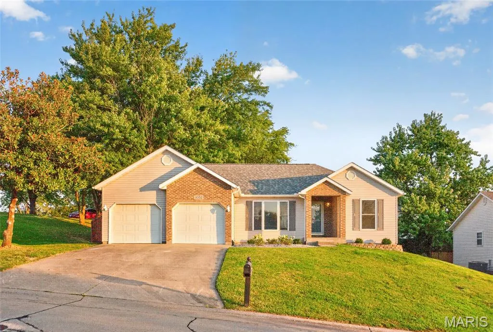
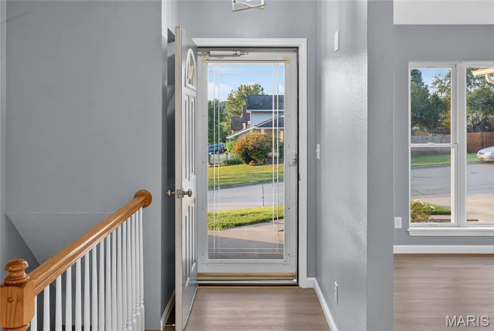
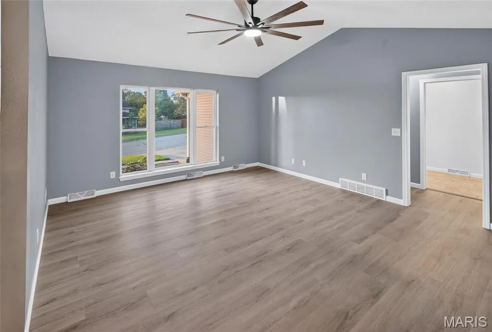
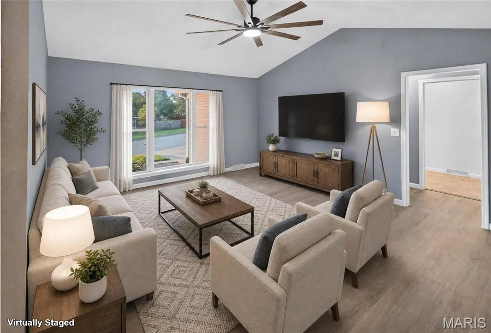
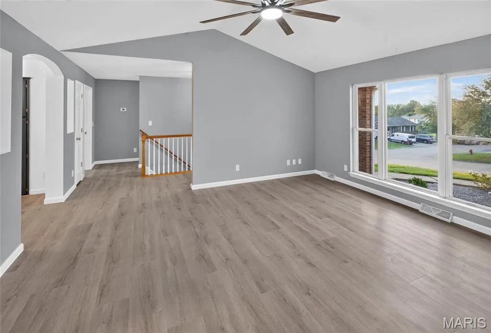
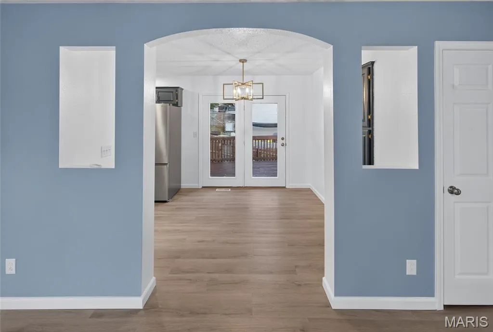
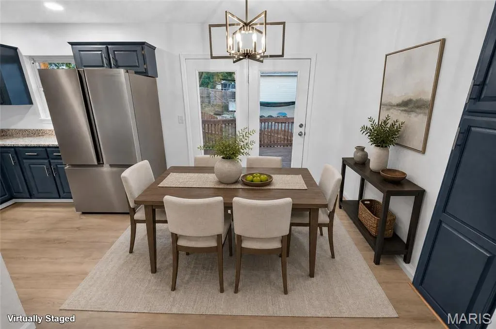
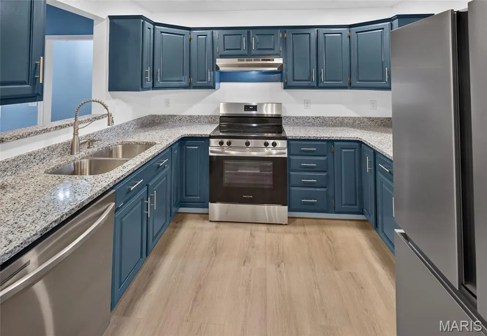
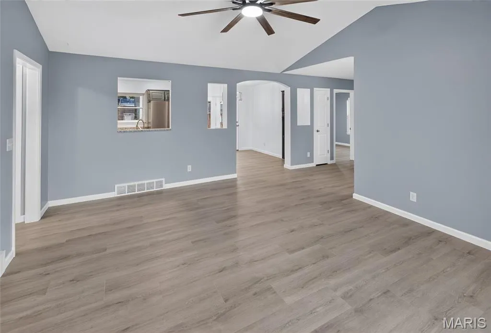
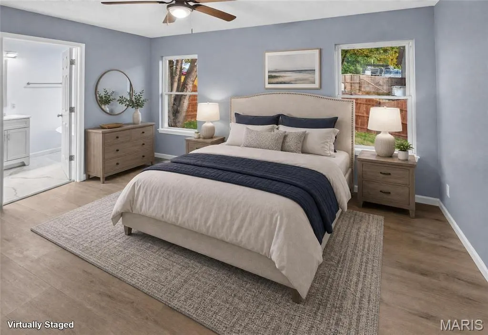
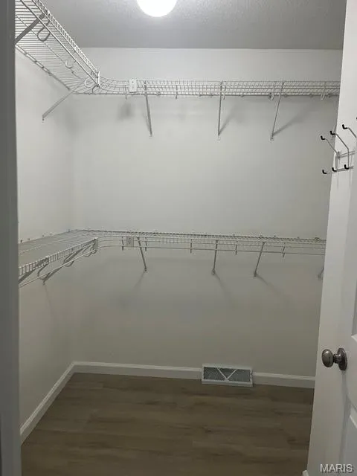
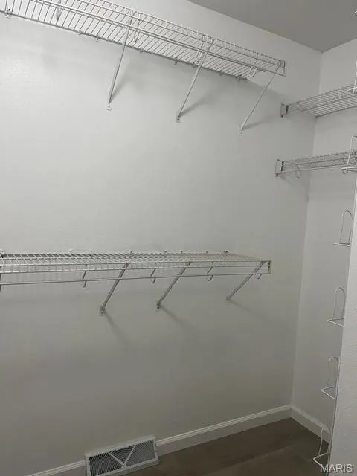
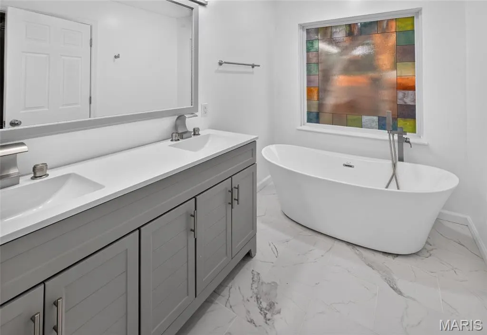
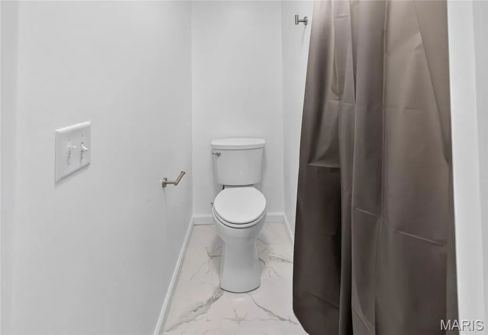
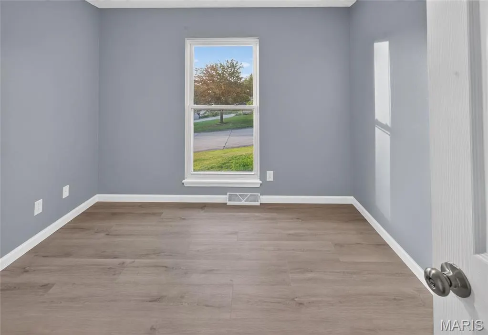
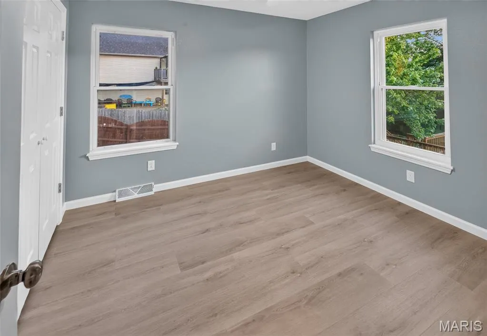
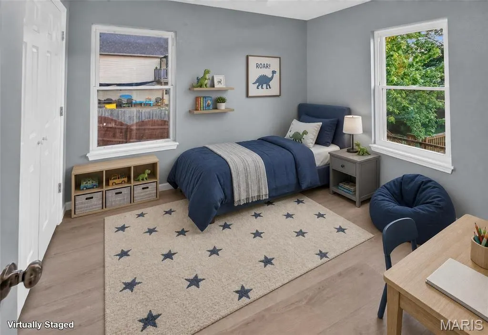
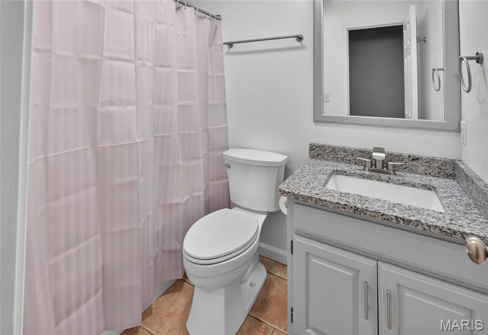
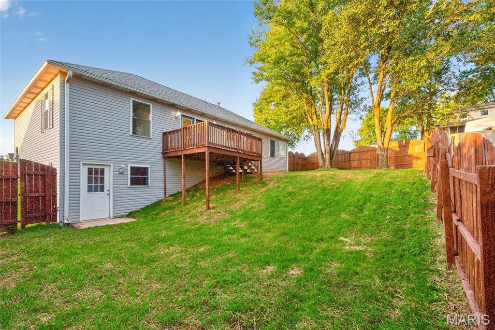
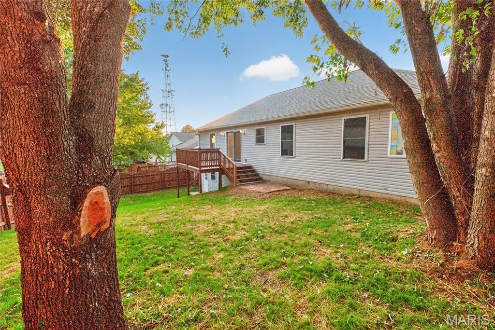
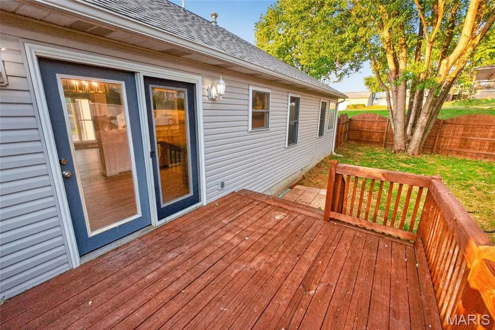
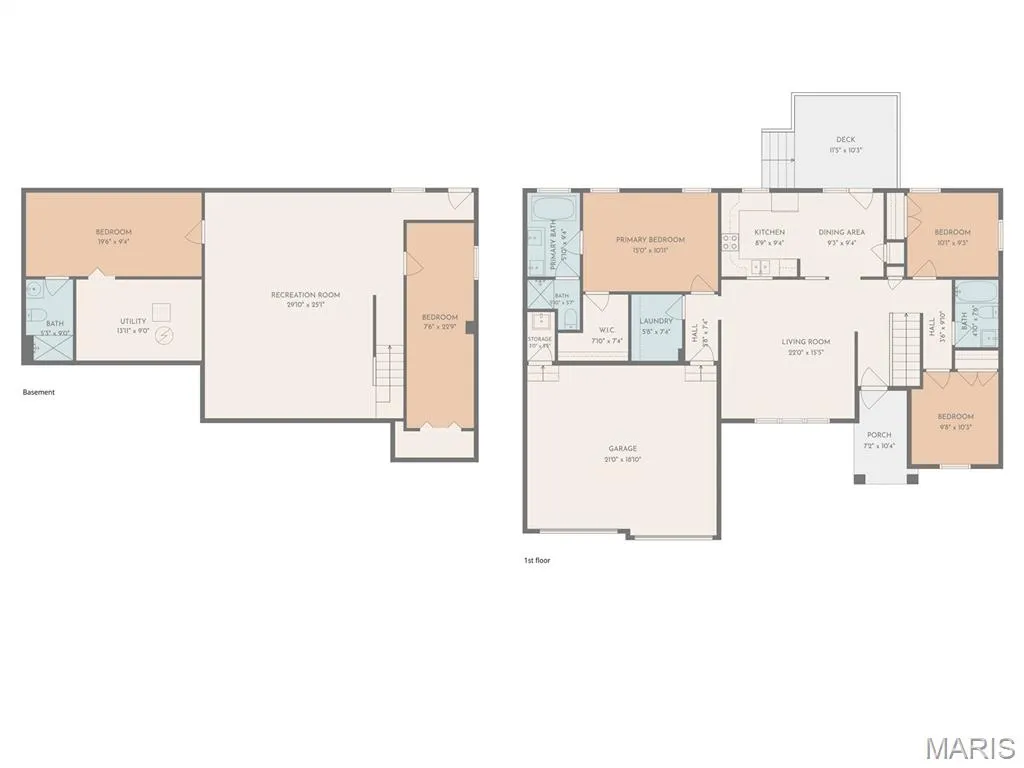
COMING SOON — Active Monday, Sept 14, 2026! Look no further! This 1990s home has been COMPLETELY transformed with a full 2026 renovation, and every inch shows it, right in the Jackson School District. 4 bedrooms | 3 full baths 2-car garage Brand-new roof (August 2026) Brand-new kitchen appliances Gorgeous LVT flooring throughout Spa-like master bath retreat with double sinks, a soaking tub + separate shower, and a fun adjustable light fixture you have to see to believe HVAC is 6 yrs old installed July 1 2020 Fully fenced backyard Beautiful elevated lot with mature trees and landscaping Easy access to Hwy 55 Homes this thoroughly updated in this location NEVER last long — mark your calendar for Monday, September 14th! Be the first to see it — click the link below to view the full photo gallery and schedule your private showing! Questions? Call/text us now to get on the list before it hits the market. #JacksonMO #CapeGirardeau #ComingSoon #RenovatedHome #MissouriRealEstate #EdgeRealty
| Elementary School | Middle School | High School |
|---|---|---|
| East Elem. | Jackson Russell Hawkins Jr High | Jackson Sr. High |
| Price History | |
|---|---|
| 9/10/2026 | Listed $314,500 |
General Features
| Sewer | Public Sewer |
|---|---|
| Heating | Forced Air,Natural Gas |
| Cooling | Ceiling Fan(s),Central Air |
| Utilities | Cable Available,Electricity Connected,Natural Gas Connected,Sewer Connected,Water Available |
| Possession | Close Of Escrow |
| Roof | Architectural Shingle |
| Appliances | ENERGY STAR Qualified Dishwasher,Range Hood,Electric Range,ENERGY STAR Qualified Refrigerator,Gas Water Heater |
| Garage Spaces | 2 |
| Patio/Porch Features | Deck |
| Architectural Style | Ranch |
| Construction Materials | Brick Veneer,Vinyl Siding |
| Year Built | 1996 |
| Electric | 220 Volts |
| Levels | One |
| Property Subtype | Single Family Residence |
| Tax Year | 2025 |
| County | Cape Girardeau |
| New Construction | No |
| Property Type | Residential |
| HOA | No |
| Attached Garage | Yes |
| Subdivision Name | Fairway Estate |
| Garage Y/N | Yes |
| Building Features | Basement,Bathrooms |
| Total Rooms | 8 |
| Full Baths | 3 |
| Status | Active |
| Directions | Ridge Rd,right on Fairway to left on Birdie,home on the left. |
| High School | Jackson Sr. High |
| City | Jackson |
| Disclosures | See Seller's Disclosure,Seller Property Disclosure |
| Senior Community Y/N | No |
| High School District | Jackson R-II |
| Lot Size Square Feet | 8712 |
| Carport Y/N | No |
| Elementary School | East Elem. |
| Property Attached Y/N | Yes |
| Tax Annual Amount | 1349 |
| Home Warranty Y/N | No |
| Middle/Junior High School | Jackson Russell Hawkins Jr High |
| Property Condition | Updated/Remodeled |
| Lease Considered Y/N | No |
| Standard Status | Active |
| Ownership Type | Private |
| Legal Description | Lot 9 Fairway Est Fourth |
Interior Features
| Interior Amenities | Ceiling Fan(s),Double Vanity,Kitchen/Dining Room Combo,Recessed Lighting,Separate Shower,Stone Counters,Tub,Vaulted Ceiling(s) |
|---|---|
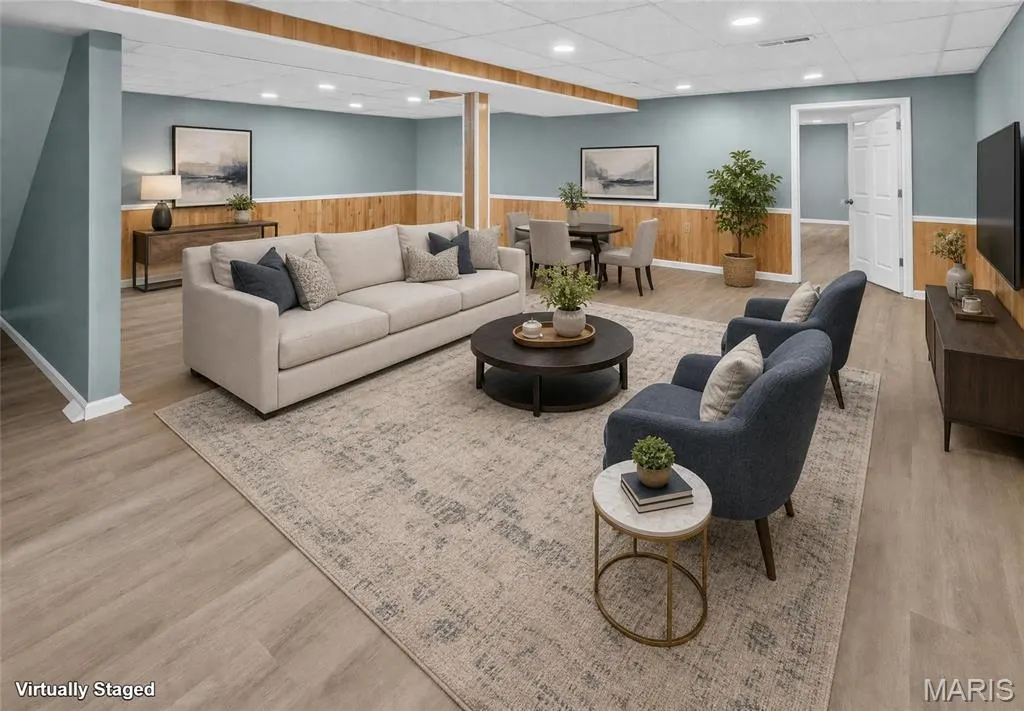
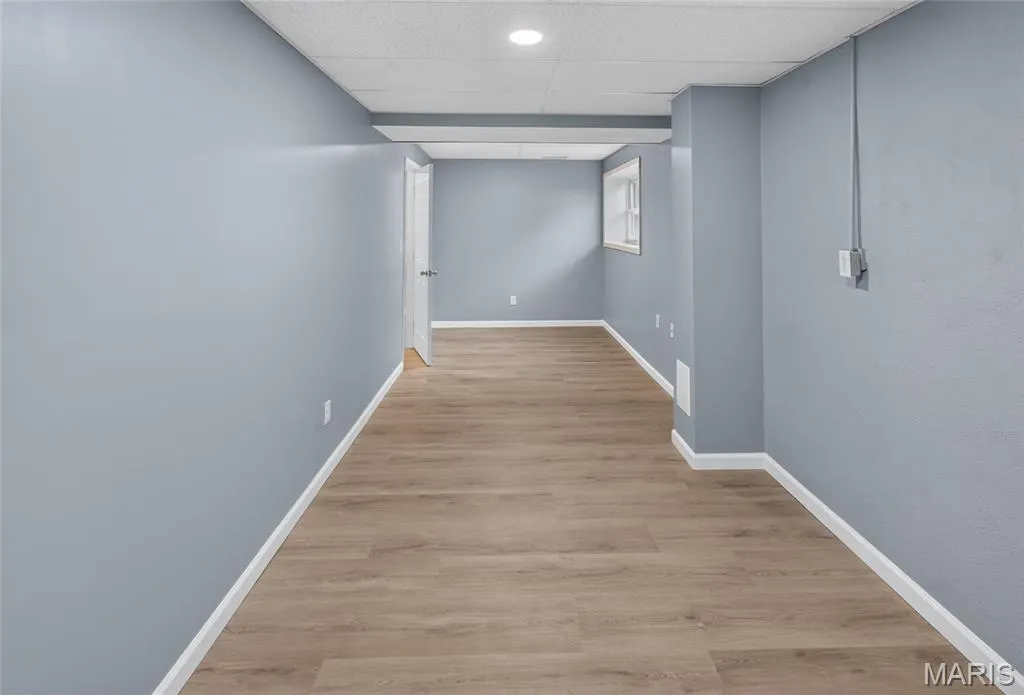
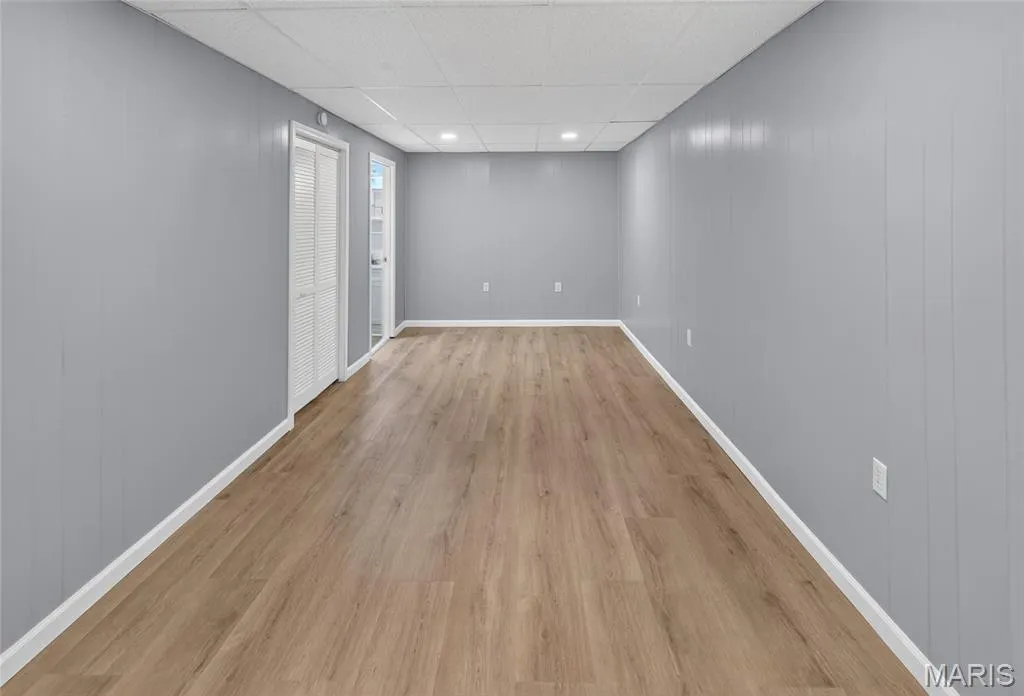
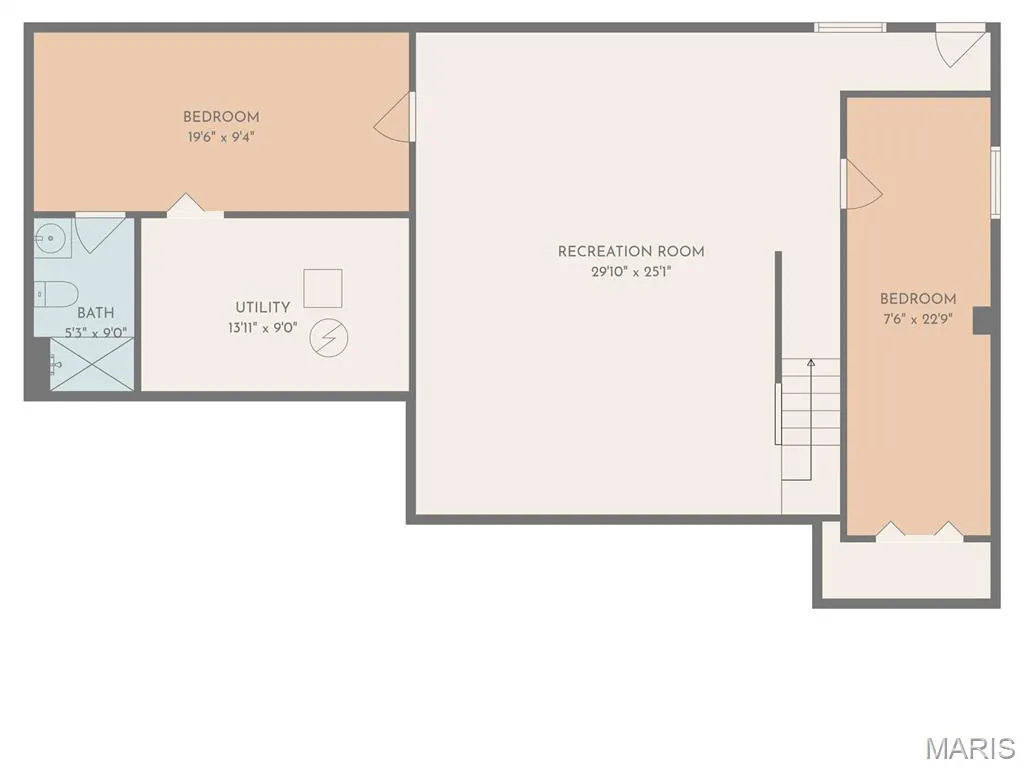
| Basement | 9 ft + Pour,Bathroom,Egress Window,Finished,Sleeping Area,Walk-Out Access |
| Flooring | Carpet,Ceramic Tile,Luxury Vinyl |
| Basement (Y/N) | Yes |
| Window Features | Double Pane Windows |
| Fireplace Y/N | No |
| Above Grade Finished Area | 1295 |
| Laundry Features | Main Level |
| Total Bedrooms | 4 |
| Below Grade Finished Area | 1245 |
| Main Level Bedrooms | 3 |
| LivingAreaSource | Other |
| Below Grade Finished Area Source | Other |
| Above Grade Finished Area Source | Other |
| Total Baths | 3 |
Exterior Features
| Fencing | Back Yard,Wood |
|---|---|
| Parking Features | Concrete,Garage Door Opener,Off Street |
| Lot Features | City Lot |
| Water Source | Public |
| Lot Dimensions | 103x112 |
| Lot Size Acres | 0.2 |
| Road Surface Type | Concrete |
| Lot Size Source | Public Records |
| Waterfront Y/N | No |
| Door Features | French Door(s),Panel Door(s) |
| Road Frontage Type | City Street |
Amenities
- Foreclosure
- Views
- Short Sale
- New Construction
- Adult 55+
- Lease To Own
- No HOA Fees
- Furnished
- Primary On Main
- Air Conditioning
- Seller Finance
- Green
- Fixer Upper
- Horse
- Golf
- Fireplace
- Deck
- Garage
- Basement
- Pool
Property vs Single Family Average in 63755
Price
Taxes
Year Built
Visits
 These Properties are provided courtesy of Broker Reciprocity/IDX Lake Of The Ozarks Board of REALTORS® and Bagnell Dam Association of REALTORS® MLS, Inc. Multiple Listing Service. This information is copyrighted by The Lake Of The Ozarks Board of REALTORS® and The Bagnell Dam Association of REALTORS® MLS, Inc. Multiple Listing Service. Information is being provided for consumers' personal, non-commercial use and may not be used for any purpose other than to identify prospective properties
 Listings displaying the MARIS logo are courtesy of the participants of Mid America Regional Information Systems Internet Data Exchange. IDX information is provided exclusively for consumers' personal, non-commercial use and may not be used for any purpose other than to identify prospective properties consumers may be interested in purchasing.
Information is deemed reliable but is not guaranteed.
Listings displaying the MARIS logo are courtesy of the participants of Mid America Regional Information Systems Internet Data Exchange. IDX information is provided exclusively for consumers' personal, non-commercial use and may not be used for any purpose other than to identify prospective properties consumers may be interested in purchasing.
Information is deemed reliable but is not guaranteed.
