








Address
4343 Lockeport Landing, Hillsboro, MO
Price
$ 449,000
Property Attributes
- MLS#26058449
- TypeSingle Family
- Listing Status Active
- CountyJEFFERSON
- CityHillsboro
- AreaHillsboro
- NeighborhoodLockeport Landing
- Zip63050
- StyleRanch
- Year Built2022
- Taxes$ 2936
- Price$ 449,000
- Bedrooms3
- Full Bathrooms3
- Half Bathrooms0
- Sqr Footage2350
- Lot Size0.34 Acres
Data Source:
Mid America Regional Information Systems (MARIS)
Property Description
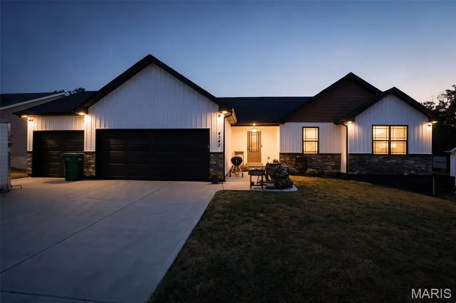
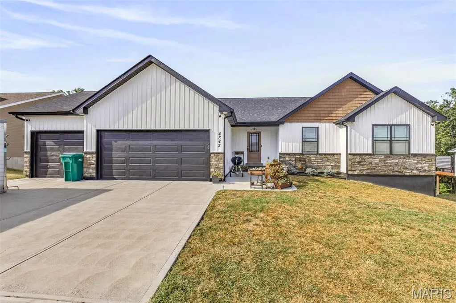
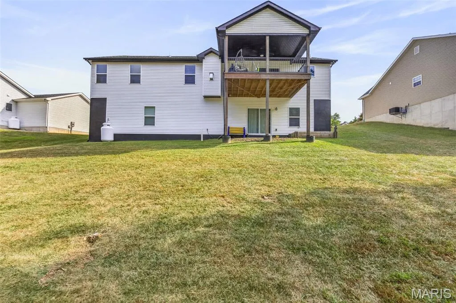
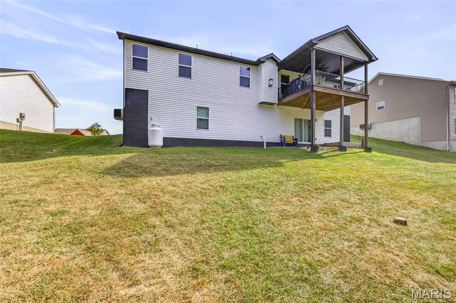
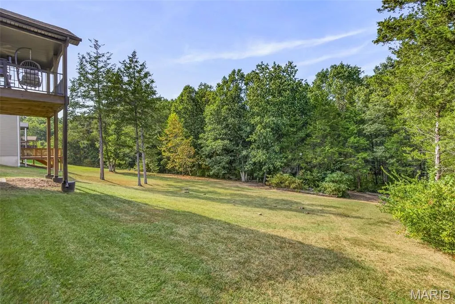
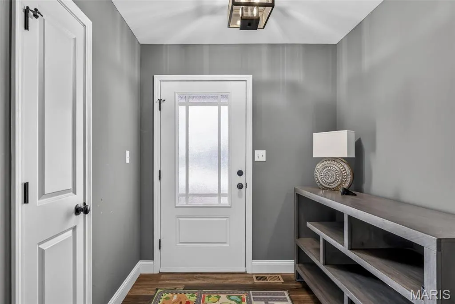
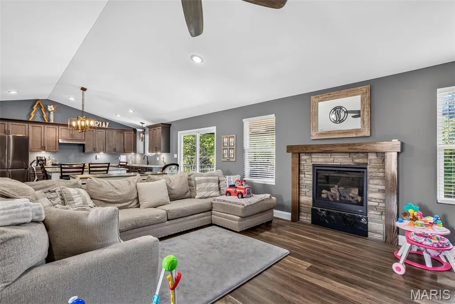
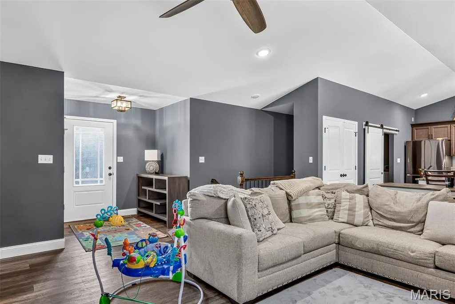
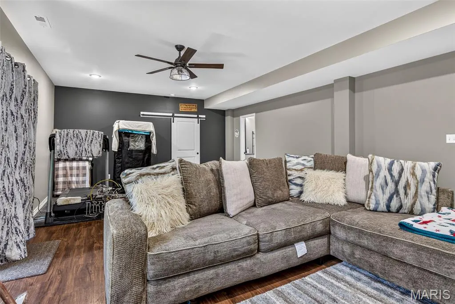
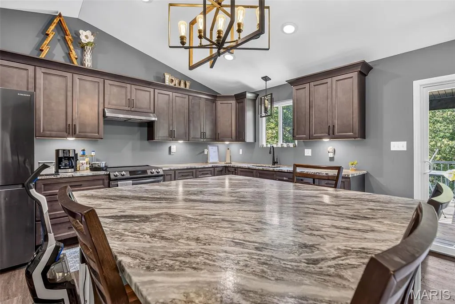
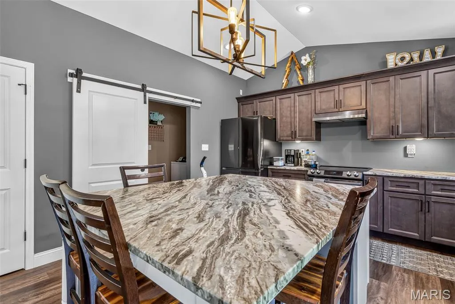
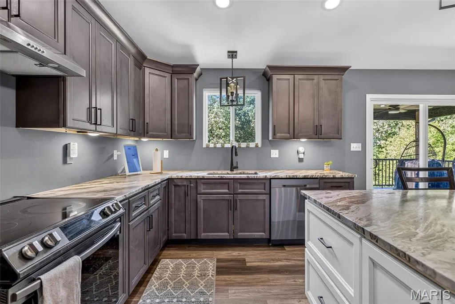
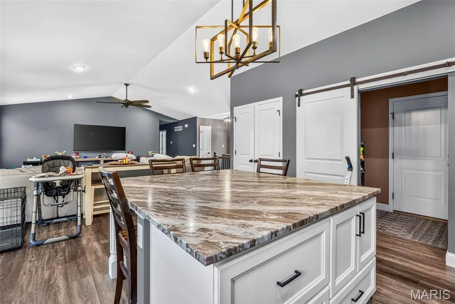
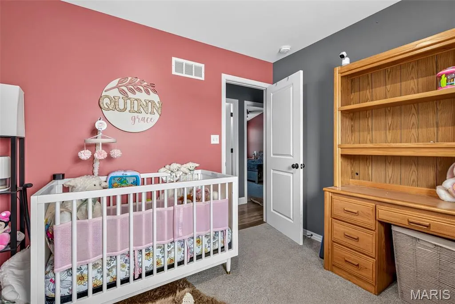
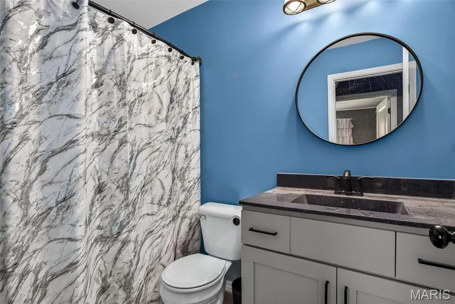
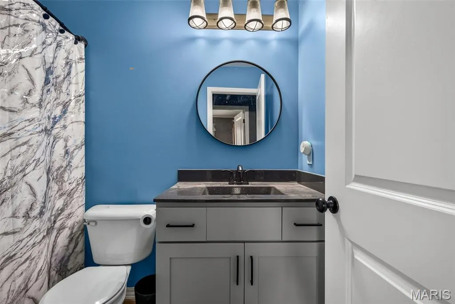
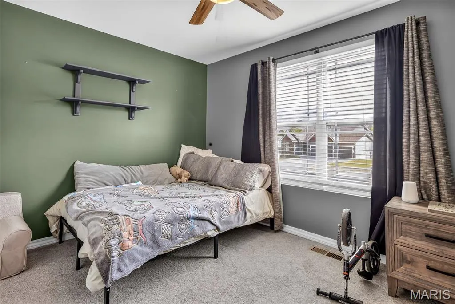
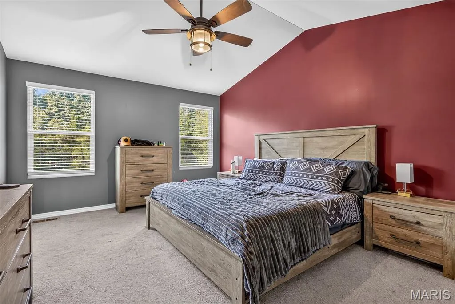
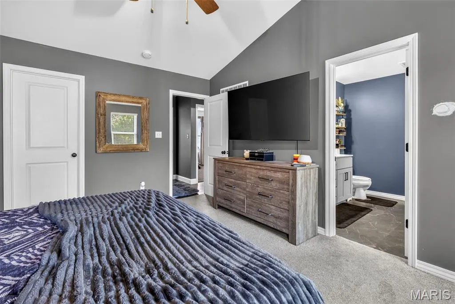
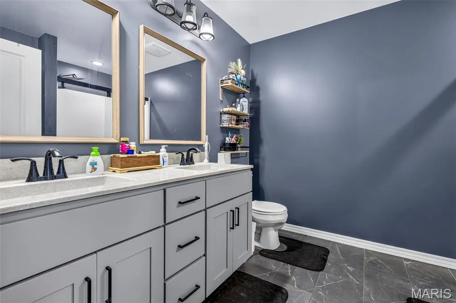
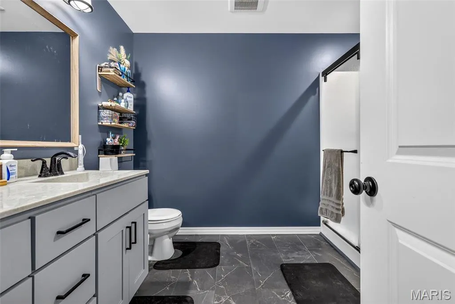
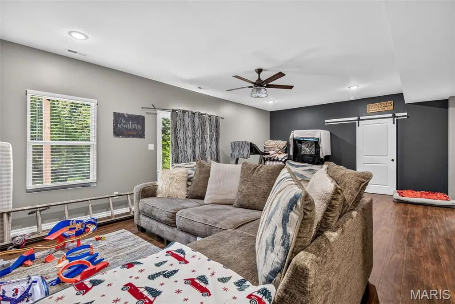
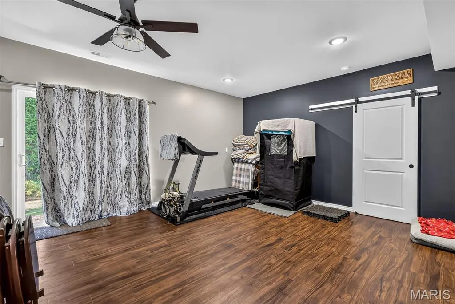
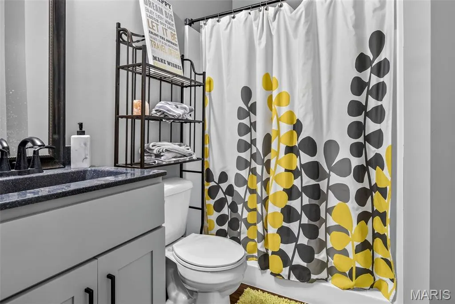
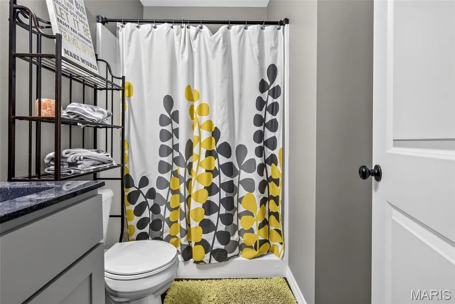
Custom ranch home nestled on a private lot backing to peaceful woods and common ground! This beautifully designed home offers an impressive combination of comfort, style, and functionality, including a finished 3-car garage, stunning covered deck, partial brick front, white doors and trim, and convenient main-floor laundry. Step inside to a spacious, inviting living area featuring vaulted ceilings & cozy fireplace an open-concept design that flows seamlessly into the kitchen and dining area. The kitchen is sure to impress with a large center island, gorgeous quartz countertops, stainless steel appliances, and plenty of space for entertaining. An open staircase with iron spindles adds a beautiful architectural touch. The main level features three bedrooms, including a spacious primary suite with a large primary bath complete with a 5-foot shower and double vanity. The walk-out lower level offers even more living space with a large family room, full bathroom, and an expansive storage area. Step outside and enjoy the privacy of the wooded backdrop from the covered deck or lower-level walkout. This one has it all—privacy, beautiful finishes, plenty of living space, and an incredible location. Don't wait—this stunning home won't last long!
| Elementary School | Middle School | High School |
|---|---|---|
| Hillsboro Elem. | Hillsboro Jr. High | Hillsboro High |
| Price History | |
|---|---|
| 9/11/2026 | Listed $449,000 |
General Features
| Sewer | Public Sewer |
|---|---|
| Heating | Electric,Forced Air |
| Cooling | Ceiling Fan(s),Central Air,Electric |
| Utilities | Electricity Connected,Propane,Sewer Connected,Water Connected |
| Possession | Close Of Escrow |
| Roof | Architectural Shingle |
| Appliances | Stainless Steel Appliance(s),Dishwasher,Disposal,Microwave,Electric Oven,Electric Range,Refrigerator,Electric Water Heater |
| HOA Fee | 275 |
| Garage Spaces | 3 |
| Association Fee Includes | Maintenance Parking/Roads |
| Patio/Porch Features | Covered,Deck,Patio |
| Architectural Style | Ranch |
| Construction Materials | Brick Veneer,Stone Veneer,Vinyl Siding |
| Year Built | 2022 |
| Electric | 220 Volts |
| Township | Unincorporated |
| Levels | One |
| Property Subtype | Single Family Residence |
| Tax Year | 2025 |
| Assoc Fee Paid Per | Annually |
| County | Jefferson |
| New Construction | No |
| Property Type | Residential |
| Association Amenities | None |
| HOA | Yes |
| Attached Garage | Yes |
| Subdivision Name | Lockeport Landing |
| Garage Y/N | Yes |
| Total Rooms | 8 |
| Full Baths | 3 |
| Status | Active |
| High School | Hillsboro High |
| City | Hillsboro |
| Disclosures | Seller Property Disclosure |
| Senior Community Y/N | No |
| High School District | Hillsboro R-III |
| MLS Area | 393 - Hillsboro |
| Lot Size Square Feet | 14810.4 |
| Carport Y/N | No |
| Elementary School | Hillsboro Elem. |
| Property Attached Y/N | Yes |
| Tax Annual Amount | 2936 |
| Home Warranty Y/N | No |
| Middle/Junior High School | Hillsboro Jr. High |
| Standard Status | Active |
| Ownership Type | Private |
Interior Features
| Interior Amenities | Cathedral Ceiling(s),Granite Counters,Kitchen Island,Kitchen/Dining Room Combo,Open Floorplan,Pantry,Solid Surface Countertop(s),Vaulted Ceiling(s),Walk-In Closet(s) |
|---|---|
| Basement | Bathroom,Partially Finished,Full,Interior Entry,Walk-Out Access |
| Total Fireplaces | 1 |
| Fireplace Features | Great Room,Propane |
| Basement (Y/N) | Yes |
| Fireplace Y/N | Yes |
| Above Grade Finished Area | 1550 |
| Laundry Features | Main Level |
| Total Bedrooms | 3 |
| Below Grade Finished Area | 800 |
| Main Level Bedrooms | 3 |
| LivingAreaSource | Estimated |
| Below Grade Finished Area Source | Estimated |
| Above Grade Finished Area Source | Public Records |
| Total Baths | 3 |
Exterior Features
| Parking Features | Garage,Garage Door Opener,Off Street,Oversized |
|---|---|
| Lot Features | Adjoins Common Ground,Adjoins Wooded Area |
| Water Source | Public |
| Lot Dimensions | irr |
| Lot Size Acres | 0.34 |
| Lot Size Source | Public Records |
| Waterfront Y/N | No |
| Door Features | Sliding Door(s) |
Amenities
- Foreclosure
- Views
- Short Sale
- New Construction
- Adult 55+
- Lease To Own
- No HOA Fees
- Furnished
- Primary On Main
- Air Conditioning
- Seller Finance
- Green
- Fixer Upper
- Horse
- Golf
- Fireplace
- Deck
- Garage
- Basement
- Pool
Property vs Single Family Average in 63050
Price
Taxes
Year Built
Visits
 These Properties are provided courtesy of Broker Reciprocity/IDX Lake Of The Ozarks Board of REALTORS® and Bagnell Dam Association of REALTORS® MLS, Inc. Multiple Listing Service. This information is copyrighted by The Lake Of The Ozarks Board of REALTORS® and The Bagnell Dam Association of REALTORS® MLS, Inc. Multiple Listing Service. Information is being provided for consumers' personal, non-commercial use and may not be used for any purpose other than to identify prospective properties
 Listings displaying the MARIS logo are courtesy of the participants of Mid America Regional Information Systems Internet Data Exchange. IDX information is provided exclusively for consumers' personal, non-commercial use and may not be used for any purpose other than to identify prospective properties consumers may be interested in purchasing.
Information is deemed reliable but is not guaranteed.
Listings displaying the MARIS logo are courtesy of the participants of Mid America Regional Information Systems Internet Data Exchange. IDX information is provided exclusively for consumers' personal, non-commercial use and may not be used for any purpose other than to identify prospective properties consumers may be interested in purchasing.
Information is deemed reliable but is not guaranteed.
