















Address
75 Hesters Court, St Charles, MO
Price
$ 725,000
Property Attributes
- MLS#26058954
- TypeSingle Family
- Listing Status Active
- CountySAINT CHARLES
- CitySt Charles
- AreaFrancis Howell
- NeighborhoodStonecroft #3
- Zip63304
- StyleTraditional
- Year Built2004
- Taxes$ 7121
- Price$ 725,000
- Bedrooms5
- Full Bathrooms4
- Half Bathrooms1
- Sqr Footage3649
- Lot Size0.32 Acres
Data Source:
Mid America Regional Information Systems (MARIS)
Property Description
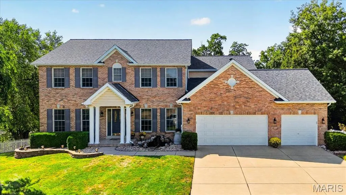
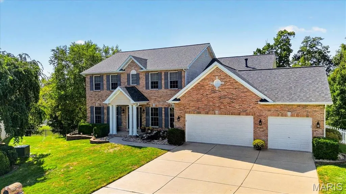
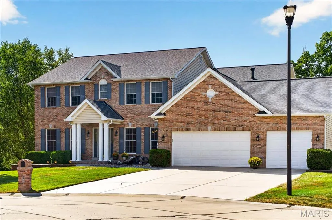
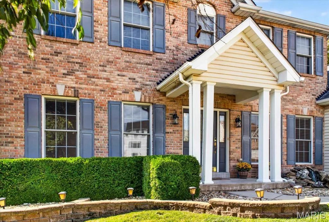
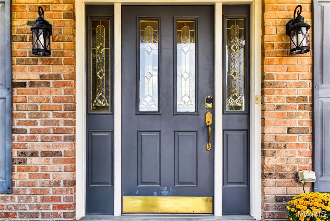
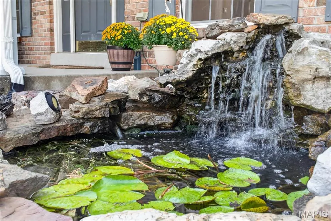
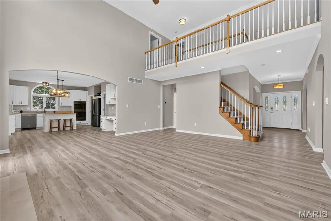
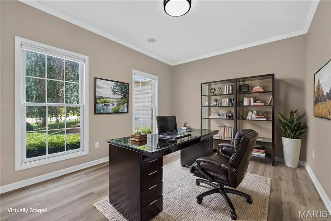
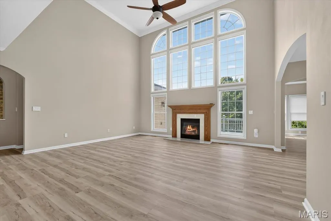
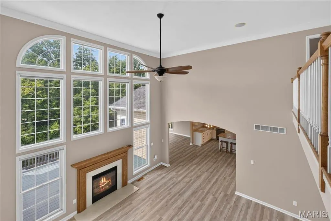
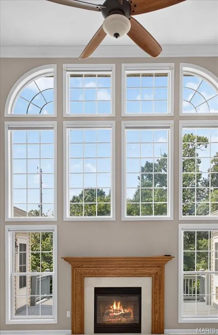
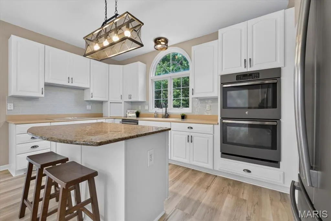
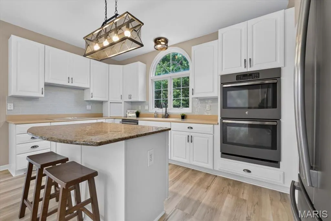
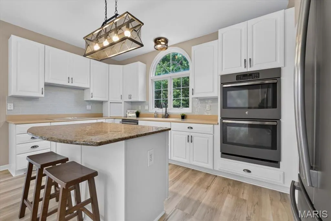
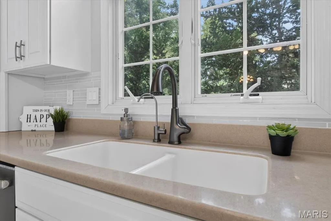
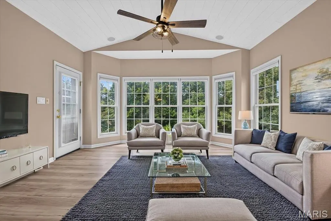
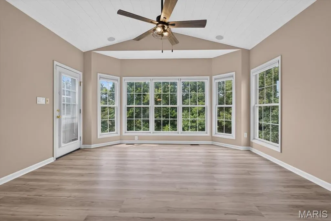
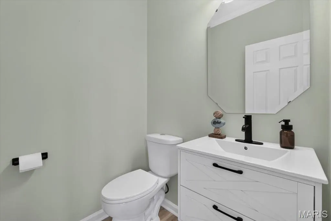
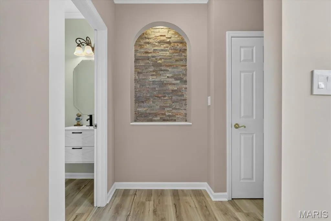
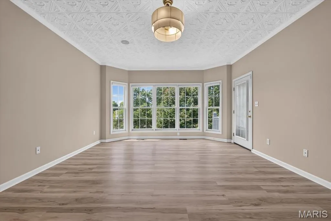
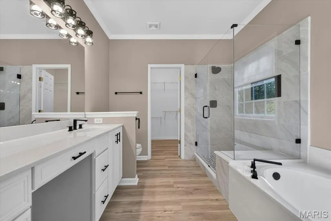
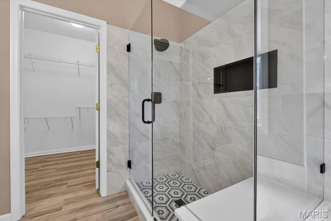
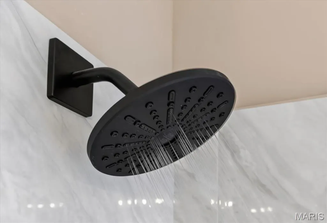
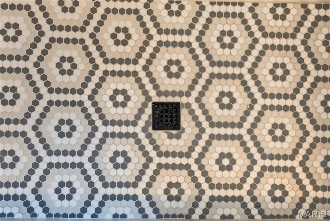
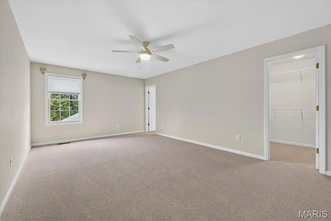
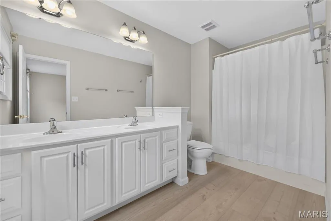
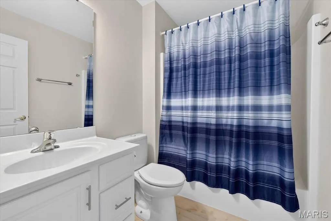
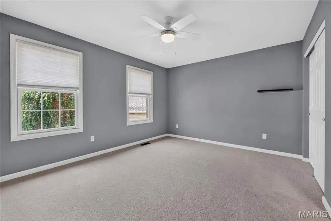
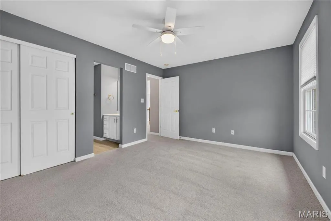
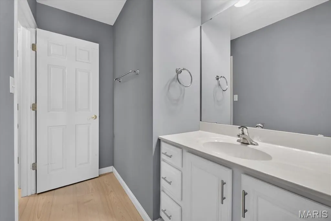
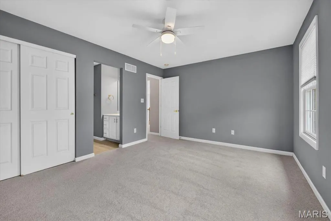
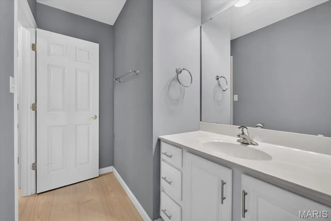
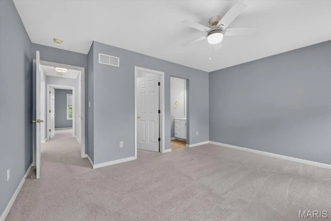
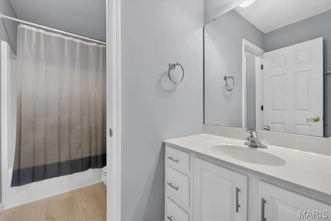
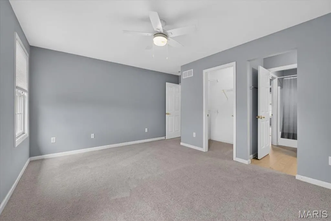
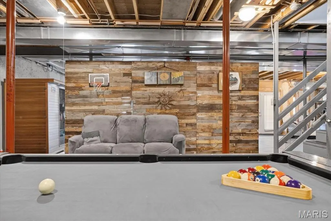
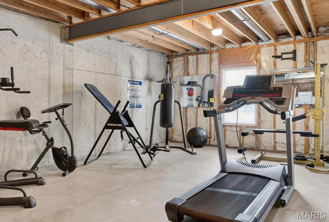
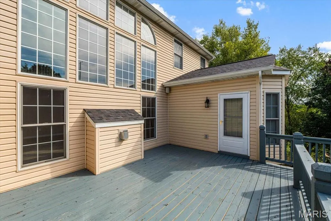
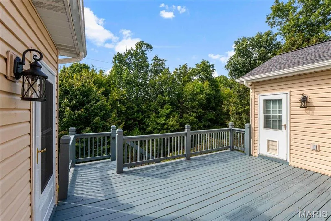
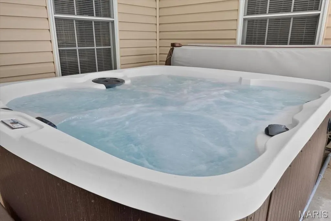
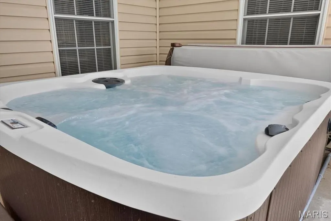
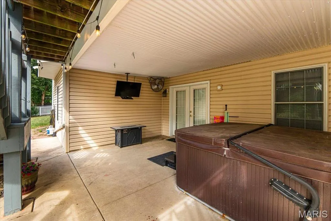
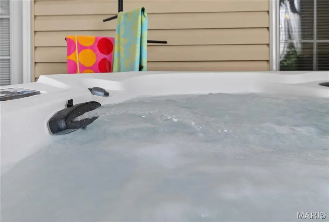
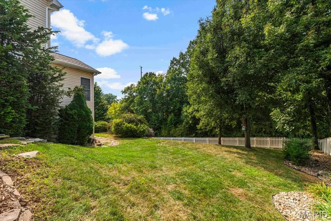
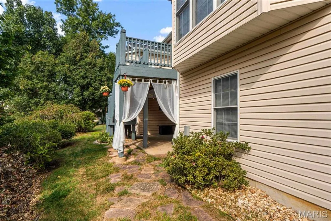
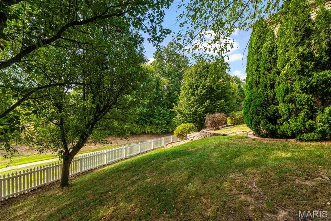
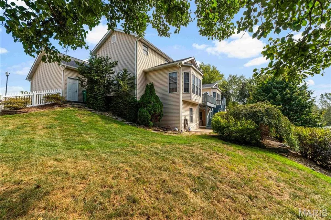
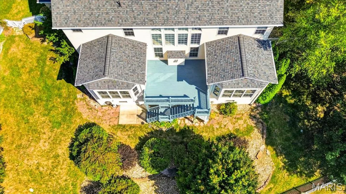
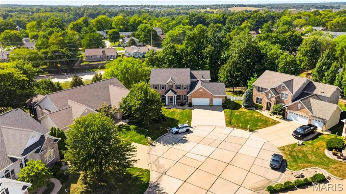
OPEN SUNDAY Sept 20th 1-3 PM. Rare multi-generational luxury meets an outdoor paradise in sought-after Stonecroft! Tucked away on a beautifully landscaped 0.32-acre cul-de-sac lot, this magnificent 5-bedroom, 5-bathroom home boasts an expansive architectural layout enhanced by a dramatic double bump-out design. You are greeted at the entrance by the tranquil sounds of a custom front-yard koi pond near the front door, creating unforgettable curb appeal. Step inside to find brand-new luxury vinyl plank flooring stretching across the entire main level, perfectly accentuating the grand great room with its cozy fireplace, surround sound, and soaring wall of windows. The heart of the home features a freshly modernized kitchen with cabinets painted in a timeless Alabaster White, a granite center island, upgraded appliances, and a separate hearth room with bay windows. The highly functional floor plan perfectly accommodates family and guests with a dual primary suite configuration—featuring a full master retreat on the main level and a second private master suite on the upper floor. The second level also showcases brand-new plush carpeting and an intelligent layout where every single bedroom has dedicated bathroom access, including two bedrooms sharing a Jack & Jill bath and another enjoying its own private en-suite. The massive walk-out lower level offers incredible equity potential for your future custom finishes, but already features a unique custom accent wall and a built-in relaxing sauna. The resort-style living continues in the private fully fenced backyard, featuring an expansive deck and patio where you can unwind in the secluded hot tub. Complete with a 3-car garage and award-winning Francis Howell schools!
| Elementary School | Middle School | High School |
|---|---|---|
| Independence Elem. | Bryan Middle | Francis Howell High |
| Price History | |
|---|---|
| 9/14/2026 | Listed $725,000 |
General Features
| Sewer | Public Sewer |
|---|---|
| Heating | Forced Air |
| Cooling | Ceiling Fan(s),Central Air,Zoned |
| Utilities | Electricity Connected,Natural Gas Connected,Sewer Connected,Water Connected |
| Possession | Close Of Escrow |
| Roof | Architectural Shingle,Asphalt |
| Appliances | Electric Cooktop,Dishwasher,Disposal,Microwave,Double Oven,Refrigerator |
| HOA Fee | 350 |
| Garage Spaces | 3 |
| Association Fee Includes | Common Area Maintenance |
| Patio/Porch Features | Covered,Deck,Front Porch |
| Architectural Style | Traditional |
| Construction Materials | Brick,Vinyl Siding |
| Year Built | 2004 |
| Electric | Ameren |
| Township | Unincorporated |
| Levels | Two |
| Property Subtype | Single Family Residence |
| Tax Year | 2025 |
| Assoc Fee Paid Per | Annually |
| County | St. Charles |
| New Construction | No |
| Property Type | Residential |
| HOA | Yes |
| Subdivision Name | Stonecroft #3 |
| Garage Y/N | Yes |
| Total Rooms | 11 |
| Full Baths | 4 |
| Status | Active |
| High School | Francis Howell High |
| City | St Charles |
| Disclosures | See Seller's Disclosure |
| High School District | Francis Howell R-III |
| MLS Area | 410 - Francis Howell |
| Lot Size Square Feet | 13939.2 |
| Carport Y/N | No |
| Elementary School | Independence Elem. |
| Tax Annual Amount | 7121 |
| Home Warranty Y/N | No |
| Middle/Junior High School | Bryan Middle |
| Standard Status | Active |
Interior Features
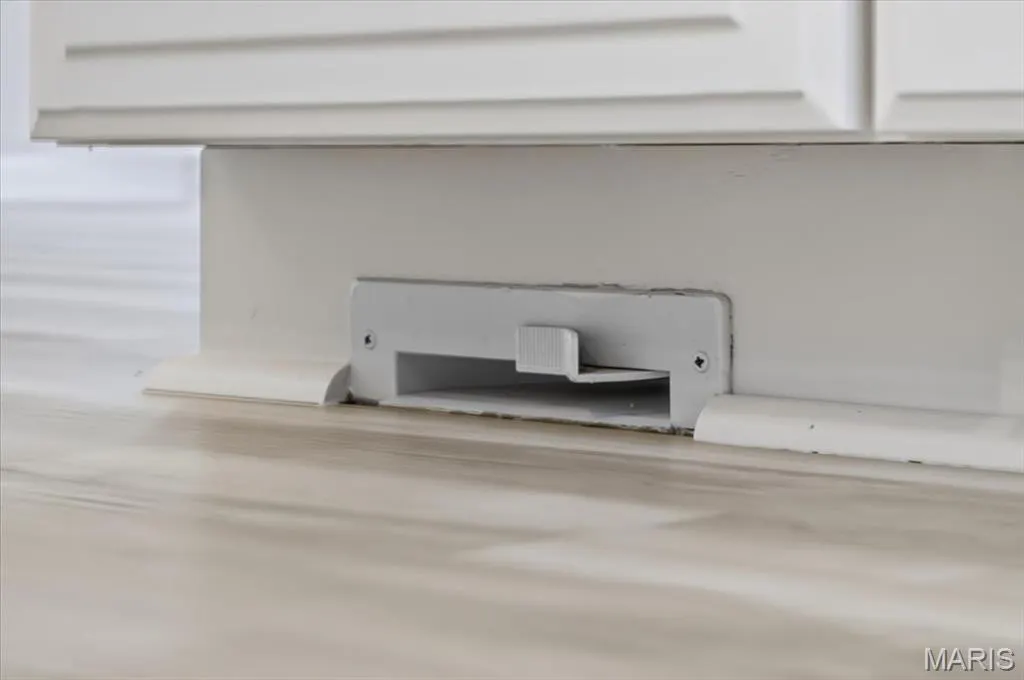
| Interior Amenities | Ceiling Fan(s),Central Vacuum,Entrance Foyer,Granite Counters,High Ceilings,Kitchen Island,Open Floorplan,Separate Shower,Soaking Tub,Walk-In Closet(s),Walk-In Pantry,Workshop/Hobby Area |
|---|---|
| Basement | 9 ft + Pour,Bath/Stubbed,Concrete,Egress Window,Full,Sump Pump,Walk-Out Access |
| Total Fireplaces | 1 |
| Basement (Y/N) | Yes |
| Fireplace Y/N | Yes |
| Above Grade Finished Area | 3649 |
| Half Baths | 1 |
| Laundry Features | Main Level |
| Total Bedrooms | 5 |
| Main Level Bedrooms | 1 |
| LivingAreaSource | Assessor |
| Above Grade Finished Area Source | Public Records |
| Total Baths | 5 |
Exterior Features
| Lot Features | Cul-De-Sac,Irregular Lot,Near Park |
|---|---|
| Water Source | Public |
| Lot Size Acres | 0.32 |
| Lot Size Source | Public Records |
Amenities
- Foreclosure
- Views
- Short Sale
- New Construction
- Adult 55+
- Lease To Own
- No HOA Fees
- Furnished
- Primary On Main
- Air Conditioning
- Seller Finance
- Green
- Fixer Upper
- Horse
- Golf
- Fireplace
- Deck
- Garage
- Basement
- Pool
Property vs Single Family Average in 63304
Price
Taxes
Year Built
Visits
 These Properties are provided courtesy of Broker Reciprocity/IDX Lake Of The Ozarks Board of REALTORS® and Bagnell Dam Association of REALTORS® MLS, Inc. Multiple Listing Service. This information is copyrighted by The Lake Of The Ozarks Board of REALTORS® and The Bagnell Dam Association of REALTORS® MLS, Inc. Multiple Listing Service. Information is being provided for consumers' personal, non-commercial use and may not be used for any purpose other than to identify prospective properties
 Listings displaying the MARIS logo are courtesy of the participants of Mid America Regional Information Systems Internet Data Exchange. IDX information is provided exclusively for consumers' personal, non-commercial use and may not be used for any purpose other than to identify prospective properties consumers may be interested in purchasing.
Information is deemed reliable but is not guaranteed.
Listings displaying the MARIS logo are courtesy of the participants of Mid America Regional Information Systems Internet Data Exchange. IDX information is provided exclusively for consumers' personal, non-commercial use and may not be used for any purpose other than to identify prospective properties consumers may be interested in purchasing.
Information is deemed reliable but is not guaranteed.
