












Address
12929 Covington Gardens Drive, St Louis, MO
Price
$ 249,900
Property Attributes
- MLS#26059073
- TypeSingle Family
- Listing Status Active
- CountySAINT LOUIS
- CitySt Louis
- AreaHazelwood East
- NeighborhoodCountry Village 5
- Zip63138
- StyleTraditional
- Year Built1975
- Taxes$ 3018
- Price$ 249,900
- Bedrooms3
- Full Bathrooms3
- Half Bathrooms0
- Sqr Footage2800
- Lot Size0.2805 Acres
Data Source:
Mid America Regional Information Systems (MARIS)
Property Description
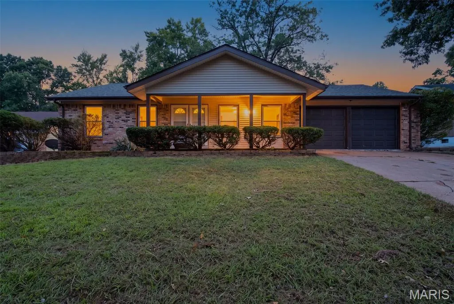
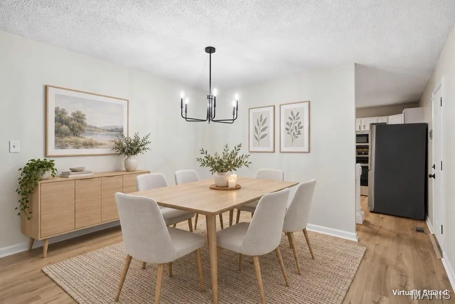
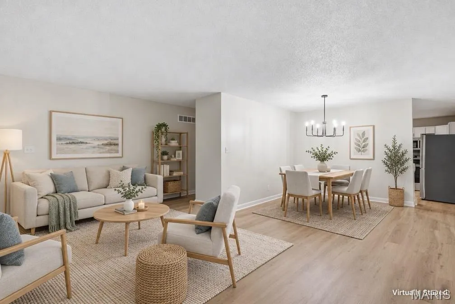
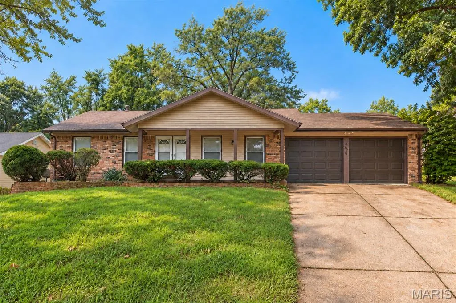
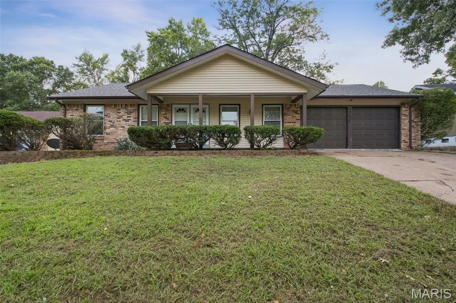
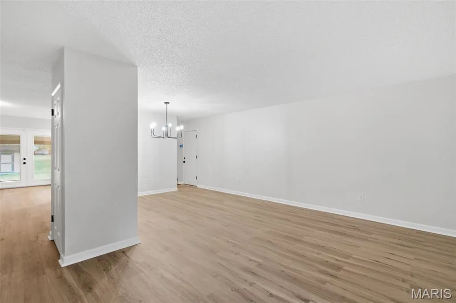
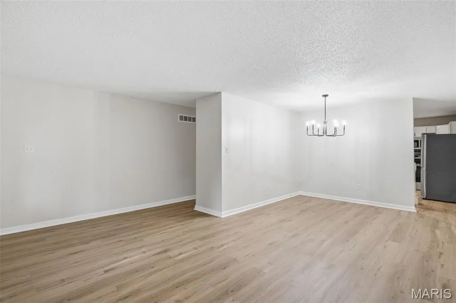
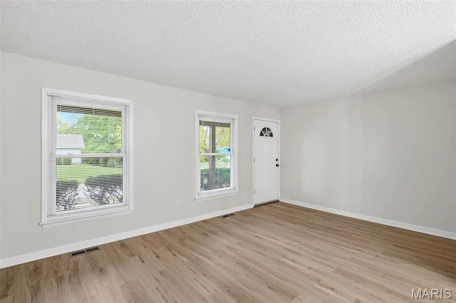
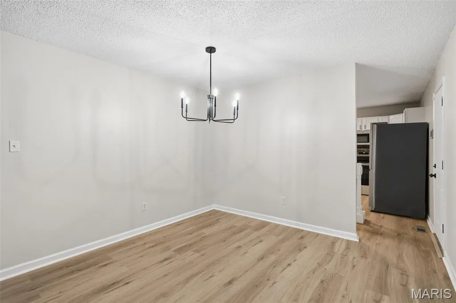
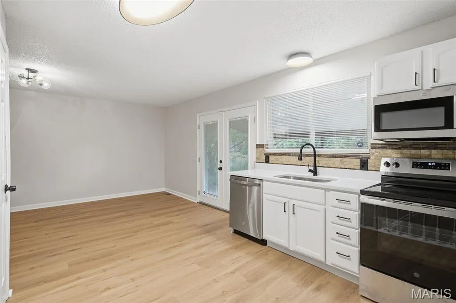
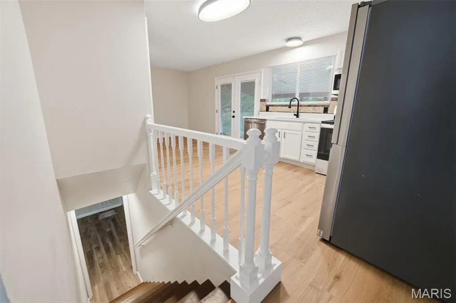
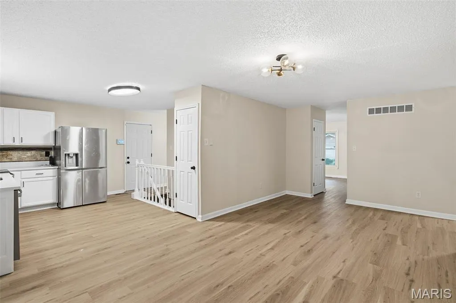
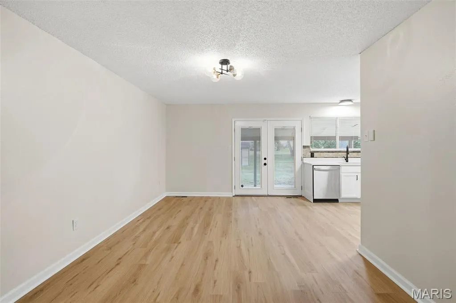
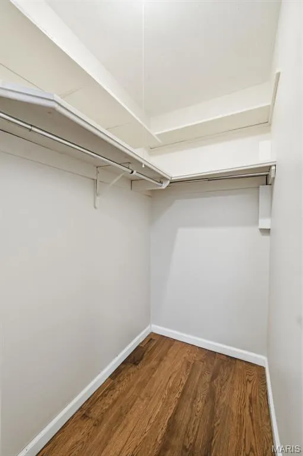
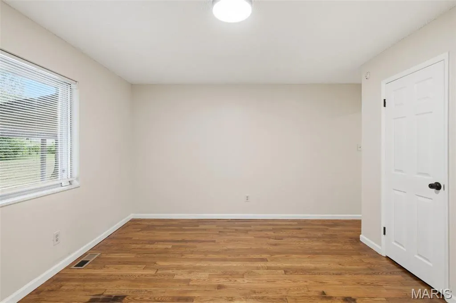
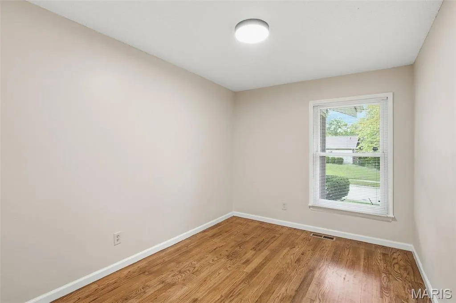
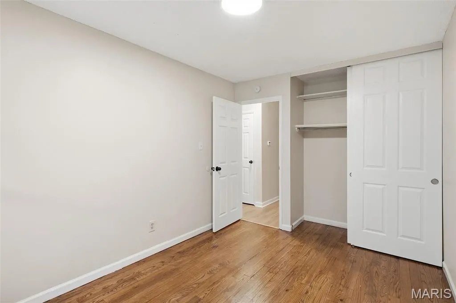
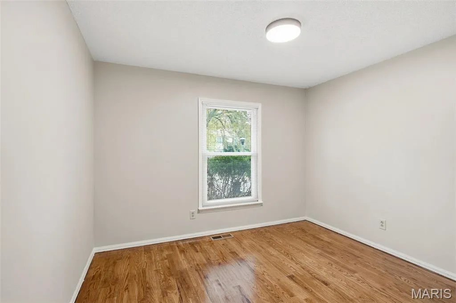
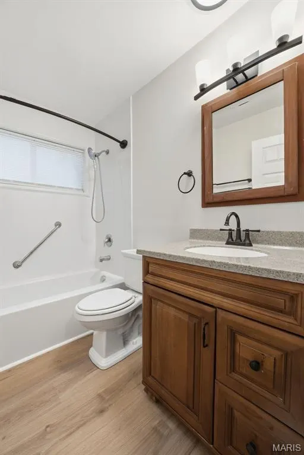
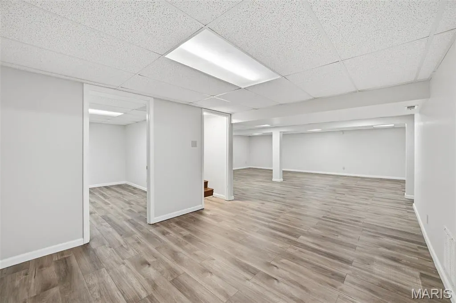
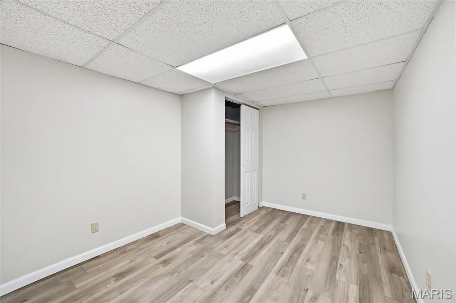
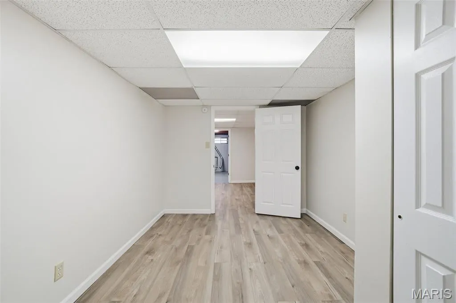
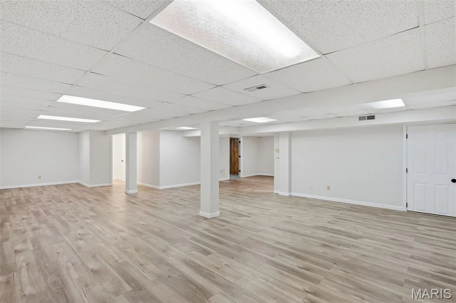
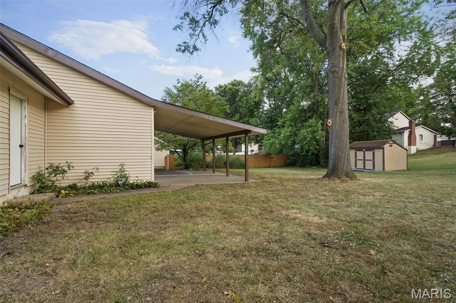
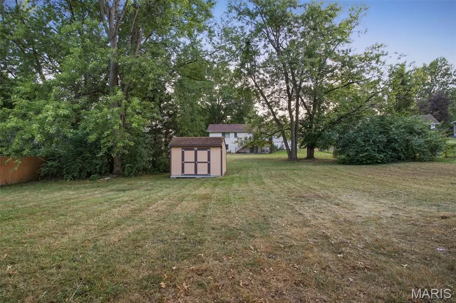
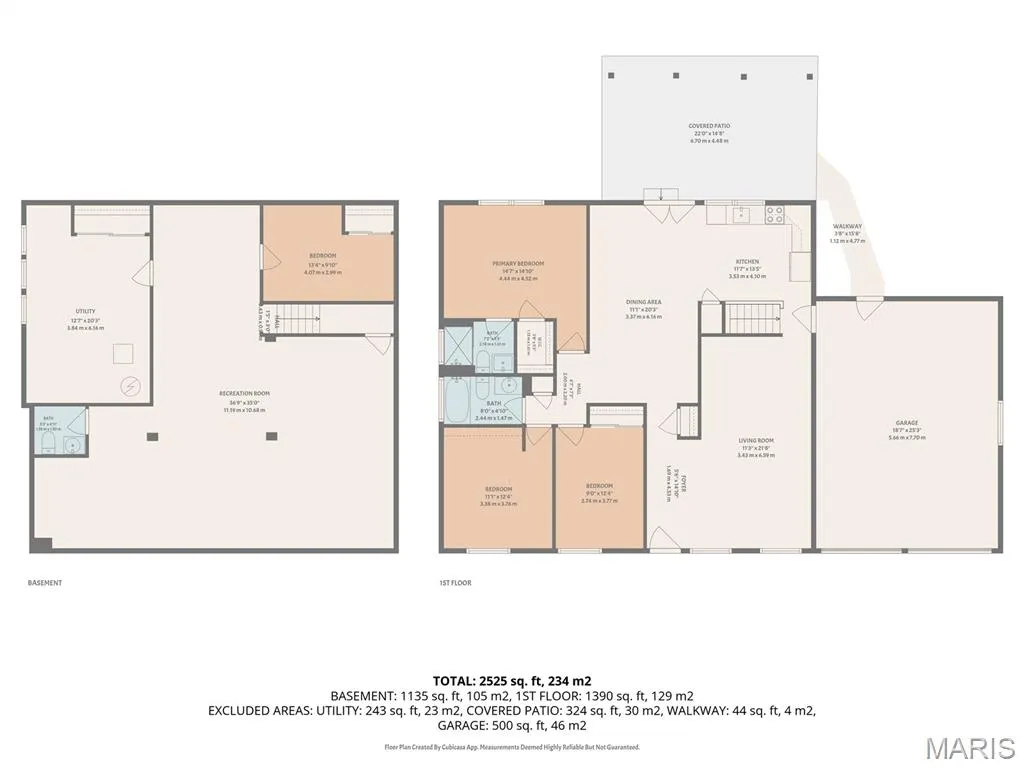
Looking for a house that gives you more space without giving you a giant renovation list? This might be the one. Tucked away on a cul-de-sac in Black Jack, this updated ranch gives you the things that are getting harder to find all in one place: one-level living, a finished basement, three bedrooms, three full baths, a two-car garage and a home that’s already been updated for you. Walk in and it immediately feels fresh and easy. The main level is filled with natural light, with fresh neutral paint and brand-new LVP flooring throughout. The kitchen is open to the living and dining spaces, so whether you're making dinner on a Tuesday night or hosting everyone for the holidays, you're not stuck in the kitchen by yourself. Quartz countertops and new stainless steel appliances finish it off nicely. You’ll also find three bedrooms on the main level, including a private primary suite with a walk-in closet and updated full bath. And with three full bathrooms throughout the home, mornings, guests and busy family life just get a little easier. Need more room? The finished lower level adds more than 1,100 square feet of flexible living space. There’s a versatile sleeping room that could be a guest room, home office, gym, media room, playroom or whatever your life needs it to be. Basically, you get the extra space without having to move into a much bigger—and much more expensive—house. Outside, the cul-de-sac setting gives you a quieter residential feel, while the location keeps you close to the things you actually use: major highways, shopping, dining, parks and everyday conveniences throughout St. Louis County. If your list looks something like updated, spacious, move-in ready, room to grow, and please don't make me renovate a house for the next two years, come take a look!
| Elementary School | Middle School | High School |
|---|---|---|
| Arrowpoint Elem. | West Middle | Hazelwood East High |
| Price History | |
|---|---|
| 9/13/2026 | Listed $249,900 |
General Features
| Sewer | Public Sewer |
|---|---|
| Heating | Forced Air |
| Cooling | Central Air |
| Utilities | Electricity Connected,Sewer Connected,Water Connected |
| Possession | Close Of Escrow |
| Roof | Architectural Shingle |
| Appliances | Stainless Steel Appliance(s),Dishwasher,Microwave,Oven,Refrigerator |
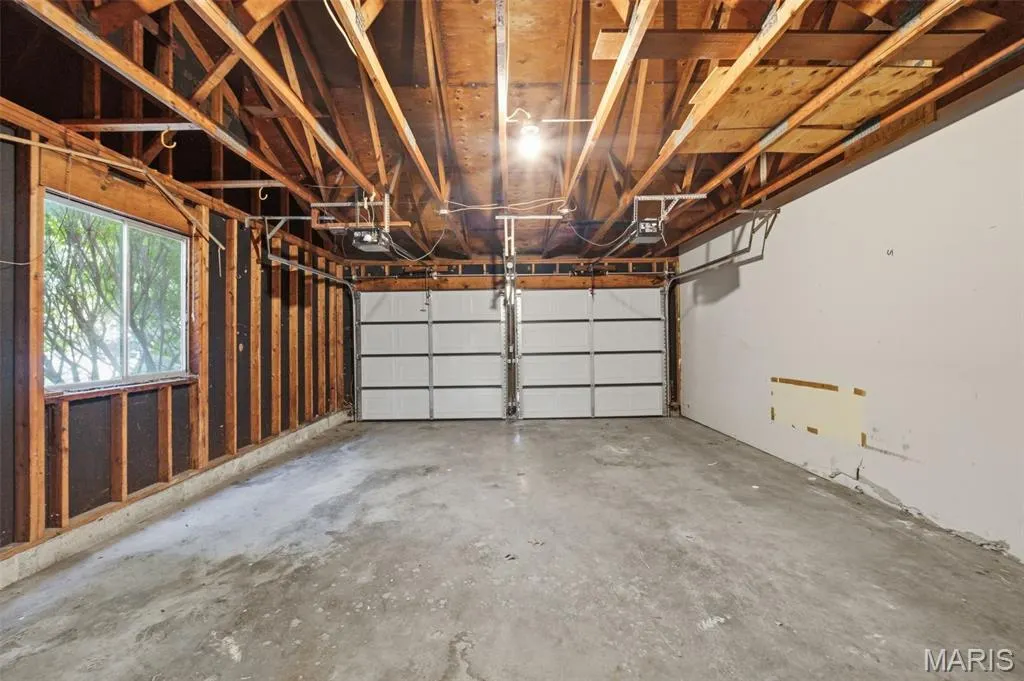
| Garage Spaces | 2 |
| Architectural Style | Traditional |
| Construction Materials | Brick,Vinyl Siding |
| Year Built | 1975 |
| Electric | Ameren |
| Township | Unincorporated |
| Levels | One |
| Property Subtype | Single Family Residence |
| Tax Year | 2025 |
| County | St. Louis |
| New Construction | No |
| Property Type | Residential |
| HOA | No |
| Attached Garage | Yes |
| Subdivision Name | Country Village 5 |
| Garage Y/N | Yes |
| Building Features | Basement,Bathrooms,Lighting |
| Total Rooms | 9 |
| Full Baths | 3 |
| Status | Active |
| High School | Hazelwood East High |
| City | St Louis |
| Disclosures | Flood Plain No,Seller Property Disclosure |
| Senior Community Y/N | No |
| High School District | Hazelwood |
| MLS Area | 46 - Hazelwood East |
| Lot Size Square Feet | 12218.58 |
| Carport Y/N | No |
| Elementary School | Arrowpoint Elem. |
| Property Attached Y/N | No |
| Tax Annual Amount | 3018 |
| Home Warranty Y/N | No |
| Middle/Junior High School | West Middle |
| Property Condition | Updated/Remodeled |
| Lease Considered Y/N | No |
| Structure Type | House |
| Standard Status | Active |
Interior Features
| Interior Amenities | Breakfast Room,Dining/Living Room Combo,Open Floorplan,Shower,Walk-In Closet(s) |
|---|---|
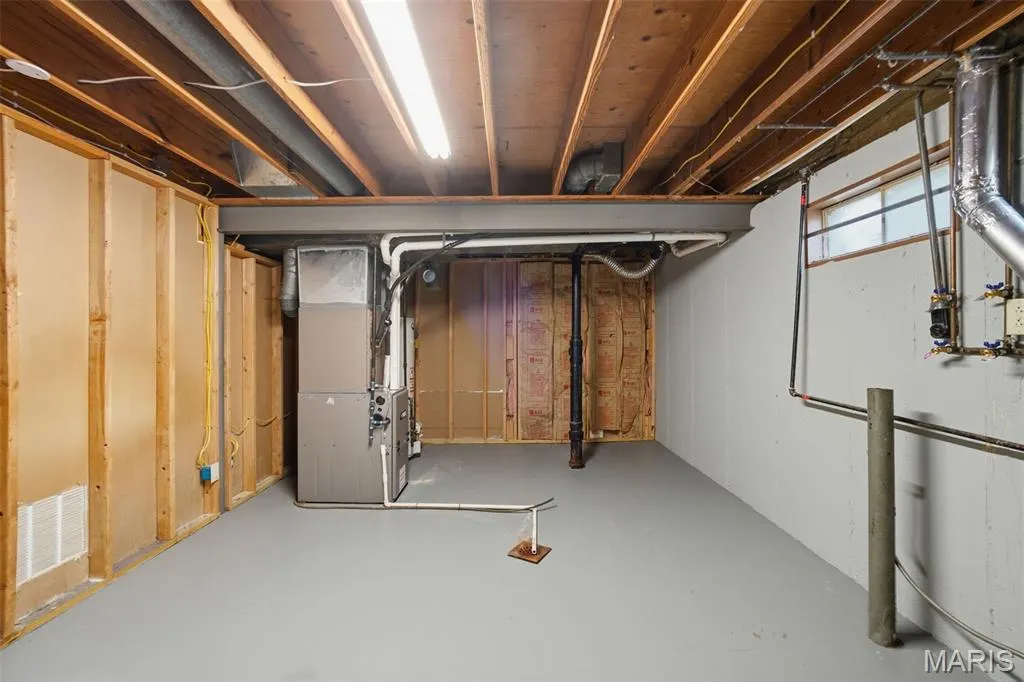
| Basement | Bathroom,Finished,Full,Sleeping Area,Storage Space |
| Flooring | Luxury Vinyl,Tile |
| Basement (Y/N) | Yes |
| Fireplace Y/N | No |
| Above Grade Finished Area | 1404 |
| Total Bedrooms | 3 |
| Below Grade Finished Area | 1400 |
| Main Level Bedrooms | 3 |
| LivingAreaSource | Public Records |
| Below Grade Finished Area Source | Public Records |
| Above Grade Finished Area Source | Public Records |
| Total Baths | 3 |
Exterior Features
| Parking Features | Attached,Driveway,Garage,Garage Faces Front |
|---|---|
| Lot Features | Level |
| Water Source | Public |
| Lot Size Acres | 0.2805 |
| Waterfront Y/N | No |
Amenities
- Foreclosure
- Views
- Short Sale
- New Construction
- Adult 55+
- Lease To Own
- No HOA Fees
- Furnished
- Primary On Main
- Air Conditioning
- Seller Finance
- Green
- Fixer Upper
- Horse
- Golf
- Fireplace
- Deck
- Garage
- Basement
- Pool
Property vs Single Family Average in 63138
Price
Taxes
Year Built
Visits
 These Properties are provided courtesy of Broker Reciprocity/IDX Lake Of The Ozarks Board of REALTORS® and Bagnell Dam Association of REALTORS® MLS, Inc. Multiple Listing Service. This information is copyrighted by The Lake Of The Ozarks Board of REALTORS® and The Bagnell Dam Association of REALTORS® MLS, Inc. Multiple Listing Service. Information is being provided for consumers' personal, non-commercial use and may not be used for any purpose other than to identify prospective properties
 Listings displaying the MARIS logo are courtesy of the participants of Mid America Regional Information Systems Internet Data Exchange. IDX information is provided exclusively for consumers' personal, non-commercial use and may not be used for any purpose other than to identify prospective properties consumers may be interested in purchasing.
Information is deemed reliable but is not guaranteed.
Listings displaying the MARIS logo are courtesy of the participants of Mid America Regional Information Systems Internet Data Exchange. IDX information is provided exclusively for consumers' personal, non-commercial use and may not be used for any purpose other than to identify prospective properties consumers may be interested in purchasing.
Information is deemed reliable but is not guaranteed.
