
Views








Address
21 San Carlos Drive, St Charles, MO
Price
$ 339,900
Property Attributes
- MLS#26059110
- TypeSingle Family
- Listing Status Active
- CountySAINT CHARLES
- CitySt Charles
- AreaSt. Charles
- NeighborhoodCrystal Spgs Wood
- Zip63303
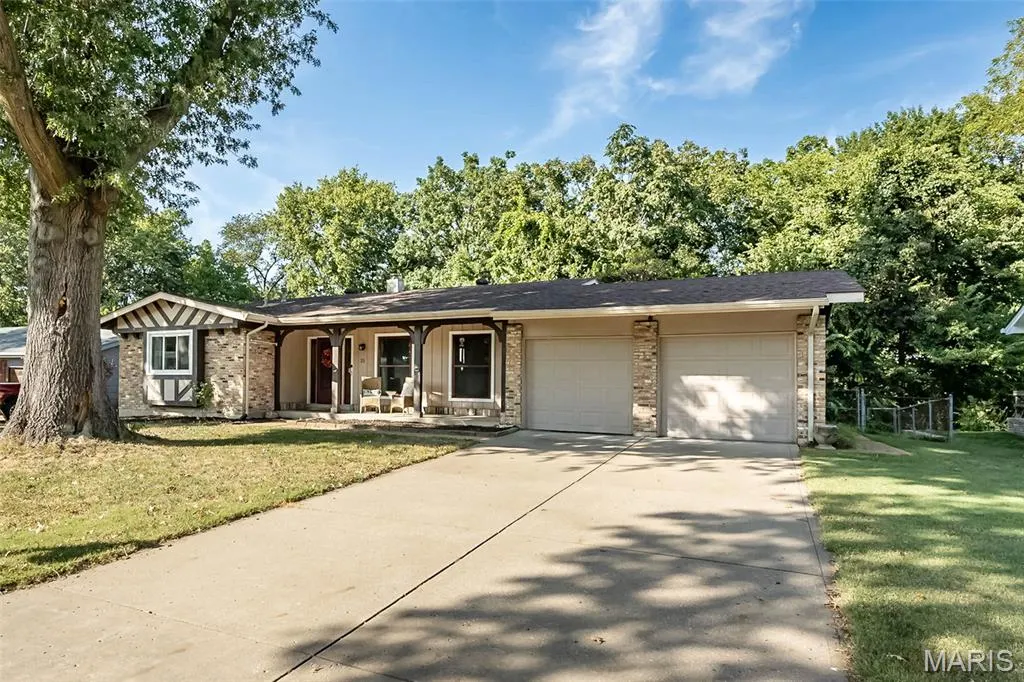
- StyleRanch
- Year Built1975
- Taxes$ 3027
- Price$ 339,900
- Bedrooms3
- Full Bathrooms2
- Half Bathrooms1
- Sqr Footage2222
- Lot Size0.3 Acres
Data Source:
Mid America Regional Information Systems (MARIS)
Property Description
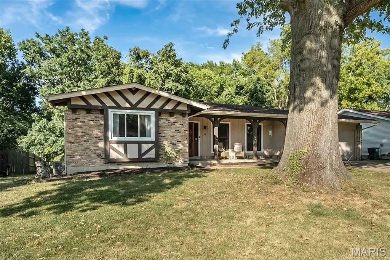
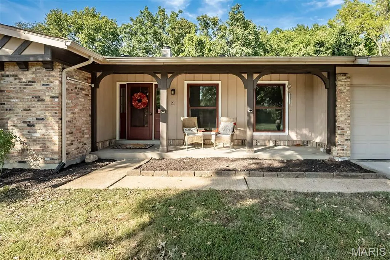
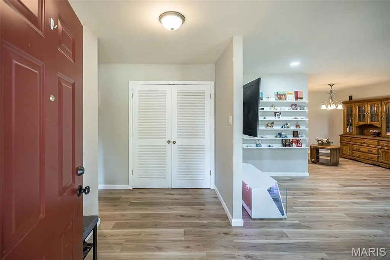
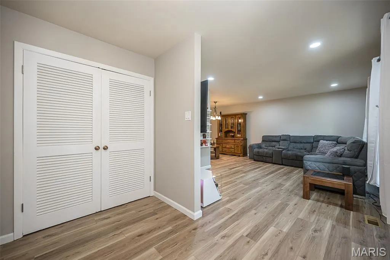
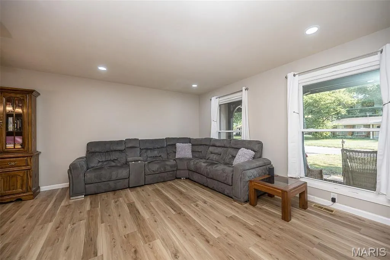
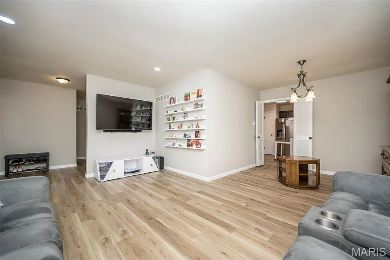
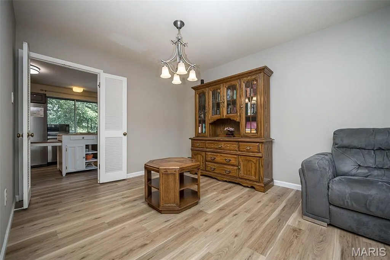
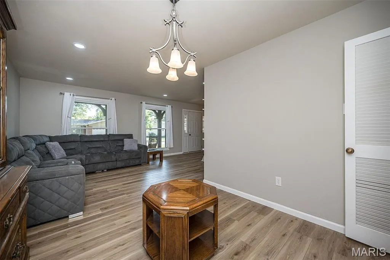
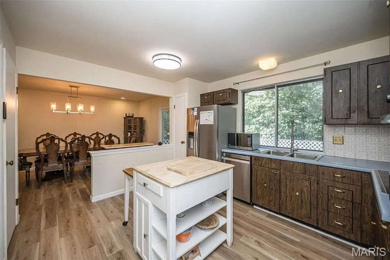
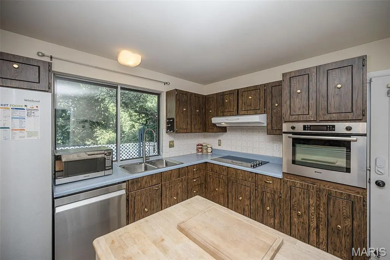
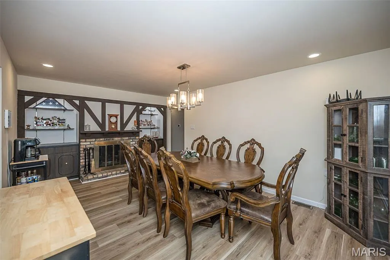
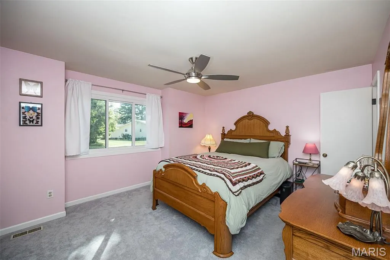
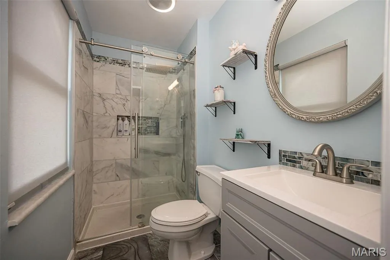
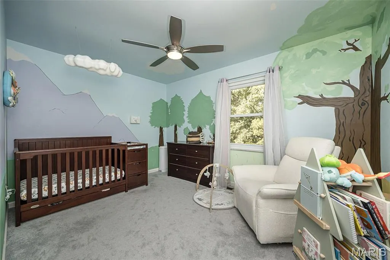
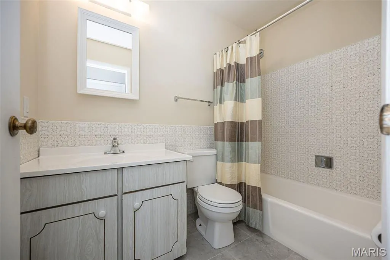
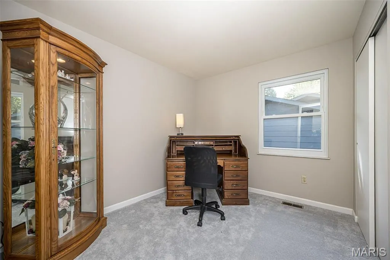
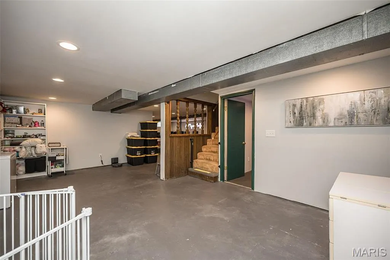
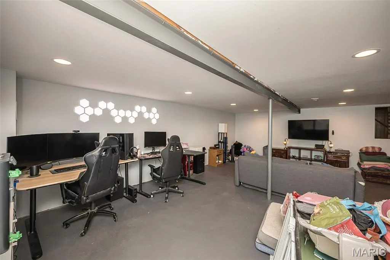
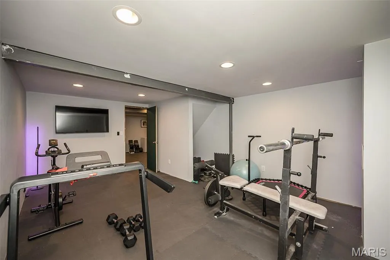
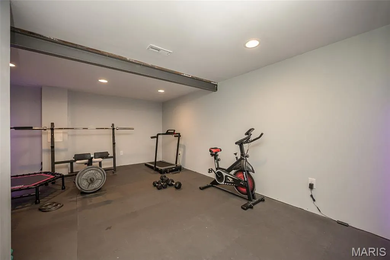
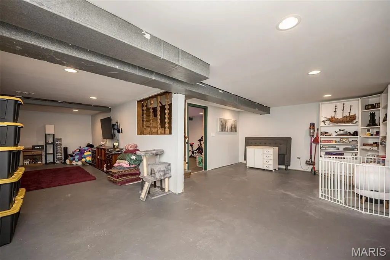
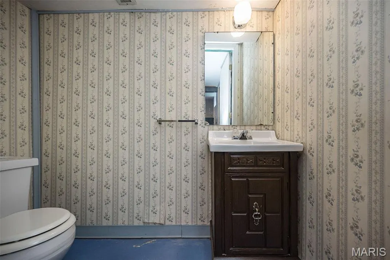
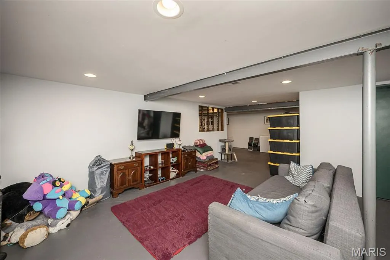
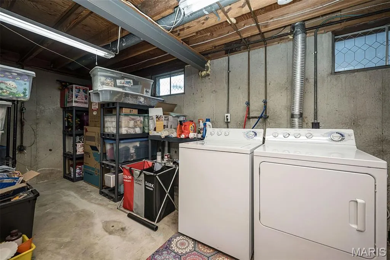
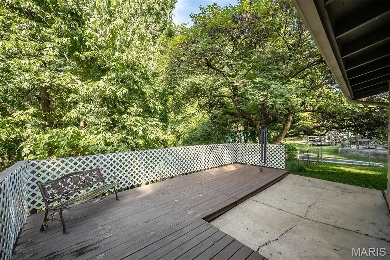
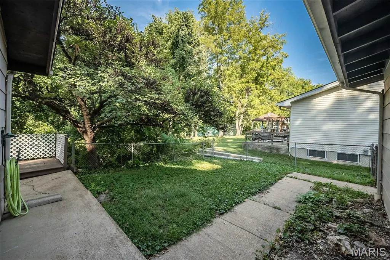
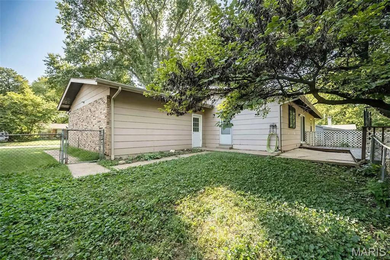
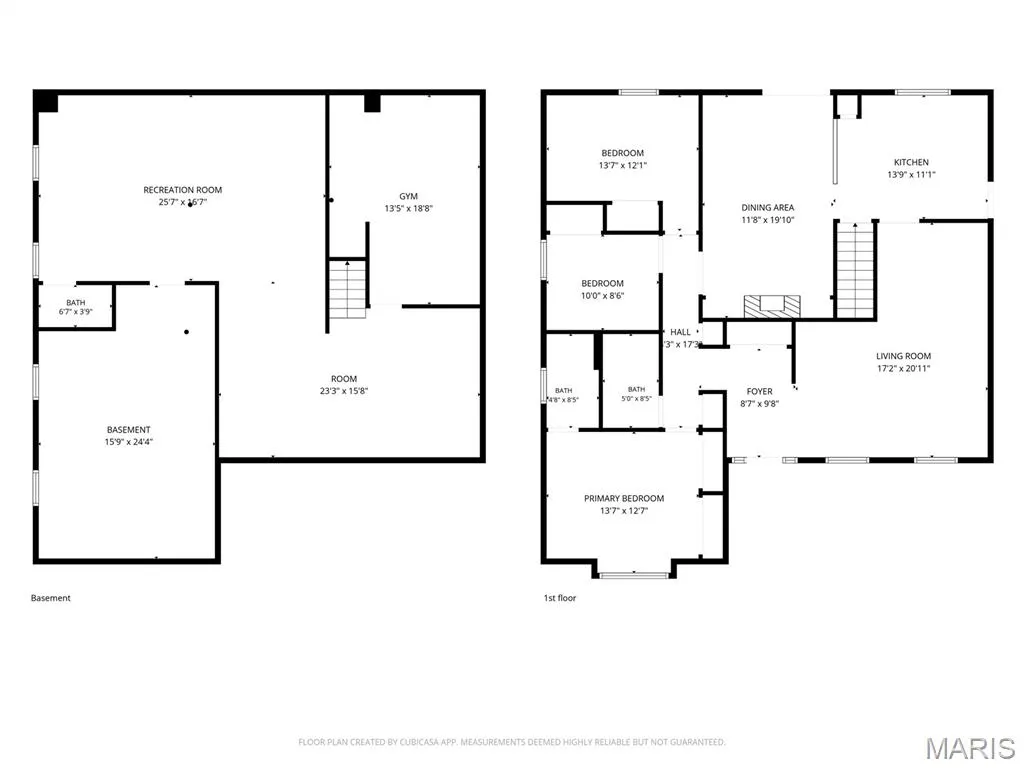
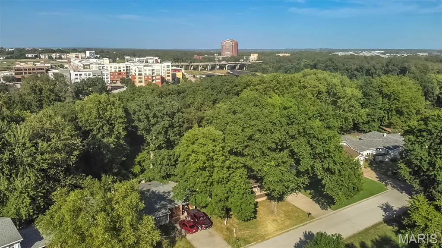
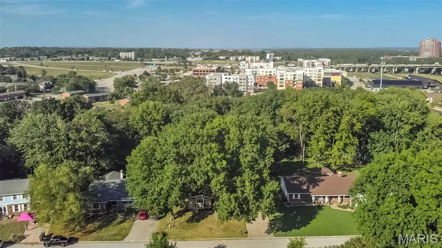
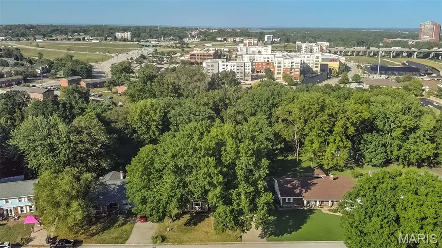
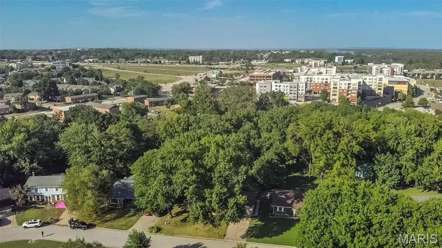
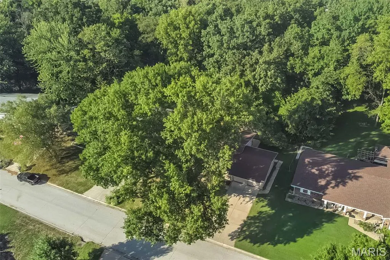
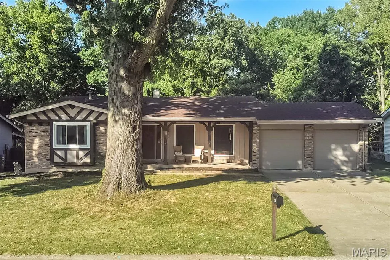
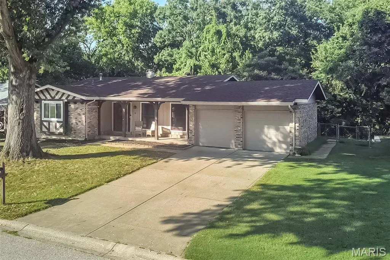
Location, updates & a private wooded backyard! This 3-bedroom, 2.5-bath ranch is ideally located just minutes (1.6 miles) from the restaurants, shopping & entertainment at Streets of St. Charles, with nearby parks and easy access to everything St. Charles has to offer. Situated on a .3-acre lot, this home features a 2-car garage with service door, covered front porch, partially fenced yard & a great deck/patio combination overlooking the private wooded backyard. Inside you'll find fresh paint & new laminate flooring throughout the main living areas, new carpet in the bedrooms, separate dining room & a woodburning fireplace. The kitchen features updated appliances, while newer windows & a newer sliding glass door add to the home's improvements. Renovated primary bath feature glass shower doors, new vanity, window & tile shower surround plus hall bath has new flooring & tile shower surround. Additional upgrades include CAT6/fiber, recessed smart lighting & new ceiling fans.Partially finished LL offers a family room, office/workspace, craft area, exercise room with recessed lighting & half bath, plus plenty of storage and laundry facilities. 1 Yr HSA Home Warranty :) This subdivision has only one entrance in and out so low traffic, and more privacy. Sellers will leave washer, dryer, kitchen refrigerator, and kitchen island if buyers would like it. Check out St Charles Riverpointe and Riverwalk project for more information on the exciting plans along the St Charles Riverfront.
| Elementary School | Middle School | High School |
|---|---|---|
| Lincoln Elem. | Jefferson / Hardin Middle School | St. Charles High |
| Price History | |
|---|---|
| 9/16/2026 | Listed $339,900 |
General Features
| Sewer | Public Sewer |
|---|---|
| Heating | Forced Air |
| Cooling | Ceiling Fan(s),Central Air |
| Utilities | Cable Available,Electricity Available,Electricity Connected,Phone Available,Sewer Available,Sewer Connected,Water Available,Water Connected |
| Possession | Close Of Escrow,Negotiable |
| Roof | Architectural Shingle |
| Appliances | Stainless Steel Appliance(s) |
| Garage Spaces | 2 |
| Patio/Porch Features | Covered,Deck,Front Porch,Patio |
| Architectural Style | Ranch |
| Pool Features | None |
| Construction Materials | Frame,Stone Veneer,Wood Siding |
| Year Built | 1975 |
| Electric | Other |
| View | Trees/Woods |
| Township | Unincorporated |
| Levels | One |
| Property Subtype | Single Family Residence |
| Tax Year | 2025 |
| County | St. Charles |
| New Construction | No |
| Property Type | Residential |
| HOA | No |
| Subdivision Name | Crystal Spgs Wood |
| Garage Y/N | Yes |
| Building Features | Basement,Bathrooms,Patio,Storage,Wi-Fi |
| Total Rooms | 9 |
| Full Baths | 2 |
| Status | Active |
| High School | St. Charles High |
| City | St Charles |
| Disclosures | Flood Plain No,Seller Property Disclosure |
| Senior Community Y/N | No |
| High School District | St. Charles R-VI |
| MLS Area | 403 - St. Charles |
| Lot Size Square Feet | 13068 |
| Carport Y/N | No |
| Elementary School | Lincoln Elem. |
| Property Attached Y/N | No |
| Tax Annual Amount | 3027 |
| Home Warranty Y/N | Yes |
| Middle/Junior High School | Jefferson / Hardin |
| Lease Considered Y/N | No |
| Standard Status | Active |
Interior Features
| Interior Amenities | Ceiling Fan(s),Dining/Living Room Combo,Entrance Foyer,High Speed Internet,Kitchen Island,Laminate Counters,Recessed Lighting,Separate Dining,Storage,Tub |
|---|---|
| Basement | Bathroom,Concrete,Partially Finished,Full,Interior Entry,Storage Space |
| Flooring | Carpet,Laminate |
| Total Fireplaces | 1 |
| Fireplace Features | Living Room,Wood Burning |
| Basement (Y/N) | Yes |
| Window Features | Window Coverings,Window Treatments |
| Fireplace Y/N | Yes |
| Above Grade Finished Area | 1572 |
| Half Baths | 1 |
| Laundry Features | In Basement |
| Total Bedrooms | 3 |
| Below Grade Finished Area | 650 |
| Main Level Bedrooms | 3 |
| LivingAreaSource | Estimated |
| Below Grade Finished Area Source | Estimated |
| Above Grade Finished Area Source | Public Records |
| Total Baths | 3 |
Exterior Features
| Fencing | Back Yard,Chain Link,Partial |
|---|---|
| Parking Features | Additional Parking,Attached,Concrete,Covered,Driveway,Garage,Garage Door Opener,Garage Faces Front,Inside Entrance,Off Street |
| Lot Features | Adjoins Wooded Area,Back Yard,Front Yard,Gentle Sloping,Many Trees,Wooded |
| Water Source | Public |
| Total Parking | 2 |
| Foundation Details | Concrete Perimeter |
| Lot Size Acres | 0.3 |
| Lot Size Source | Public Records |
| Waterfront Y/N | No |
| Door Features | Atrium Door(s),Panel Door(s),Sliding Door(s),Storm Door(s) |
Amenities
- Foreclosure
- Views
- Short Sale
- New Construction
- Adult 55+
- Lease To Own
- No HOA Fees
- Furnished
- Primary On Main
- Air Conditioning
- Seller Finance
- Green
- Fixer Upper
- Horse
- Golf
- Fireplace
- Deck
- Garage
- Basement
- Pool
Property vs Single Family Average in 63303
Price
Taxes
Year Built
Visits
 These Properties are provided courtesy of Broker Reciprocity/IDX Lake Of The Ozarks Board of REALTORS® and Bagnell Dam Association of REALTORS® MLS, Inc. Multiple Listing Service. This information is copyrighted by The Lake Of The Ozarks Board of REALTORS® and The Bagnell Dam Association of REALTORS® MLS, Inc. Multiple Listing Service. Information is being provided for consumers' personal, non-commercial use and may not be used for any purpose other than to identify prospective properties
 Listings displaying the MARIS logo are courtesy of the participants of Mid America Regional Information Systems Internet Data Exchange. IDX information is provided exclusively for consumers' personal, non-commercial use and may not be used for any purpose other than to identify prospective properties consumers may be interested in purchasing.
Information is deemed reliable but is not guaranteed.
Listings displaying the MARIS logo are courtesy of the participants of Mid America Regional Information Systems Internet Data Exchange. IDX information is provided exclusively for consumers' personal, non-commercial use and may not be used for any purpose other than to identify prospective properties consumers may be interested in purchasing.
Information is deemed reliable but is not guaranteed.
