
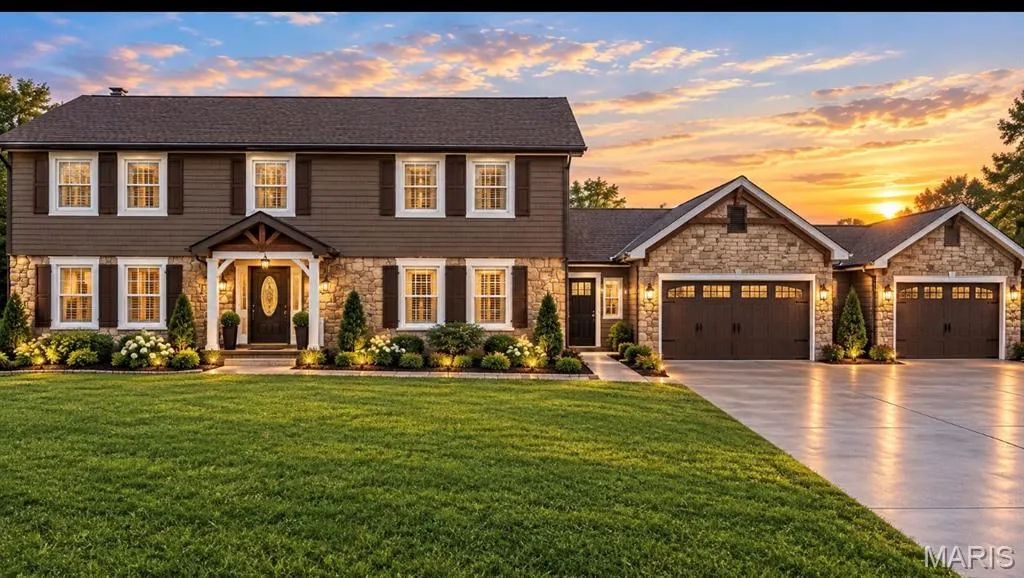
Address
17630 Old Jamestown Road, Florissant, MO
Price
$ 470,000
Property Attributes
- MLS#26059786
- TypeSingle Family
- Listing Status Active
- CountySAINT LOUIS
- CityFlorissant
- AreaHazelwood Central
- NeighborhoodJamestown Farms
- Zip63034
- StyleColonial
- Year Built1981
- Taxes$ 6396
- Price$ 470,000
- Bedrooms4
- Full Bathrooms3
- Half Bathrooms2
- Sqr Footage3348
- Lot Size2.168 Acres
Data Source:
Mid America Regional Information Systems (MARIS)
Property Description
“Old MacDonald Had a Farm” Vibes—Right in the Suburbs! If you’ve been dreaming of a country lifestyle without giving up suburban convenience, look no further—you’ve found it! Welcome home to this spacious 4-bedroom, 5-bath home situated on an impressive 3.25 acres, complete with chickens and ducks ready to add to the charm of your very own mini-farm! Step inside and prepare to be amazed by the generously sized rooms, beautiful wood flooring, and an open floor plan designed for comfortable everyday living and unforgettable gatherings. The heart of the home is the fabulous country-style kitchen featuring granite countertops, stainless steel appliances, a large center island, abundant cabinetry, a convenient planning desk, and a dedicated coffee station area. The oversized breakfast room provides plenty of space for large family meals, Sunday dinners, entertaining, and fellowship. The open-concept family room features a wet bar and cozy gas fireplace, creating the perfect setting for entertaining or relaxing. A separate dining room is ready for holiday gatherings and special occasions, while the spacious living room offers another comfortable place to sit, chat, and unwind. All four bedrooms are generously sized with room for king-size beds and substantial furnishings. The expansive primary bedroom offers plenty of space to create your own private retreat, complemented by a primary bath featuring a relaxing Jacuzzi tub. Additional conveniences include main-level laundry and two half baths on the main floor. And there’s more! The partially finished walk-out lower level provides additional space for gatherings, recreation, or entertaining and includes a full bath and another fireplace. Outside, enjoy your own park-like retreat across 3.25 acres. Recent updates include fresh interior paint and a newer deck—perfect for taking in the peaceful surroundings. There’s even a chicken coop with chickens and a duck coop with ducks, bringing authentic country charm right to your backyard! Complete with a 3-car garage, expansive grounds, and room to enjoy the outdoors, this property offers a rare combination of space, character, privacy, and country living in a suburban setting. Bring your boots, bring your dreams, and come get your own little piece of the country before it’s gone!
| Elementary School | Middle School | High School |
|---|---|---|
| Cold Water Elem. | North Middle | Hazelwood Central High |
| Price History | |
|---|---|
| 9/16/2026 | Listed $470,000 |
General Features
| Sewer | Septic Tank |
|---|---|
| Heating | Natural Gas |
| Cooling | Central Air |
| Utilities | Cable Available,Electricity Available,Electricity Connected,Natural Gas Available,Natural Gas Connected,Phone Available,Phone Connected,Water Available,Water Connected |
| Garage Spaces | 3 |
| Architectural Style | Colonial |
| Construction Materials | Brick Veneer,Stone,Stone Veneer |
| Year Built | 1981 |
| Electric | 220 Volts |
| Township | Florissant |
| Levels | Two |
| Property Subtype | Single Family Residence |
| Tax Year | 2025 |
| County | St. Louis |
| New Construction | No |
| Property Type | Residential |
| HOA | No |
| Attached Garage | Yes |
| Subdivision Name | Jamestown Farms |
| Garage Y/N | Yes |
| Total Rooms | 15 |
| Full Baths | 3 |
| Status | Active |
| Directions | GPS |
| High School | Hazelwood Central High |
| City | Florissant |
| Disclosures | Code Compliance Required |
| High School District | Hazelwood |
| MLS Area | 47 - Hazelwood Central |
| Lot Size Square Feet | 94438.08 |
| Carport Y/N | No |
| Elementary School | Cold Water Elem. |
| Tax Annual Amount | 6396 |
| Home Warranty Y/N | No |
| Middle/Junior High School | North Middle |
| Standard Status | Active |
Interior Features
| Basement | Bathroom,Partially Finished,Walk-Out Access |
|---|---|
| Flooring | Carpet,Hardwood |
| Total Fireplaces | 3 |
| Fireplace Features | Basement,Bedroom,Family Room |
| Basement (Y/N) | Yes |
| Fireplace Y/N | Yes |
| Above Grade Finished Area | 3348 |
| Half Baths | 2 |
| Total Bedrooms | 4 |
| LivingAreaSource | Public Records |
| Above Grade Finished Area Source | Public Records |
| Total Baths | 5 |
Exterior Features
| Lot Features | Suitable for Horses |
|---|---|
| Water Source | Public |
| Lot Size Acres | 2.168 |
Amenities
- Foreclosure
- Views
- Short Sale
- New Construction
- Adult 55+
- Lease To Own
- No HOA Fees
- Furnished
- Primary On Main
- Air Conditioning
- Seller Finance
- Green
- Fixer Upper
- Horse
- Golf
- Fireplace
- Deck
- Garage
- Basement
- Pool
Property vs Single Family Average in 63034
Price
Taxes
Year Built
Visits
 These Properties are provided courtesy of Broker Reciprocity/IDX Lake Of The Ozarks Board of REALTORS® and Bagnell Dam Association of REALTORS® MLS, Inc. Multiple Listing Service. This information is copyrighted by The Lake Of The Ozarks Board of REALTORS® and The Bagnell Dam Association of REALTORS® MLS, Inc. Multiple Listing Service. Information is being provided for consumers' personal, non-commercial use and may not be used for any purpose other than to identify prospective properties
 Listings displaying the MARIS logo are courtesy of the participants of Mid America Regional Information Systems Internet Data Exchange. IDX information is provided exclusively for consumers' personal, non-commercial use and may not be used for any purpose other than to identify prospective properties consumers may be interested in purchasing.
Information is deemed reliable but is not guaranteed.
Listings displaying the MARIS logo are courtesy of the participants of Mid America Regional Information Systems Internet Data Exchange. IDX information is provided exclusively for consumers' personal, non-commercial use and may not be used for any purpose other than to identify prospective properties consumers may be interested in purchasing.
Information is deemed reliable but is not guaranteed.
