


Address
12115 Wensley Road, Florissant, MO
Price
$ 249,900
Property Attributes
- MLS#26059829
- TypeSingle Family
- Listing Status Active
- CountySAINT LOUIS
- CityFlorissant
- AreaHazelwood Central
- NeighborhoodWhitney Chase North
- Zip63033
- StyleTraditional
- Year Built1968
- Taxes$ 3426
- Price$ 249,900
- Bedrooms5
- Full Bathrooms2
- Half Bathrooms0
- Sqr Footage1893
- Lot Size0.3085 Acres
Data Source:
Mid America Regional Information Systems (MARIS)
Property Description
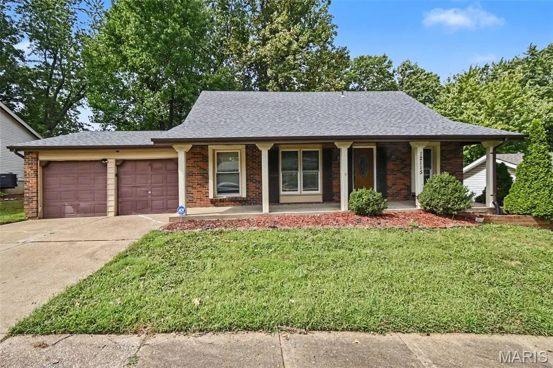
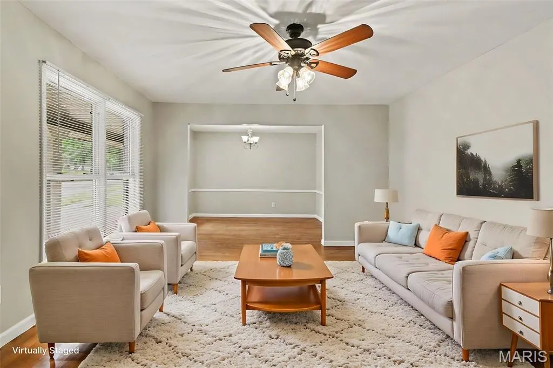
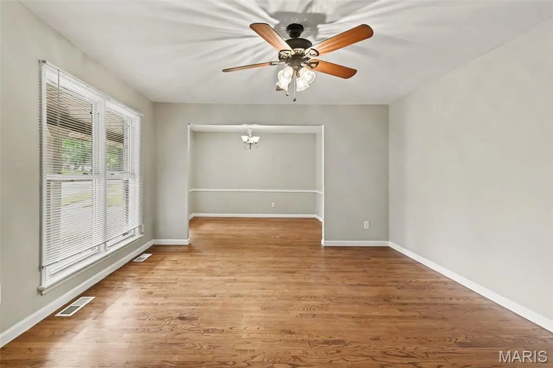
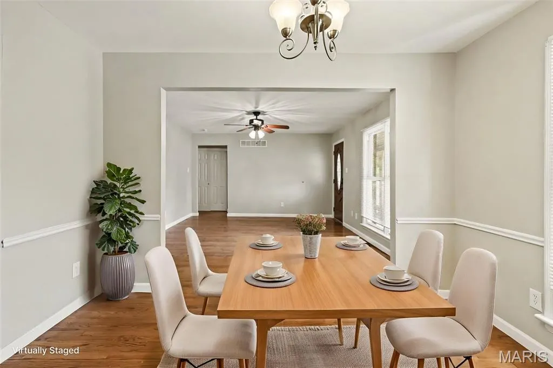
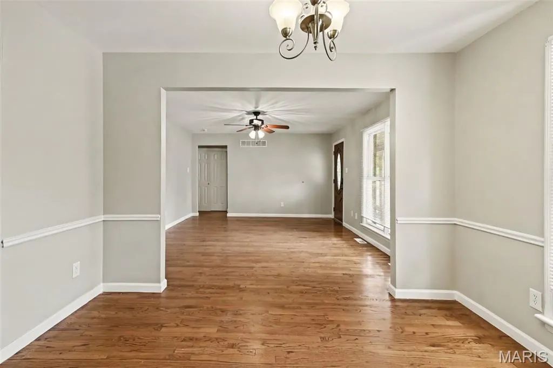
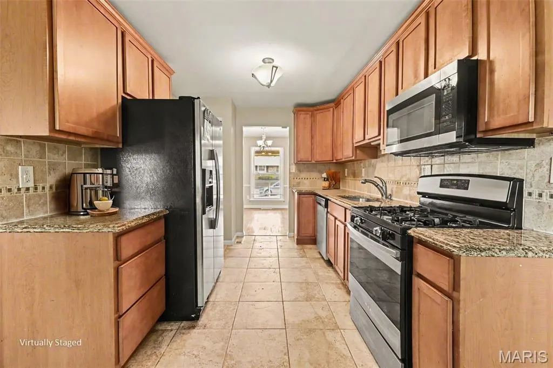
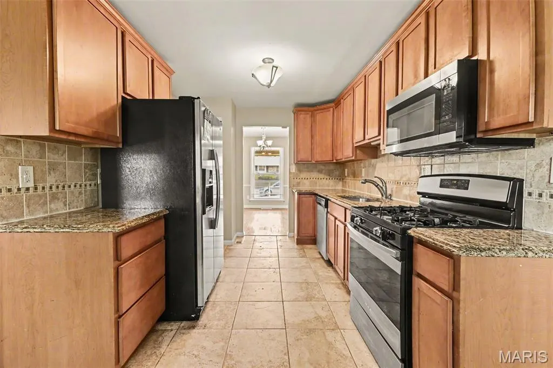
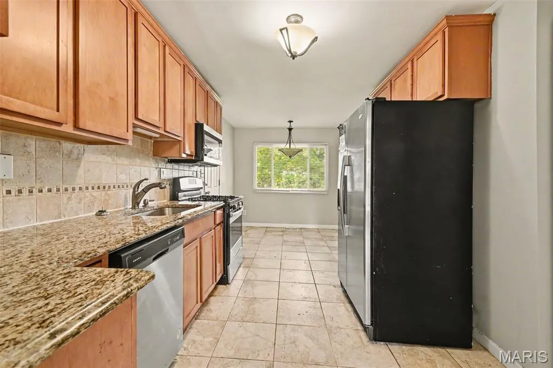
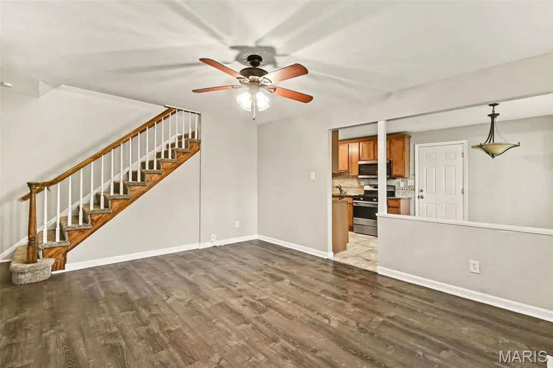
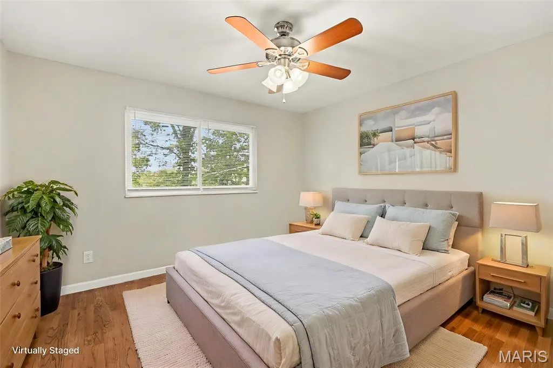
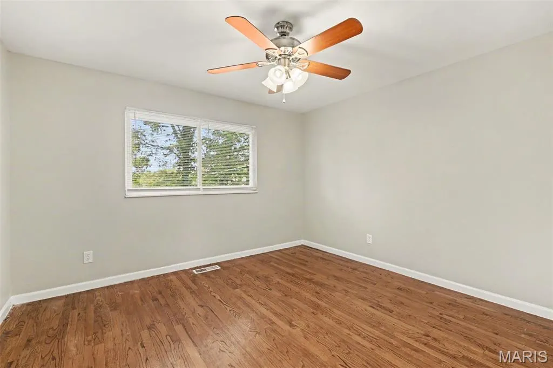
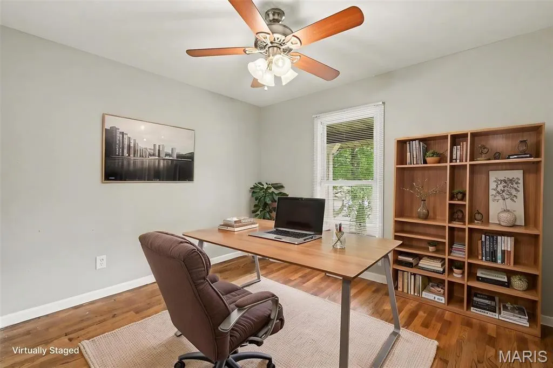
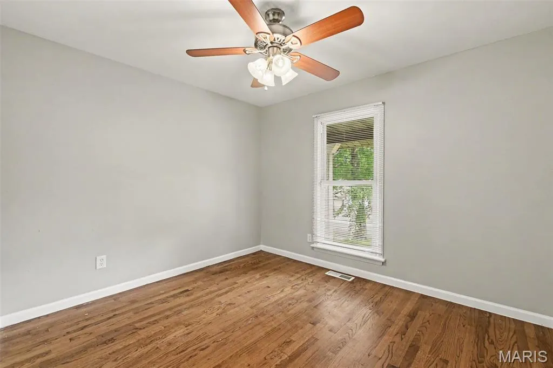
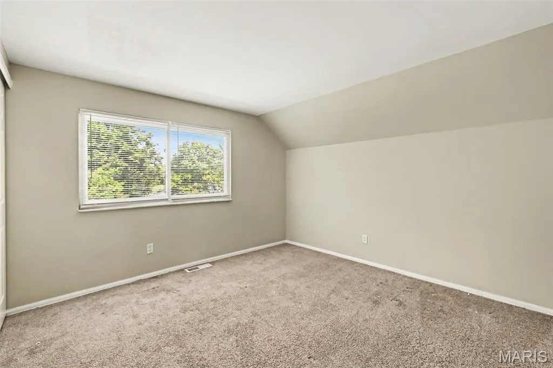
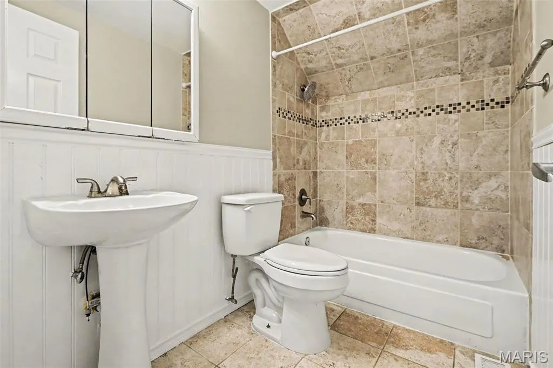
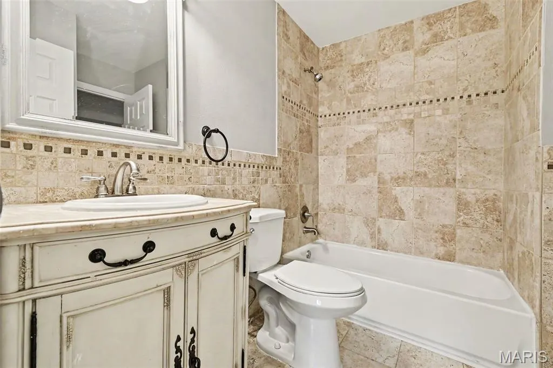
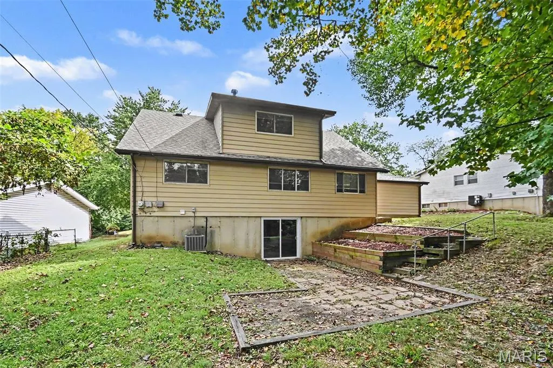
Welcome to this spacious 5-bedroom, 2-bathroom home located in the desirable Whitney Chase North neighborhood. This home features an spacious floor plan that creates a seamless flow, where the kitchen directly overlooks the backyard. The kitchen comes equipped with granite countertops and a mix of black and stainless-steel appliances. Additional space includes an unfinished basement offering plenty of room for storage or future customization. Conveniently located near shopping, restaurants, parks, schools, and major highways, this home offers the perfect blend of comfort, space, and convenience. Schedule your private showing today! One or more photos are virtually staged.
| Elementary School | Middle School | High School |
|---|---|---|
| Jamestown Elem. | Central Middle | Hazelwood Central High |
| Price History | |
|---|---|
| 9/18/2026 | Listed $249,900 |
General Features
| Sewer | Public Sewer |
|---|---|
| Heating | Forced Air,Natural Gas |
| Cooling | Attic Fan,Ceiling Fan(s),Central Air,Electric |
| Utilities | Natural Gas Connected,Underground Utilities |
| Possession | Close Of Escrow |
| Roof | Composition |
| Appliances | Cooktop,Dishwasher,Exhaust Fan,Freezer,Ice Maker,Microwave,Convection Oven,Refrigerator,Gas Water Heater |
| HOA Fee | 66 |
| Garage Spaces | 2 |
| Association Fee Includes | Other |
| Architectural Style | Traditional |
| Security Features | Smoke Detector(s) |
| Construction Materials | Brick,Wood Siding |
| Year Built | 1968 |
| Electric | Other |
| View | City |
| Township | Black Jack |
| Levels | One and One Half |
| Property Subtype | Single Family Residence |
| Tax Year | 2025 |
| Assoc Fee Paid Per | Annually |
| County | St. Louis |
| New Construction | No |
| Property Type | Residential |
| Association Amenities | Other |
| HOA | Yes |
| Attached Garage | Yes |
| Subdivision Name | Whitney Chase North |
| Garage Y/N | Yes |
| Total Rooms | 5 |
| Full Baths | 2 |
| Status | Active |
| Directions | Head north on N Lindbergh Blvd from I-270. Turn right onto New Halls Ferry Rd and continue northeast for approximately 1.5 miles. Turn left onto Parker Rd,then take an immediate right onto Wensley Dr |
| High School | Hazelwood Central High |
| City | Florissant |
| Disclosures | Unknown |
| Senior Community Y/N | No |
| High School District | Hazelwood |
| MLS Area | 47 - Hazelwood Central |
| Lot Size Square Feet | 13438.26 |
| Carport Y/N | No |
| Elementary School | Jamestown Elem. |
| Property Attached Y/N | No |
| Tax Annual Amount | 3426 |
| Home Warranty Y/N | No |
| Middle/Junior High School | Central Middle |
| Lease Considered Y/N | No |
| Structure Type | House |
| Standard Status | Active |
| Legal Description | WHITNEY CHASE NORTH LOT 4 |
Interior Features
| Interior Amenities | Built-in Features,Ceiling Fan(s),Solid Surface Countertop(s),Walk-In Closet(s) |
|---|---|
| Basement | Full,Walk-Out Access |
| Flooring | Carpet,Hardwood,Laminate,Tile,Vinyl |
| Basement (Y/N) | Yes |
| Window Features | Insulated Windows,Window Treatments |
| Fireplace Y/N | No |
| Above Grade Finished Area | 1893 |
| Total Bedrooms | 5 |
| Main Level Bedrooms | 2 |
| LivingAreaSource | Public Records |
| Above Grade Finished Area Source | Public Records |
| Total Baths | 2 |
Exterior Features
| Exterior Amenities | Garden,Lighting,Rain Gutters |
|---|---|
| Parking Features | Attached,Garage,Garage Door Opener |
| Lot Features | Near Public Transit |
| Water Source | Public |
| Foundation Details | Slab |
| Lot Dimensions | 190x114x144x47x23 |
| Lot Size Acres | 0.3085 |
| Road Surface Type | Asphalt,Paved |
| Lot Size Source | Public Records |
| Waterfront Y/N | No |
| Road Frontage Type | City Street |
Amenities
- Foreclosure
- Views
- Short Sale
- New Construction
- Adult 55+
- Lease To Own
- No HOA Fees
- Furnished
- Primary On Main
- Air Conditioning
- Seller Finance
- Green
- Fixer Upper
- Horse
- Golf
- Fireplace
- Deck
- Garage
- Basement
- Pool
Property vs Single Family Average in 63033
Price
Taxes
Year Built
 These Properties are provided courtesy of Broker Reciprocity/IDX Lake Of The Ozarks Board of REALTORS® and Bagnell Dam Association of REALTORS® MLS, Inc. Multiple Listing Service. This information is copyrighted by The Lake Of The Ozarks Board of REALTORS® and The Bagnell Dam Association of REALTORS® MLS, Inc. Multiple Listing Service. Information is being provided for consumers' personal, non-commercial use and may not be used for any purpose other than to identify prospective properties
 Listings displaying the MARIS logo are courtesy of the participants of Mid America Regional Information Systems Internet Data Exchange. IDX information is provided exclusively for consumers' personal, non-commercial use and may not be used for any purpose other than to identify prospective properties consumers may be interested in purchasing.
Information is deemed reliable but is not guaranteed.
Listings displaying the MARIS logo are courtesy of the participants of Mid America Regional Information Systems Internet Data Exchange. IDX information is provided exclusively for consumers' personal, non-commercial use and may not be used for any purpose other than to identify prospective properties consumers may be interested in purchasing.
Information is deemed reliable but is not guaranteed.
