
Views











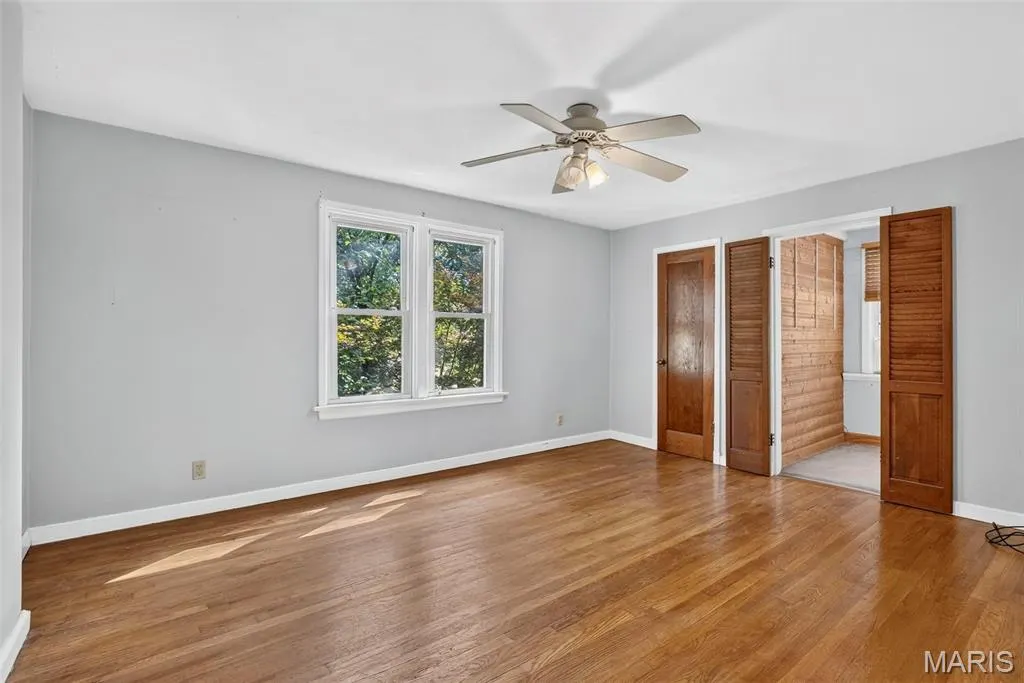

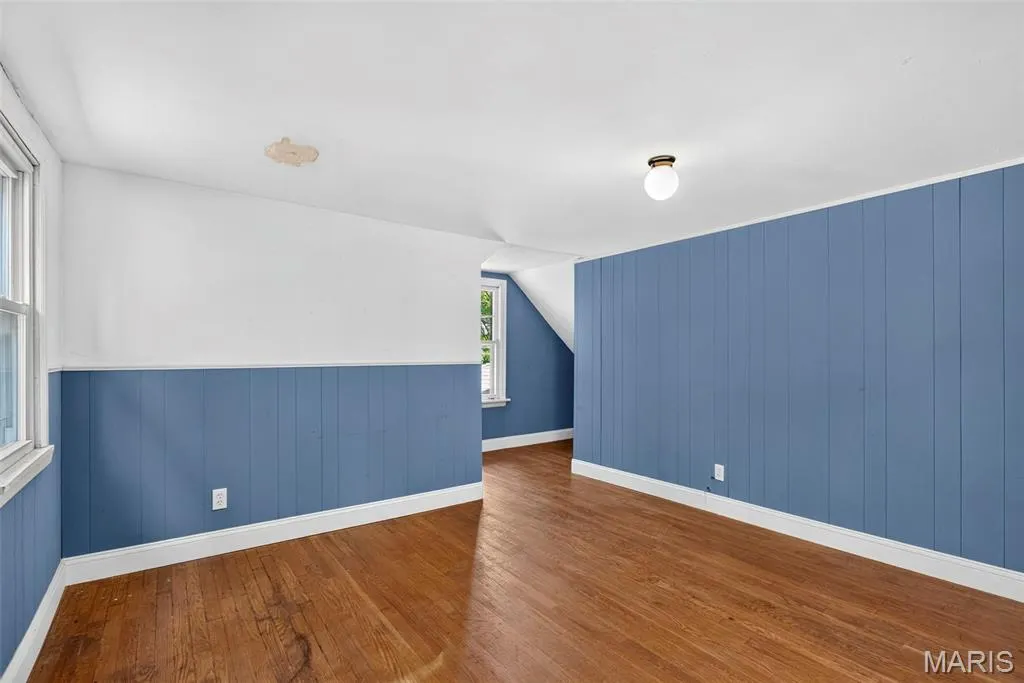
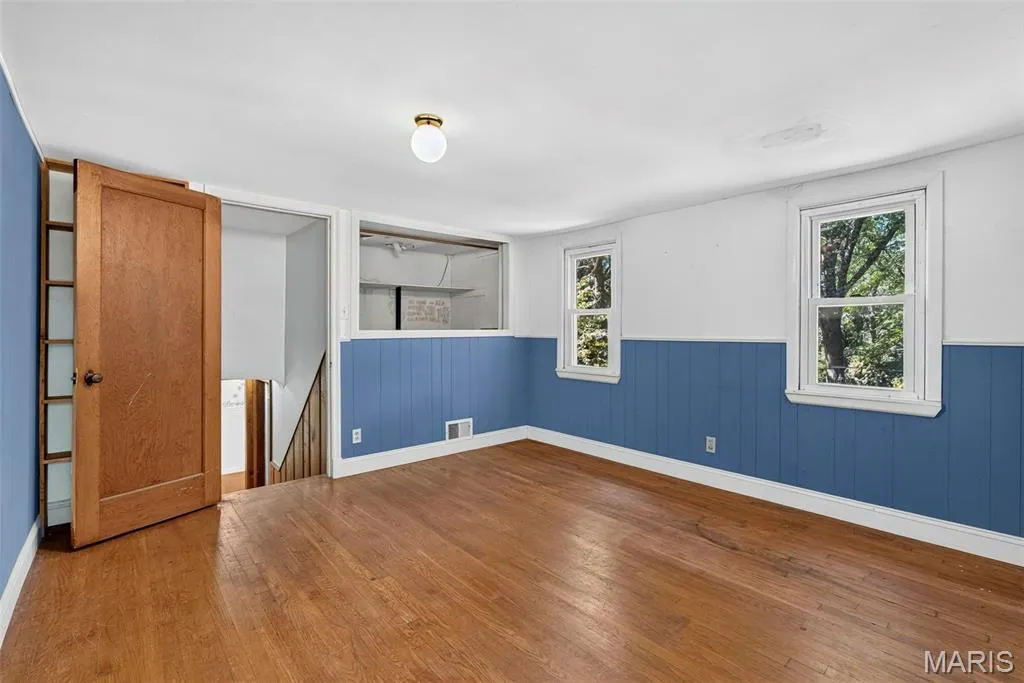
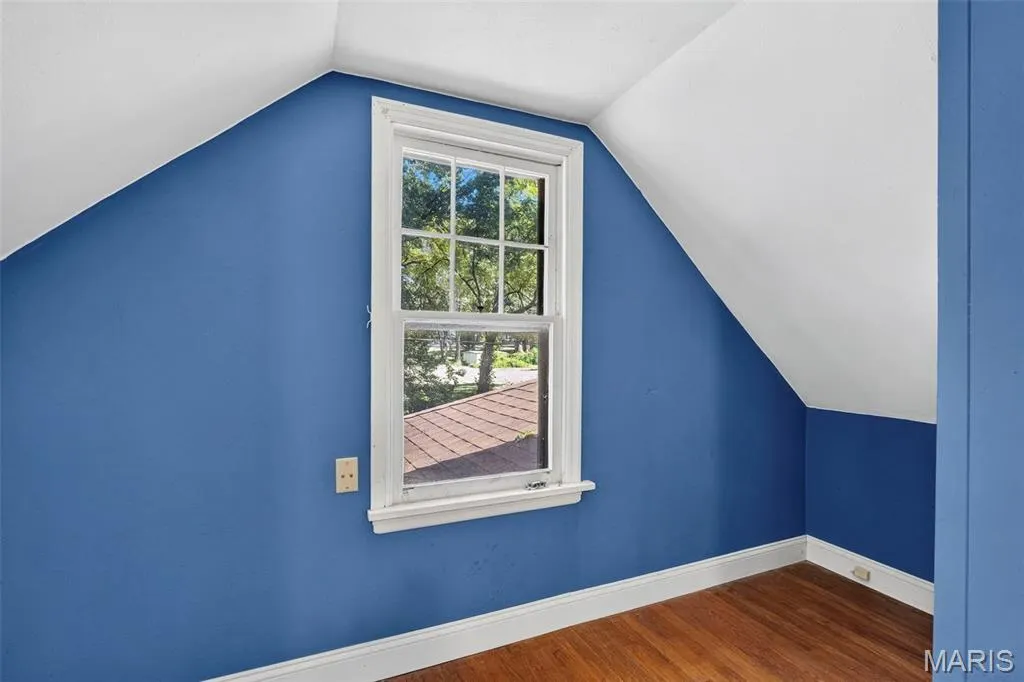





Address
433 Day Drive, St Louis, MO
Price
$ 144,900
Property Attributes
- MLS#26060046
- TypeSingle Family
- Listing Status Active
- CountySAINT LOUIS
- CitySt Louis
- AreaMcCluer
- NeighborhoodChambers Forest
- Zip63135
- StyleTudor
- Year Built1949
- Taxes$ 1706
- Price$ 144,900
- Bedrooms3
- Full Bathrooms1
- Half Bathrooms1
- Sqr Footage1354
- Lot Size1.7355 Acres
Data Source:
Mid America Regional Information Systems (MARIS)
Property Description
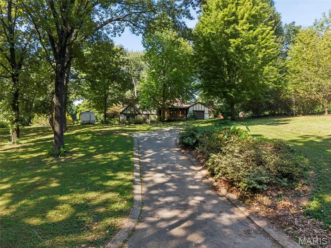
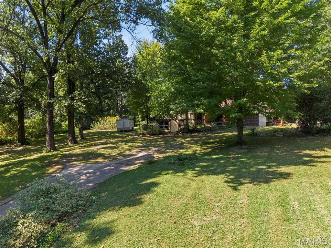
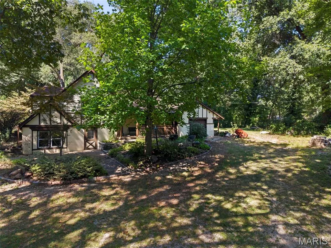
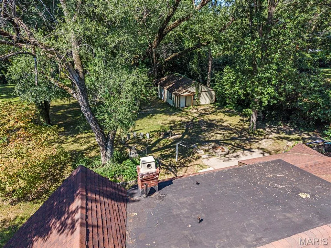
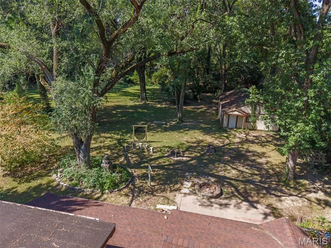
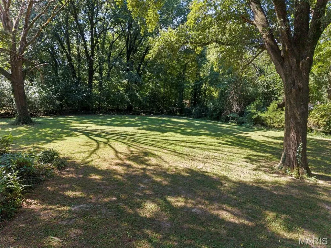
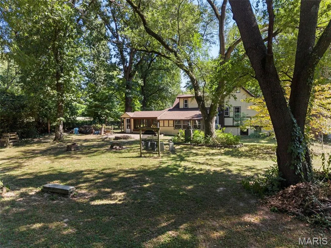
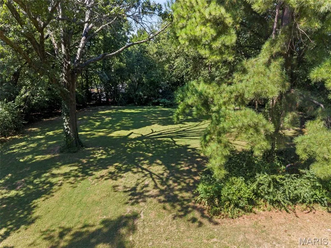
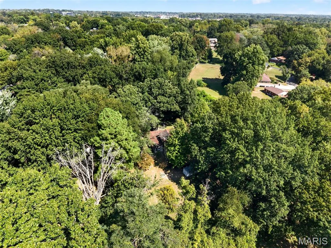
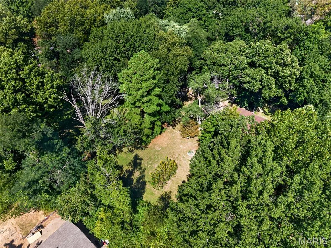
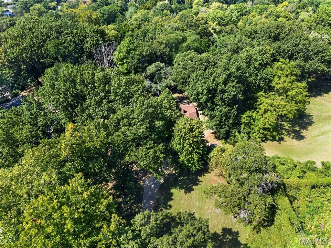
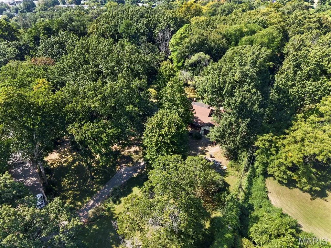
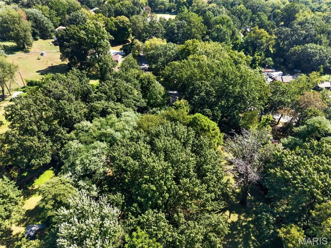
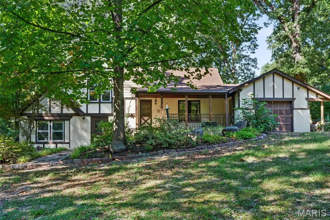
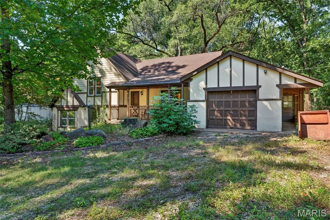
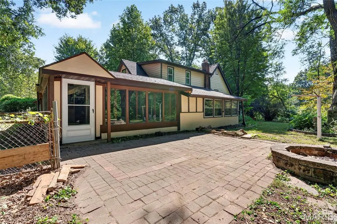
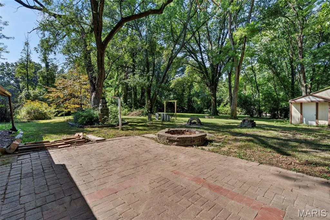
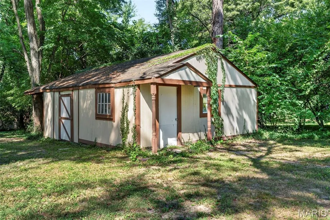
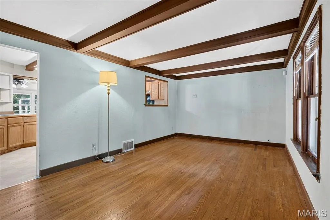
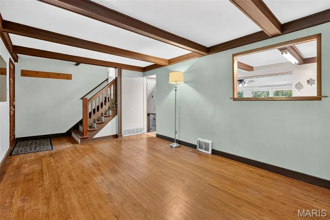
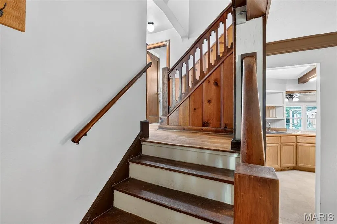
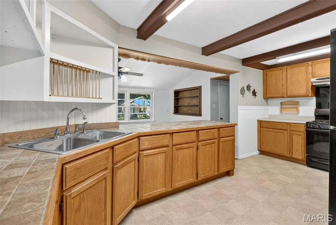
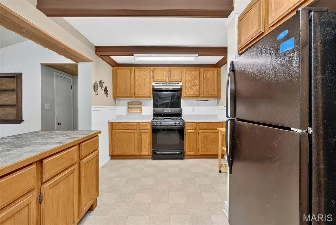
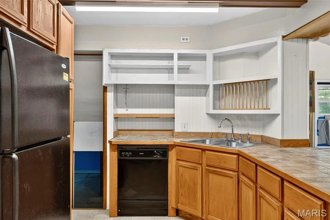
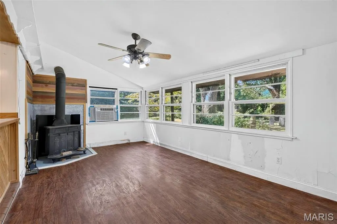
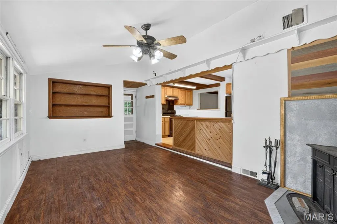
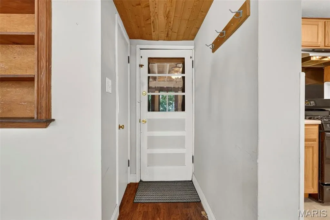
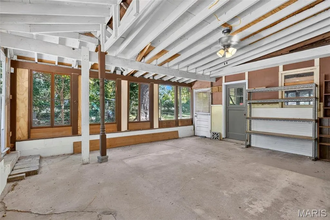
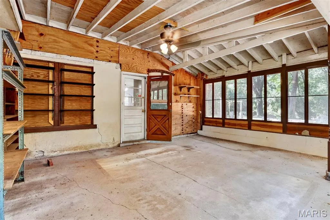
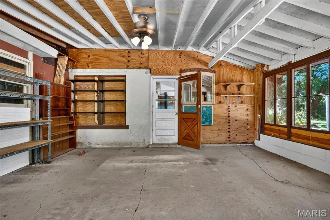
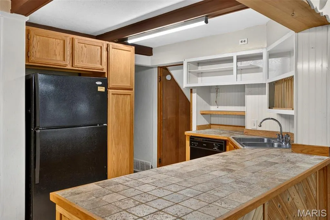
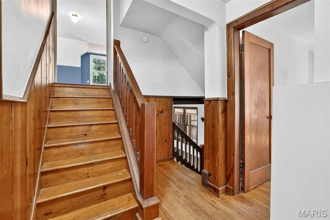
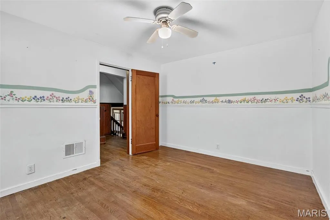
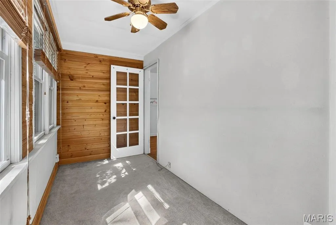
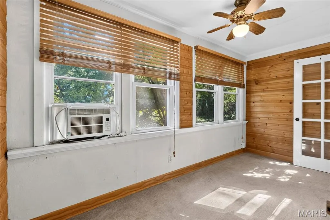
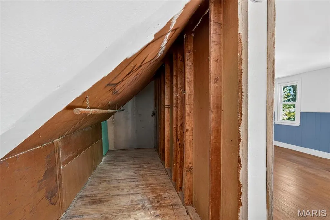
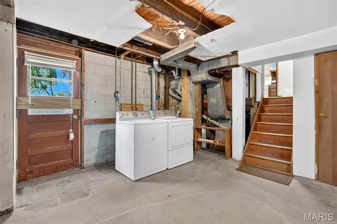
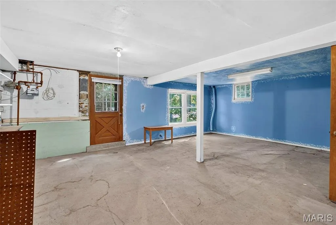
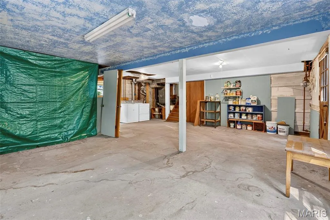
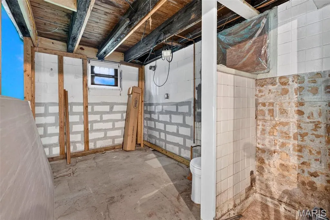
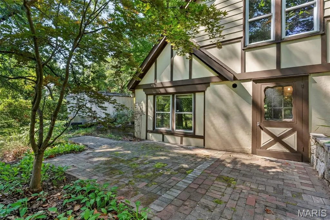
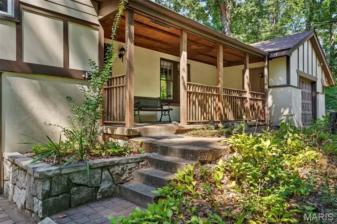
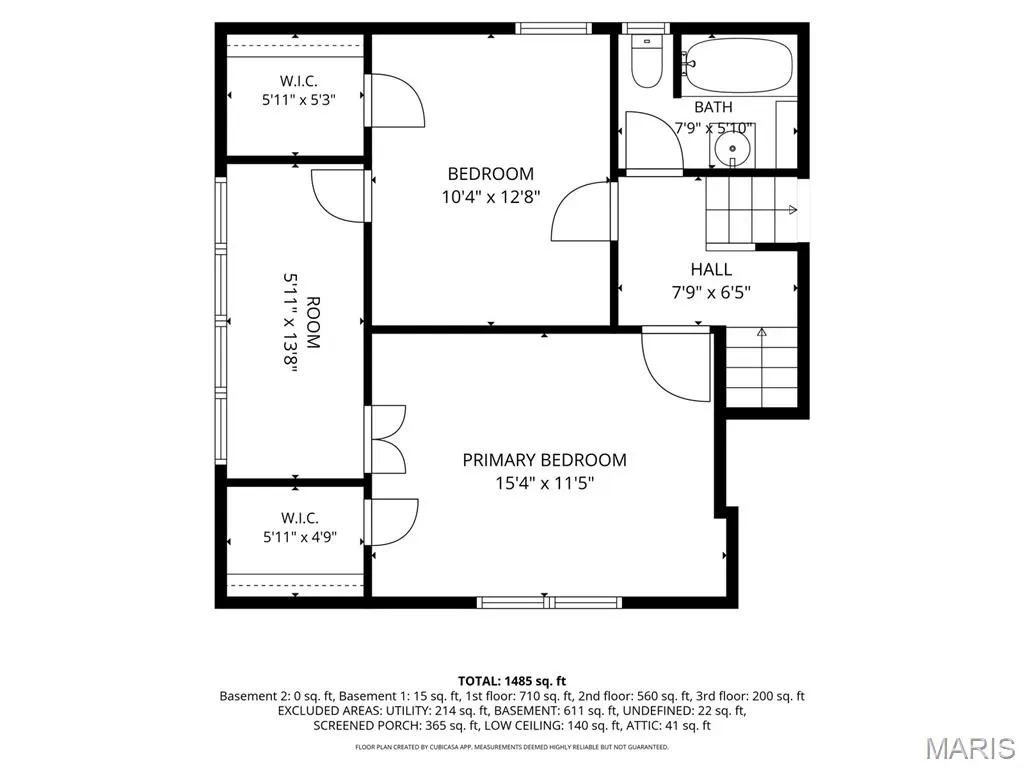
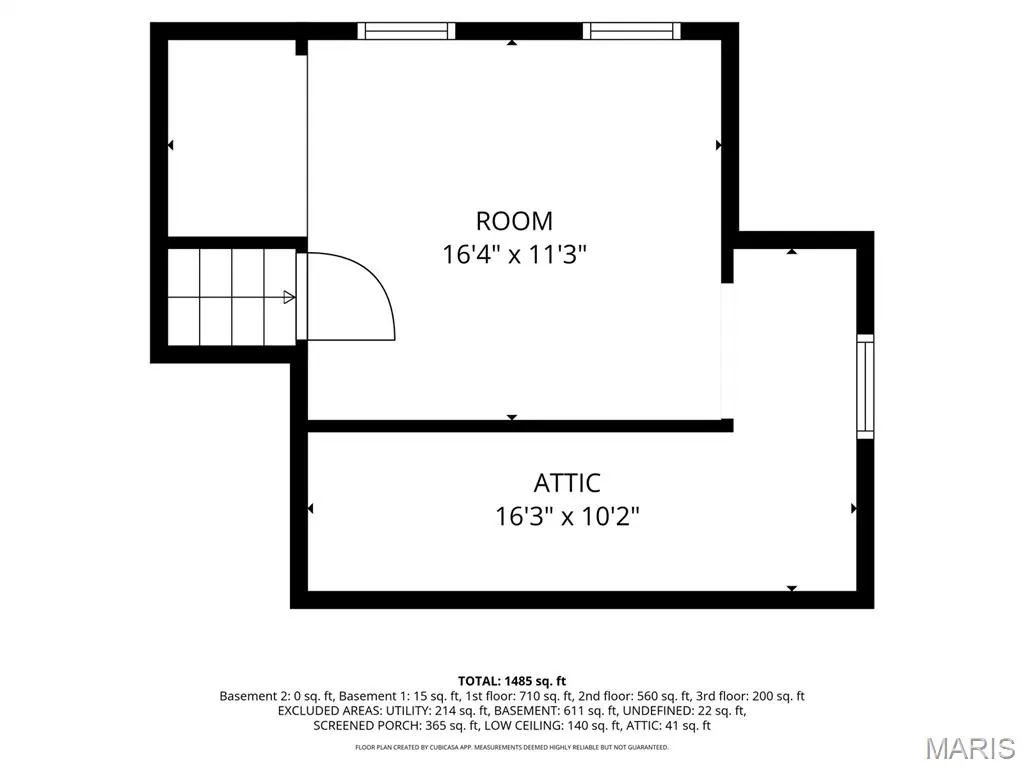
Your own tucked away retreat on 1.74 acres! Set above the street and nestled among mature trees, this three bedroom home offers character, breathing room and an unusually generous amount of land for the area. The beautiful, expansive level backyard is the highlight, with space for gatherings, gardening, outdoor fun or simply enjoying the peaceful setting. A backyard patio and covered front porch offer inviting spots to relax. Tudor inspired details continue the charm, with wood floors, decorative ceiling beams and warm wood trim adding personality inside. A bright sitting area off the kitchen brings in natural light and views of the surrounding trees. An attached garage and separate storage outbuilding add everyday convenience. Livable today with room to make it your own over time, the home needs updates and TLC, with the price reflecting its current condition. If you’ve been searching for more land, a secluded feel and the chance to create something special, this property deserves a closer look. Floor plans located at end of photos. Schedule your showing today!
| Elementary School | Middle School | High School |
|---|---|---|
| Griffith Elem. | Ferguson Middle | Mccluer North High |
| Price History | |
|---|---|
| 9/17/2026 | Listed $144,900 |
General Features
| Sewer | Public Sewer |
|---|---|
| Heating | Forced Air |
| Cooling | Wall/Window Unit(s) |
| Utilities | Cable Available,Electricity Connected,Natural Gas Connected,Sewer Connected |
| Possession | Close Of Escrow |
| Roof | Architectural Shingle |
| Appliances | Gas Cooktop |
| Garage Spaces | 1 |
| Patio/Porch Features | Covered,Rear Porch |
| Architectural Style | Other,Tudor |
| Construction Materials | Other |
| Year Built | 1949 |
| Electric | Other |
| Township | Ferguson |
| Levels | One and One Half |
| Property Subtype | Single Family Residence |
| Tax Year | 2025 |
| County | St. Louis |
| New Construction | No |
| Property Type | Residential |
| HOA | No |
| Attached Garage | Yes |
| Subdivision Name | Chambers Forest |
| Garage Y/N | Yes |
| Other Structures | Equipment Shed |
| Total Rooms | 7 |
| Full Baths | 1 |
| Status | Active |
| Directions | GPS Friendly |
| High School | Mccluer North High |
| City | St Louis |
| Disclosures | Flood Plain No,Seller Property Disclosure |
| Senior Community Y/N | No |
| High School District | Ferguson-Florissant R-II |
| MLS Area | 63 - McCluer |
| Lot Size Square Feet | 75598.38 |
| Carport Y/N | No |
| Elementary School | Griffith Elem. |
| Property Attached Y/N | No |
| Tax Annual Amount | 1706 |
| Home Warranty Y/N | No |
| Middle/Junior High School | Ferguson Middle |
| Lease Considered Y/N | No |
| Virtual Tour | https://propertyflix.aryeo.com/sites/eppyqzby/unbranded |
| Standard Status | Active |
Interior Features
| Basement | 8 ft + Pour,Unfinished |
|---|---|
| Total Fireplaces | 1 |
| Basement (Y/N) | Yes |
| Fireplace Y/N | Yes |
| Above Grade Finished Area | 1354 |
| Half Baths | 1 |
| Laundry Features | In Basement |
| Total Bedrooms | 3 |
| LivingAreaSource | Assessor |
| Above Grade Finished Area Source | Assessor |
| Total Baths | 2 |
Exterior Features
| Exterior Amenities | Fire Pit |
|---|---|
| Fencing | Chain Link |
| Parking Features | Attached,Driveway |
| Lot Features | Back Yard,Front Yard,Many Trees,Natural Foliage,Sloped Down |
| Water Source | Public |
| Inclusions | Personal Property |
| Foundation Details | Concrete Perimeter |
| Lot Size Acres | 1.7355 |
| Waterfront Y/N | No |
Amenities
- Foreclosure
- Views
- Short Sale
- New Construction
- Adult 55+
- Lease To Own
- No HOA Fees
- Furnished
- Primary On Main
- Air Conditioning
- Seller Finance
- Green
- Fixer Upper
- Horse
- Golf
- Fireplace
- Deck
- Garage
- Basement
- Pool
Property vs Single Family Average in 63135
Price
Taxes
Year Built
Visits
 These Properties are provided courtesy of Broker Reciprocity/IDX Lake Of The Ozarks Board of REALTORS® and Bagnell Dam Association of REALTORS® MLS, Inc. Multiple Listing Service. This information is copyrighted by The Lake Of The Ozarks Board of REALTORS® and The Bagnell Dam Association of REALTORS® MLS, Inc. Multiple Listing Service. Information is being provided for consumers' personal, non-commercial use and may not be used for any purpose other than to identify prospective properties
 Listings displaying the MARIS logo are courtesy of the participants of Mid America Regional Information Systems Internet Data Exchange. IDX information is provided exclusively for consumers' personal, non-commercial use and may not be used for any purpose other than to identify prospective properties consumers may be interested in purchasing.
Information is deemed reliable but is not guaranteed.
Listings displaying the MARIS logo are courtesy of the participants of Mid America Regional Information Systems Internet Data Exchange. IDX information is provided exclusively for consumers' personal, non-commercial use and may not be used for any purpose other than to identify prospective properties consumers may be interested in purchasing.
Information is deemed reliable but is not guaranteed.
