










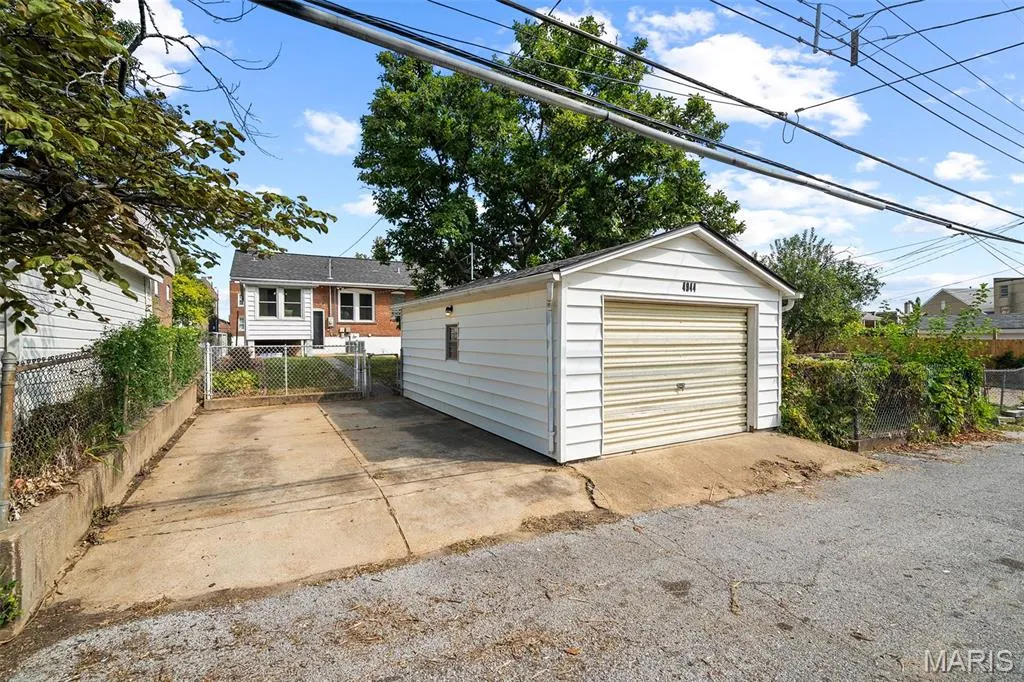
Address
4944 Eichelberger Street, St Louis, MO
Price
$ 325,000
Property Attributes
- MLS#26060380
- TypeSingle Family
- Listing Status Active
- CountyST LOUIS CITY
- CitySt Louis
- AreaSouth City
- NeighborhoodJameston Place Add
- Zip63109
- StyleHistoric
- Year Built1922
- Taxes$ 3368
- Price$ 325,000
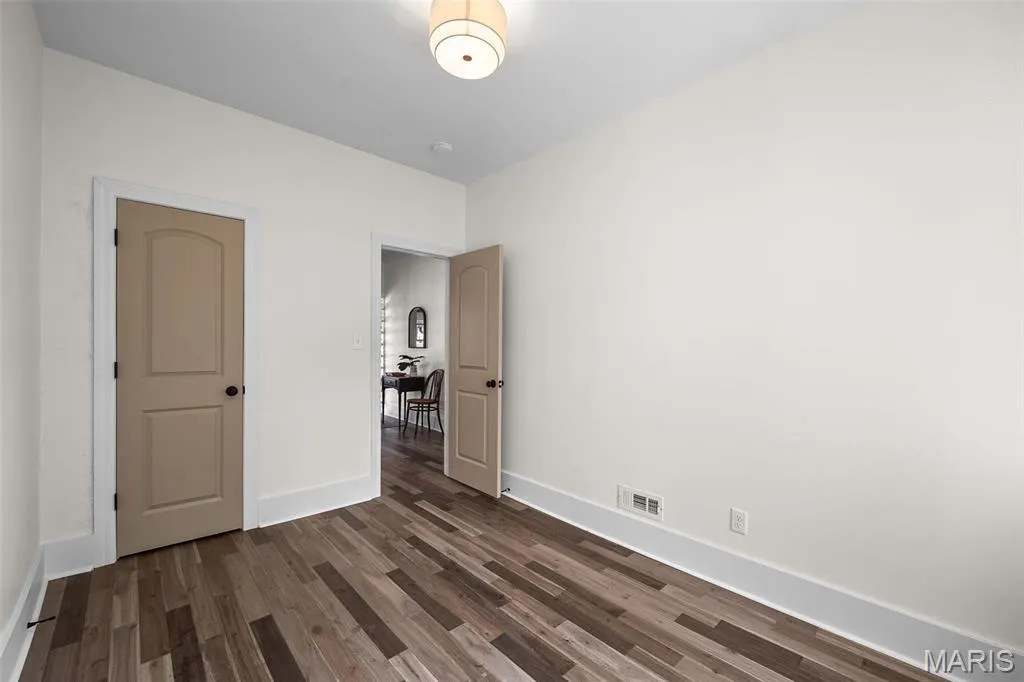
- Bedrooms3
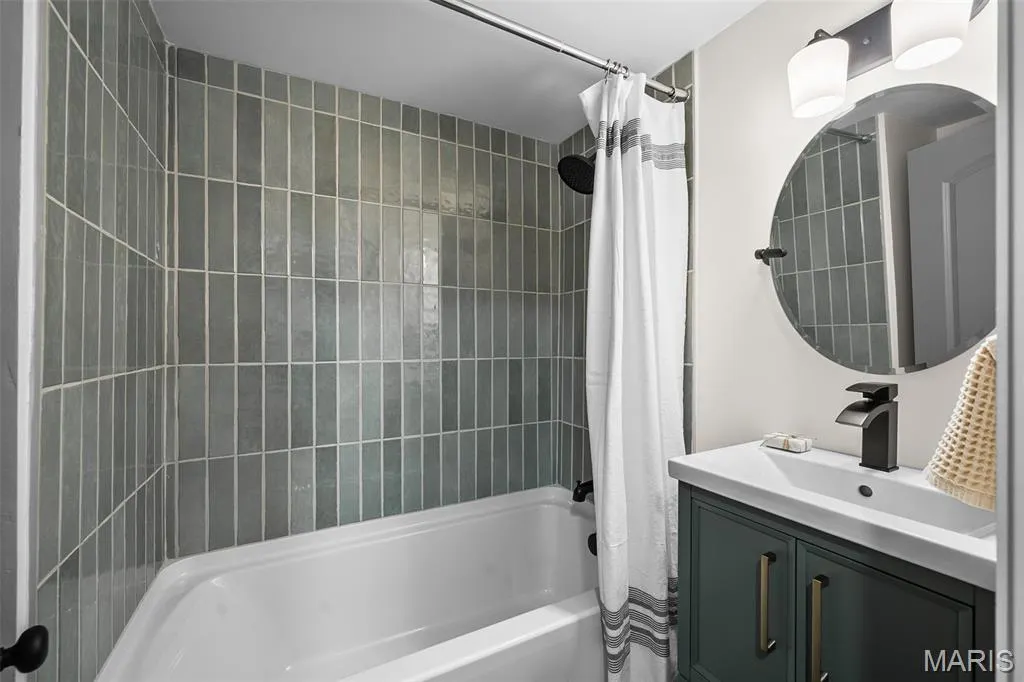
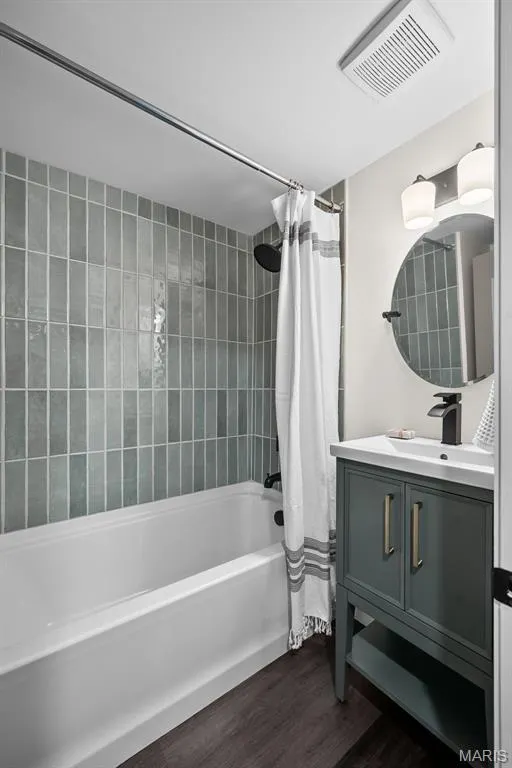
- Full Bathrooms2
- Half Bathrooms0
- Sqr Footage1576
- Lot Size0.124 Acres
Data Source:
Mid America Regional Information Systems (MARIS)
Property Description
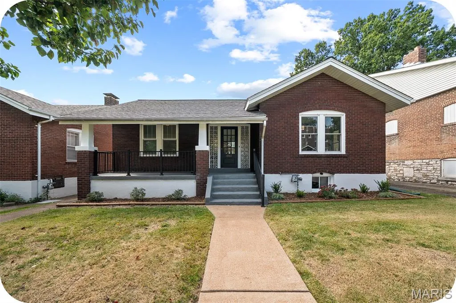
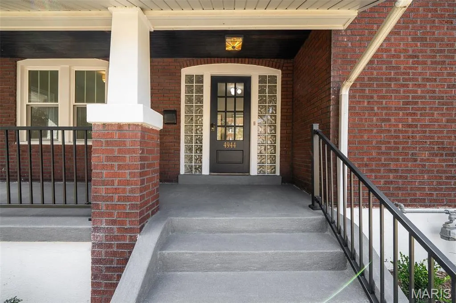
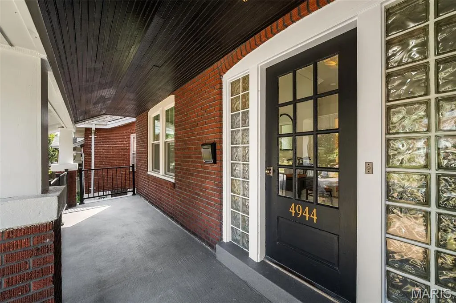
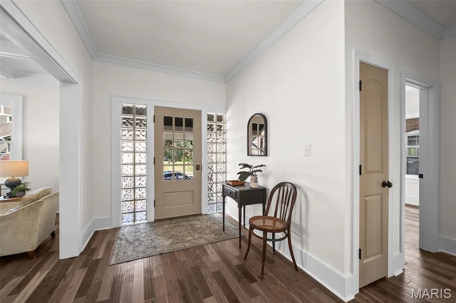
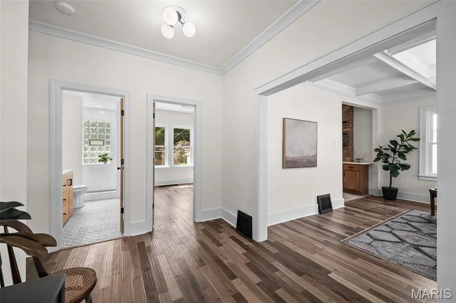
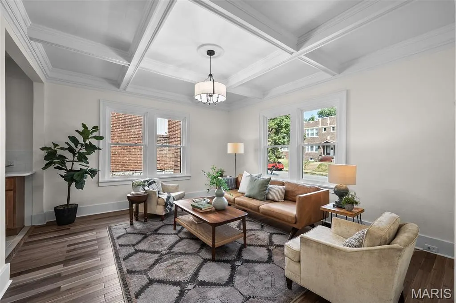
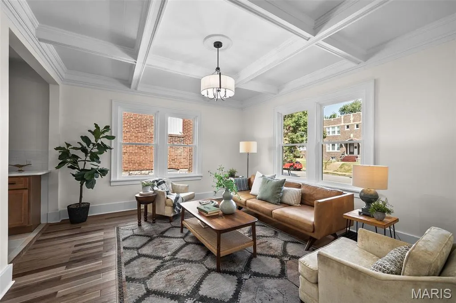
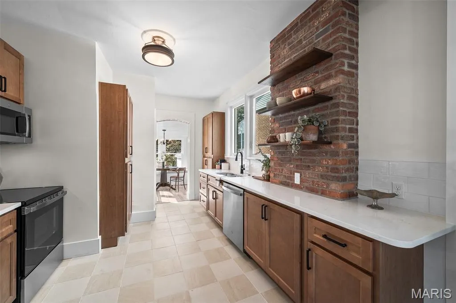
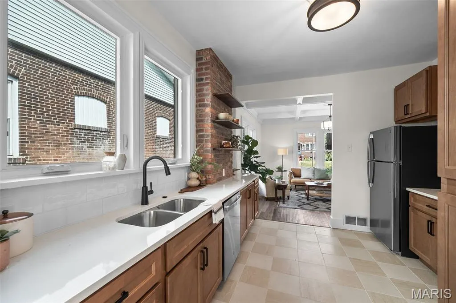
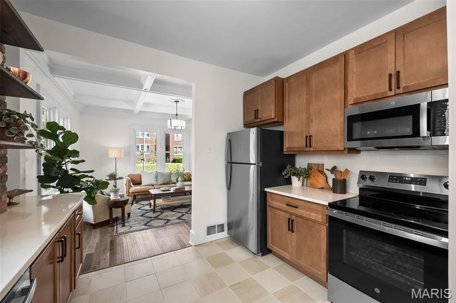
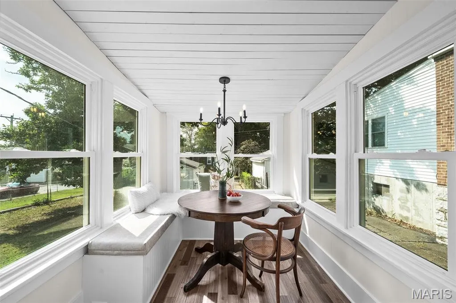
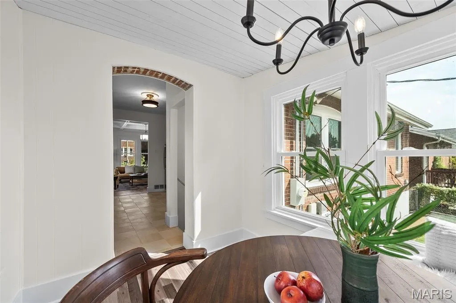
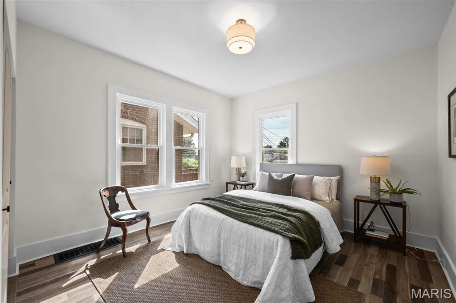
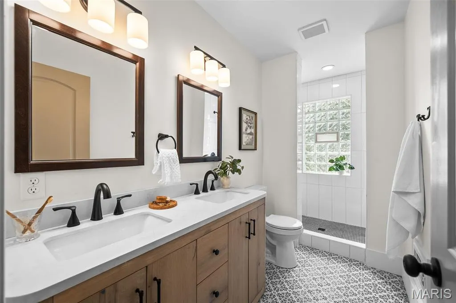
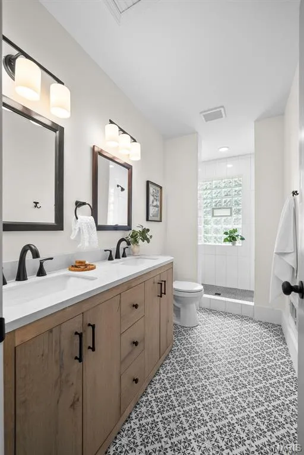
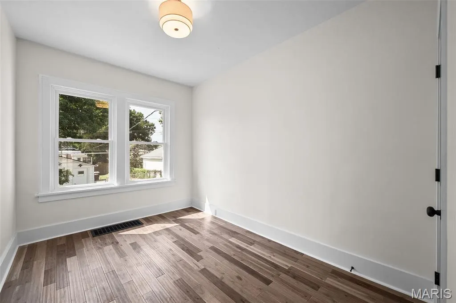
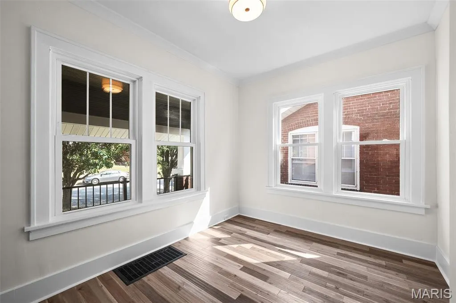
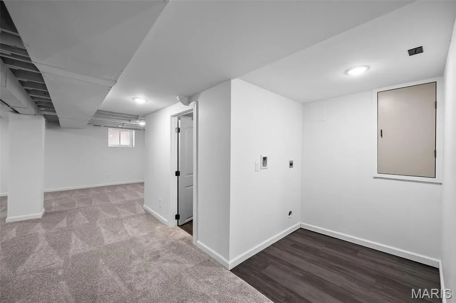
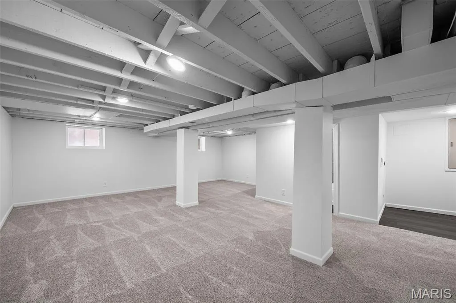
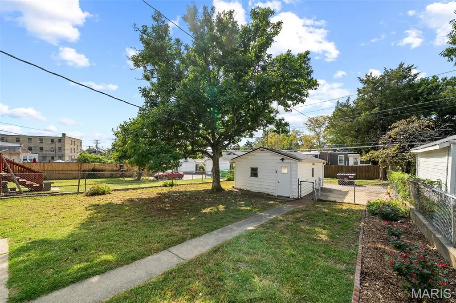
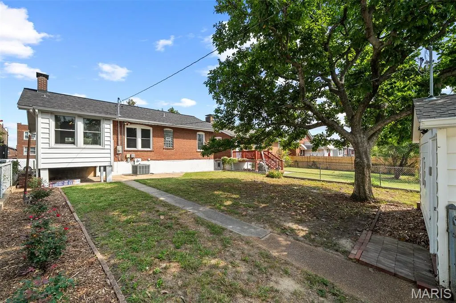
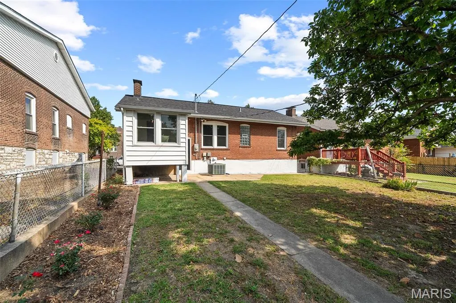
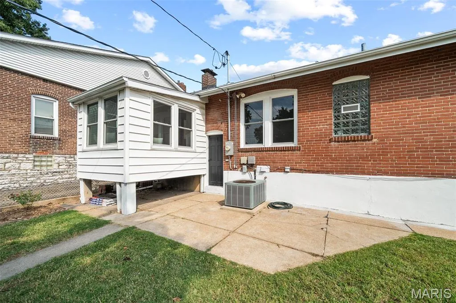
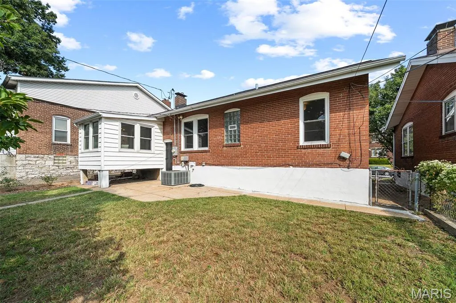
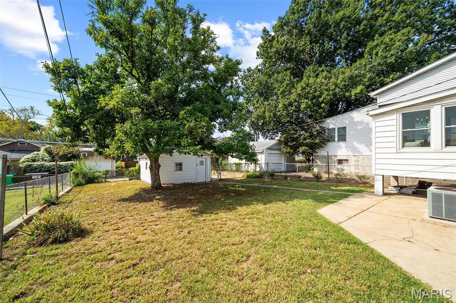
Welcome to the timeless charm of this beautifully updated 1922 brick home, where classic architectural character meets modern comfort. From the moment you arrive, the inviting oversized front porch and handsome brick exterior set the tone for a home filled with warmth, natural light, and enduring appeal. Inside, the main level features beautiful hardwood floors and an array of original details. The spacious living room is rich with character, showcasing a classic coffered ceiling, detailed crown molding, and oversized windows that fill the space with abundant natural light. The light-filled kitchen thoughtfully blends vintage charm with contemporary updates. Warm wood cabinetry is complemented by sleek quartz countertops, stainless steel appliances, and a classic tile backsplash. A striking brick accent wall with open wood shelving adds texture and character, creating a space that is both stylish and inviting. Through a beautiful arched doorway, the sun-drenched dining room offers built-in bench seating, providing the perfect setting for casual meals or entertaining guests. The home offers three comfortable bedrooms and two full baths, with a finished lower level providing additional flexibility for a family room, office, or recreational space. The lower level full bath and convenient laundry area add to the functionality of this space. Outside, enjoy a spacious backyard with plenty of room for relaxing, gardening, dining al-fresco, or hosting family and friends. A one-car garage provides convenient parking and additional storage. Full of character and thoughtfully updated for modern living, this delightful brick home offers the best of both worlds--historic charm and contemporary comfort. Ideally situated in beautiful Princeton Heights, you'll enjoy easy access to a wonderful selection of restaurants, shopping, and neighborhood amenities. Move in and enjoy!
| Elementary School | Middle School | High School |
|---|---|---|
| Buder Elem. | Long Middle Community Ed. Center | Roosevelt High |
| Price History | |
|---|---|
| 9/18/2026 | Listed $325,000 |
General Features
| Sewer | Public Sewer |
|---|---|
| Heating | Natural Gas |
| Cooling | Central Air |
| Utilities | Cable Available,Electricity Connected,Natural Gas Connected,Phone Available,Sewer Connected,Water Connected |
| Possession | Close Of Escrow |
| Roof | Architectural Shingle |
| Appliances | Stainless Steel Appliance(s),Dishwasher,Disposal,Electric Oven |
| Garage Spaces | 1 |
| Patio/Porch Features | Covered,Patio |
| Architectural Style | Historic |
| Construction Materials | Brick |
| Year Built | 1922 |
| Electric | Ameren |
| Township | St. Louis City |
| Levels | One |
| Property Subtype | Single Family Residence |
| Tax Year | 2025 |
| County | St Louis City |
| New Construction | No |
| Property Type | Residential |
| HOA | No |
| Attached Garage | No |
| Subdivision Name | Jameston Place Add |
| Garage Y/N | Yes |
| Total Rooms | 7 |
| Full Baths | 2 |
| Status | Active |
| High School | Roosevelt High |
| City | St Louis |
| Disclosures | Flood Plain No,Lead Paint,Occupancy Permit Required,See Seller's Disclosure |
| High School District | St. Louis City |
| MLS Area | 3 - South City |
| Lot Size Square Feet | 5401.44 |
| Carport Y/N | No |
| Elementary School | Buder Elem. |
| Property Attached Y/N | No |
| Tax Annual Amount | 3368 |
| Home Warranty Y/N | No |
| Middle/Junior High School | Long Middle Community Ed. Center |
| Lease Considered Y/N | No |
| Standard Status | Active |
| Ownership Type | Private |
Interior Features
| Interior Amenities | Custom Cabinetry,Entrance Foyer,Historic Millwork,Separate Dining |
|---|---|
| Basement | Bathroom,Partially Finished,Full,Walk-Out Access |
| Flooring | Wood |
| Fireplace Features | None |
| Basement (Y/N) | Yes |
| Fireplace Y/N | No |
| Above Grade Finished Area | 1094 |
| Laundry Features | In Basement |
| Total Bedrooms | 3 |
| Below Grade Finished Area | 482 |
| Main Level Bedrooms | 3 |
| LivingAreaSource | Other |
| Below Grade Finished Area Source | Other |
| Above Grade Finished Area Source | Other |
| Total Baths | 2 |
Exterior Features
| Fencing | Chain Link |
|---|---|
| Parking Features | Detached,Off Street |
| Lot Features | Back Yard,Front Yard,Level,Near Public Transit |
| Water Source | Public |
| Foundation Details | Concrete Perimeter |
| Lot Dimensions | 45x120 |
| Lot Size Acres | 0.124 |
| Lot Size Source | Public Records |
| Waterfront Y/N | No |
Amenities
- Foreclosure
- Views
- Short Sale
- New Construction
- Adult 55+
- Lease To Own
- No HOA Fees
- Furnished
- Primary On Main
- Air Conditioning
- Seller Finance
- Green
- Fixer Upper
- Horse
- Golf
- Fireplace
- Deck
- Garage
- Basement
- Pool
Property vs Single Family Average in 63109
Price
Taxes
Year Built
Visits
 These Properties are provided courtesy of Broker Reciprocity/IDX Lake Of The Ozarks Board of REALTORS® and Bagnell Dam Association of REALTORS® MLS, Inc. Multiple Listing Service. This information is copyrighted by The Lake Of The Ozarks Board of REALTORS® and The Bagnell Dam Association of REALTORS® MLS, Inc. Multiple Listing Service. Information is being provided for consumers' personal, non-commercial use and may not be used for any purpose other than to identify prospective properties
 Listings displaying the MARIS logo are courtesy of the participants of Mid America Regional Information Systems Internet Data Exchange. IDX information is provided exclusively for consumers' personal, non-commercial use and may not be used for any purpose other than to identify prospective properties consumers may be interested in purchasing.
Information is deemed reliable but is not guaranteed.
Listings displaying the MARIS logo are courtesy of the participants of Mid America Regional Information Systems Internet Data Exchange. IDX information is provided exclusively for consumers' personal, non-commercial use and may not be used for any purpose other than to identify prospective properties consumers may be interested in purchasing.
Information is deemed reliable but is not guaranteed.
