
Address
3940 Grand National Drive, Florissant, MO
Price
$ 199,900
Property Attributes
- MLS#26060389
- TypeSingle Family
- Listing Status Active
- CountySAINT LOUIS
- CityFlorissant
- AreaHazelwood Central
- NeighborhoodVillages At Barrington Downs
- Zip63034
- StyleRanch
- Year Built1993
- Taxes$ 2743
- Price$ 199,900
- Bedrooms2
- Full Bathrooms2
- Half Bathrooms0
- Sqr Footage1432
- Lot Size0.171 Acres
Data Source:
Mid America Regional Information Systems (MARIS)
Property Description
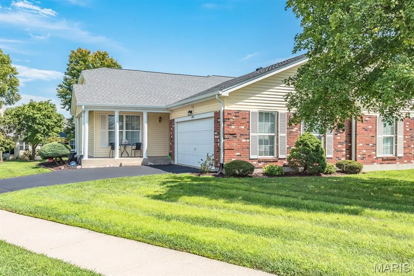
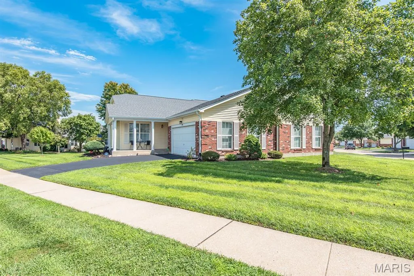
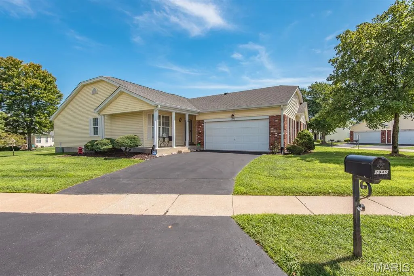
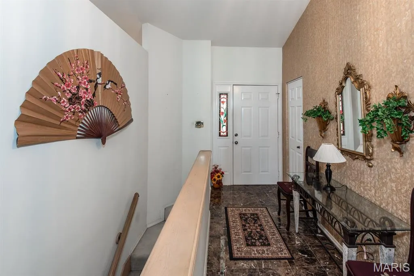
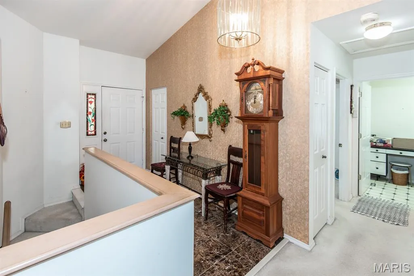
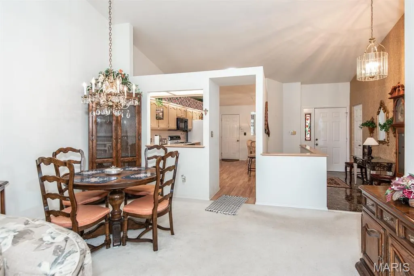
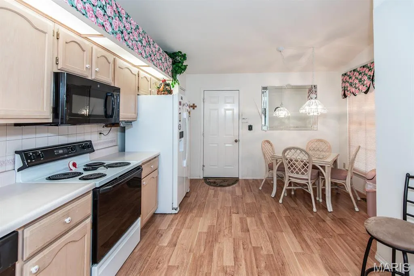
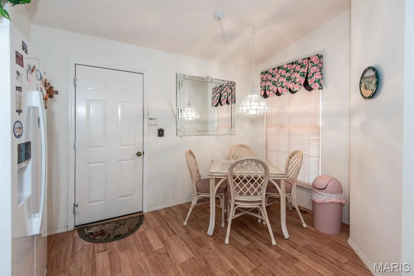
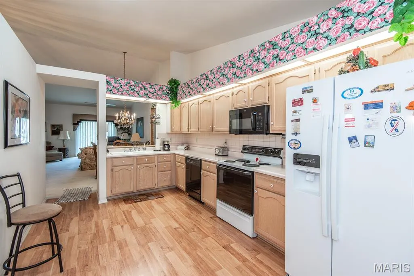
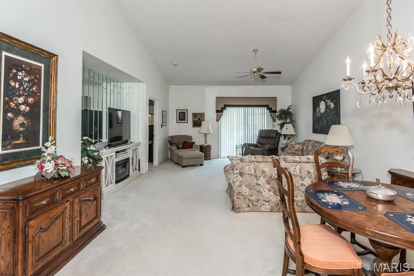
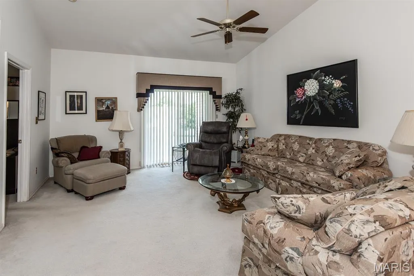
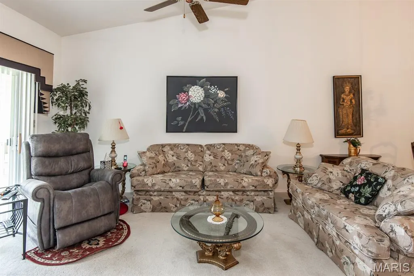
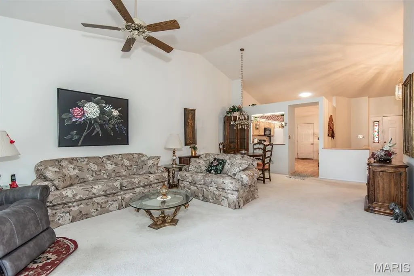
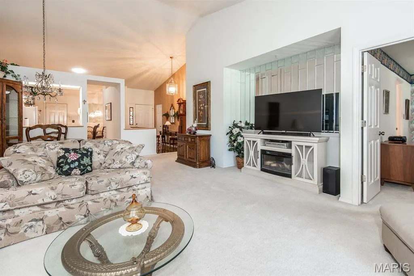
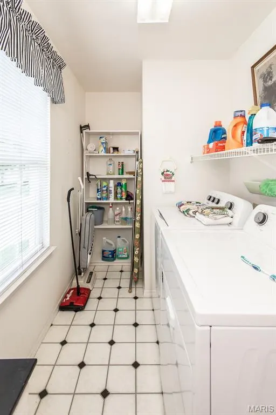
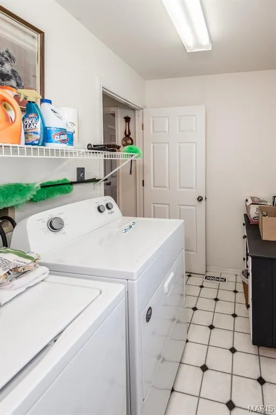
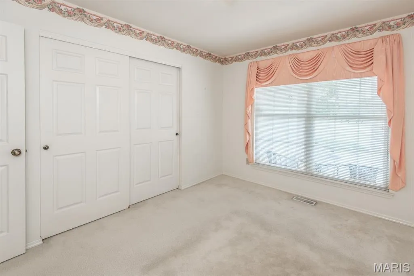
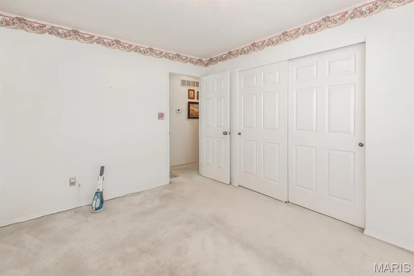
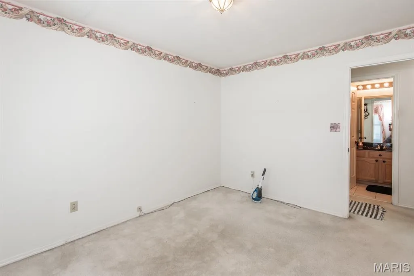
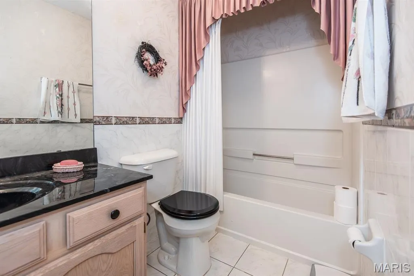
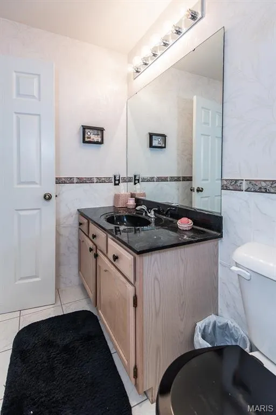
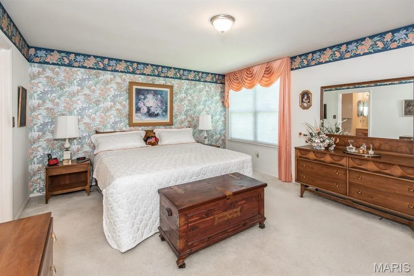
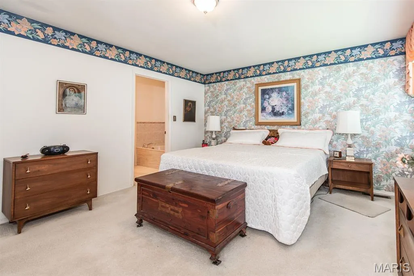
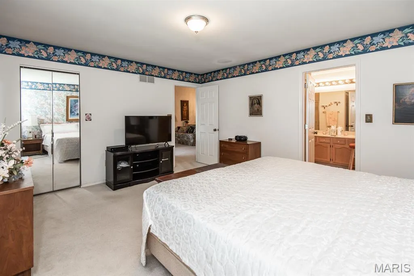
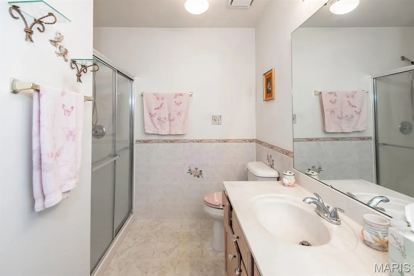
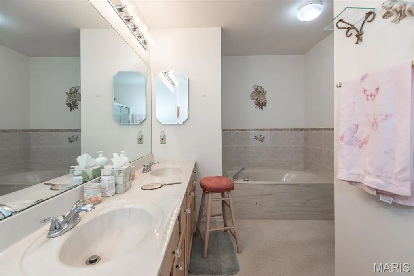
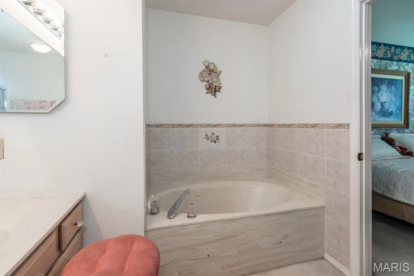
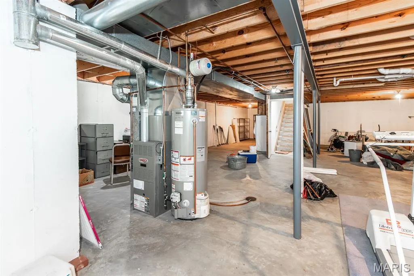
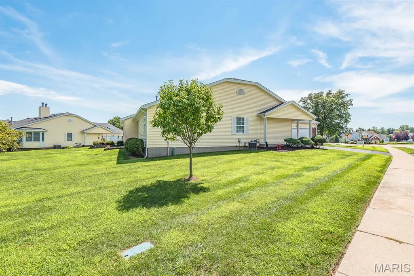
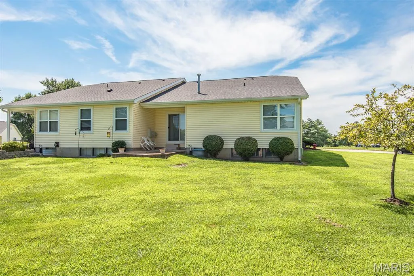
This 2 bedroom ranch style villa is perfect if you are looking for everything on one level & was built 4 years after the others in Barrington so it is larger & attached differently with a different floor plan & layout. Super clean, vaulted ceilings, open floor plan, 2 full baths, good sized primary bedroom with jacuzzi tub & separate shower, living/dining room with vaults, main floor laundry, & 2 car garage insulated & drywalled. Refrigerator, range, washer & dryer can all stay with the villa but will be in as is condition. Roof is 5 years old; refrigerator 2021, gas water heater, washer & dryer 2019; central air 2014; furnace 2006; & dishwasher 2005. Monthly HOA fee is $451.00 and Annual HOA fee is $384.00 and amenities included are water, trash, sewer, snow removal, common ground, clubhouse, pool, tennis courts & exercise area.
| Elementary School | Middle School | High School |
|---|---|---|
| Barrington Elem. | North Middle | Hazelwood Central High |
| Price History | |
|---|---|
| 9/18/2026 | Listed $199,900 |
General Features
| Sewer | Public Sewer |
|---|---|
| Heating | Electric,Forced Air,Natural Gas |
| Cooling | Ceiling Fan(s),Central Air |
| Utilities | Cable Available,Electricity Available,Electricity Connected,Natural Gas Available,Natural Gas Connected,Phone Available,Phone Connected,Sewer Available,Sewer Connected,Water Available |
| Possession | Close Of Escrow,Negotiable |
| Roof | Architectural Shingle |
| Appliances | Dishwasher,Disposal,Dryer,Ice Maker,Microwave,Free-Standing Electric Range,Refrigerator,Washer,Gas Water Heater |
| HOA Fee | 451 |
| Garage Spaces | 2 |
| Association Fee Includes | Clubhouse,Insurance,Maintenance Grounds,Maintenance Parking/Roads,Repairs,Common Area Maintenance,Exterior Maintenance,Pool Maintenance,Other,Pest Control,Pool,Recreational Facilities,Roof,Sewer,Snow |
| Patio/Porch Features | Patio |
| Architectural Style | Ranch |
| Pool Features | Community,In Ground,Outdoor Pool |
| Security Features | Security System Leased,Smoke Detector(s) |
| Construction Materials | Brick Veneer,Vinyl Siding |
| Year Built | 1993 |
| Electric | 220 Volts |
| Township | Unincorporated |
| Levels | One |
| Property Subtype | Villa |
| Tax Year | 2025 |
| Community Features | Clubhouse,Fitness Center,Pool,Sidewalks,Tennis Court(s) |
| Accessibility | Central Living Area |
| Assoc Fee Paid Per | Monthly |
| County | St. Louis |
| New Construction | No |
| Property Type | Residential |
| Association Amenities | Association Management,Clubhouse,Fitness Center,Outside Management,Pool,Tennis Court(s) |
| HOA | Yes |
| Attached Garage | Yes |
| Subdivision Name | Villages At Barrington Downs Sec K |
| Garage Y/N | Yes |
| Other Structures | None |
| Total Rooms | 6 |
| Full Baths | 2 |
| Status | Active |
| Directions | GPS Friendly. Corner of Grand National Drive and Rosewreath Lane. |
| High School | Hazelwood Central High |
| City | Florissant |
| Disclosures | Condo Development Created After 9/28/83,Flood Plain No,HOA/Condo Disclosure Available,Lead Paint,Occupancy Permit Required,Seller Property Disclosure |
| Senior Community Y/N | No |
| High School District | Hazelwood |
| MLS Area | 47 - Hazelwood Central |
| Lot Size Square Feet | 7448.76 |
| Carport Y/N | No |
| Elementary School | Barrington Elem. |
| Property Attached Y/N | Yes |
| Tax Annual Amount | 2743 |
| Home Warranty Y/N | No |
| Middle/Junior High School | North Middle |
| Lease Considered Y/N | No |
| Structure Type | Villa |
| Standard Status | Active |
| Ownership Type | Private |
Interior Features
| Interior Amenities | Cedar Closet(s),Ceiling Fan(s),Dining/Living Room Combo,Double Vanity,Eat-in Kitchen,Entrance Foyer,High Speed Internet,Open Floorplan,Pantry,Separate Shower,Vaulted Ceiling(s),Walk-In Closet(s),Whir |
|---|---|
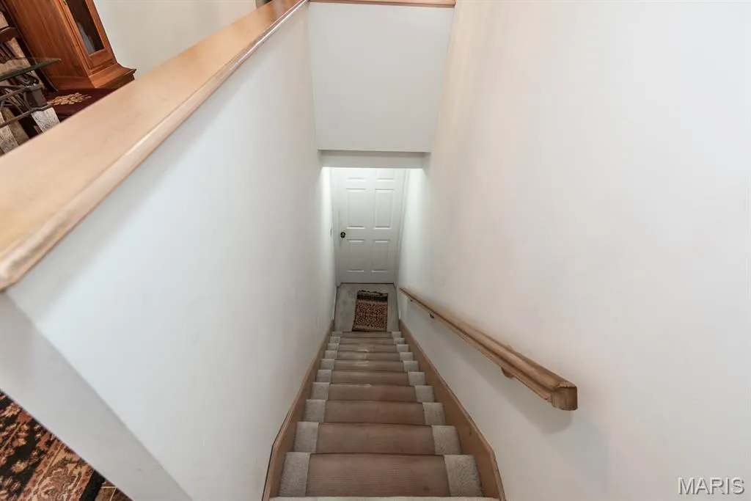
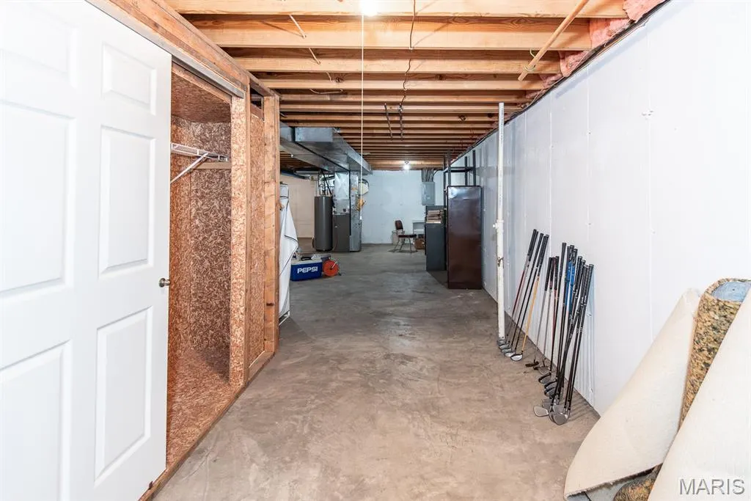
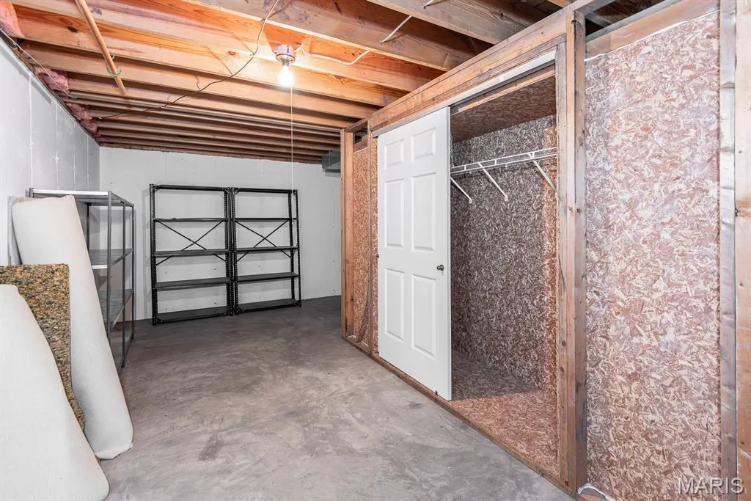
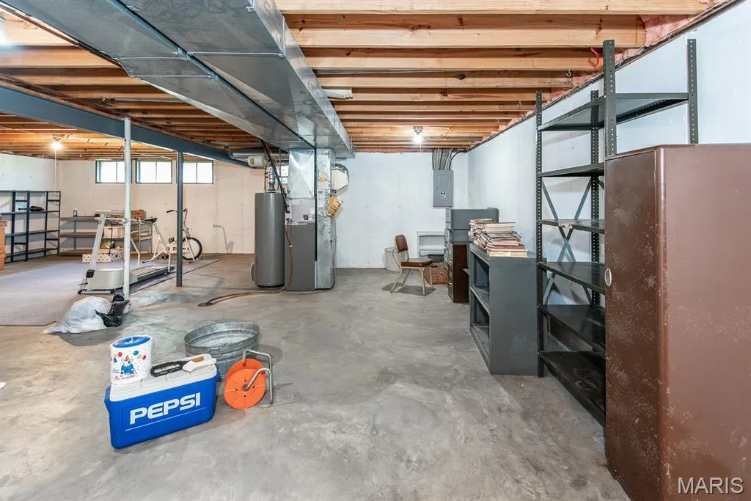
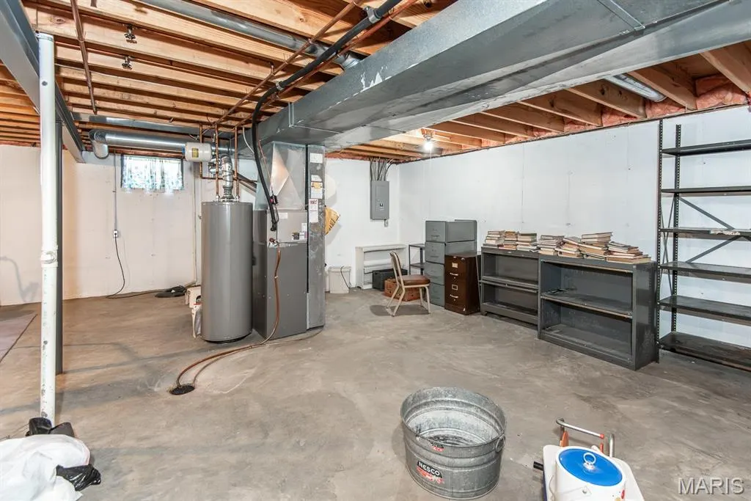
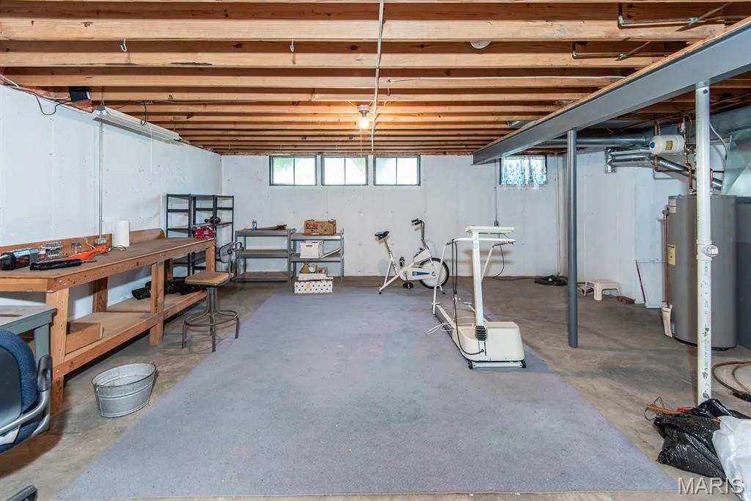
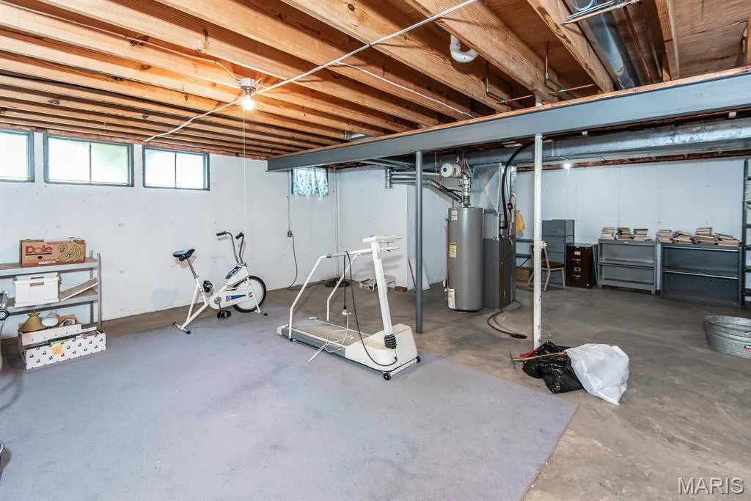
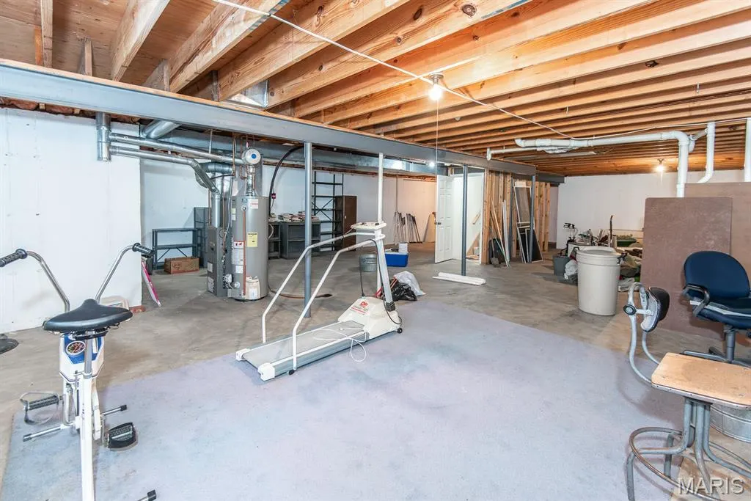
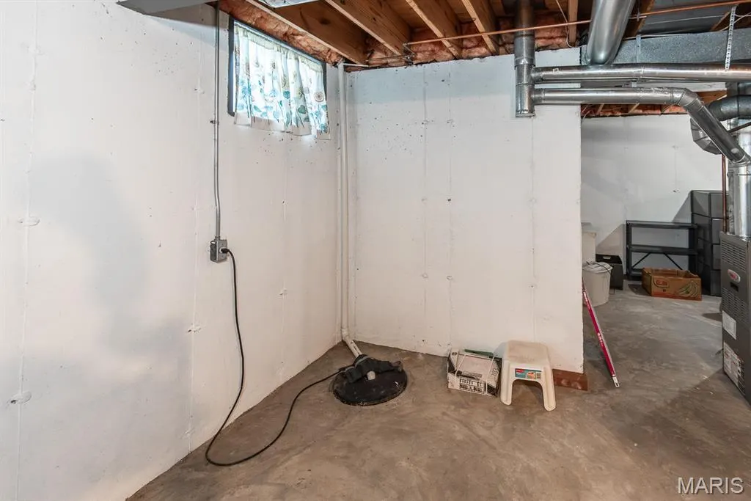
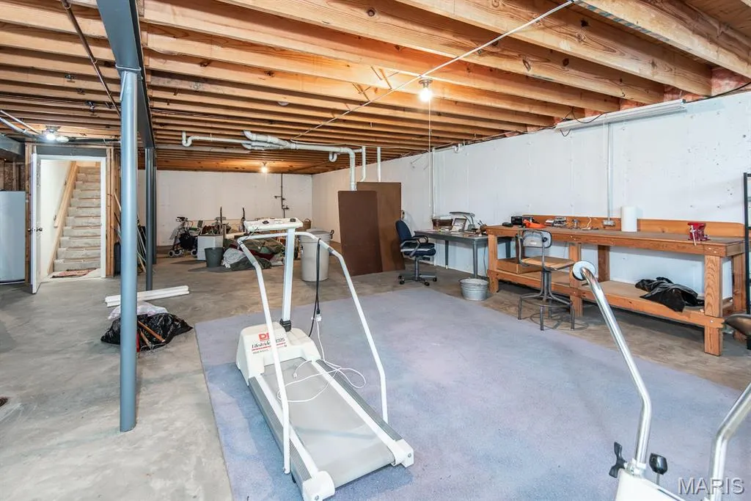
| Basement | Concrete,Full,Roughed-In Bath,Storage Space,Sump Pump,Unfinished |
| Flooring | Carpet,Ceramic Tile,Tile,Vinyl,Wood |
| Basement (Y/N) | Yes |
| Window Features | Insulated Windows,Window Treatments |
| Fireplace Y/N | No |
| Above Grade Finished Area | 1432 |
| Laundry Features | Electric Dryer Hookup,Laundry Room,Main Level,Washer Hookup |
| Total Bedrooms | 2 |
| Main Level Bedrooms | 2 |
| LivingAreaSource | Public Records |
| Total Baths | 2 |
Exterior Features
| Fencing | None |
|---|---|
| Parking Features | Attached,Concrete,Driveway,Garage,Garage Door Opener,Garage Faces Front,Inside Entrance,Kitchen Level |
| Lot Features | Back Yard,Close to Clubhouse,Level,Sprinklers In Front |
| Water Source | Public |
| Lot Dimensions | 7449 sq ft |
| Lot Size Acres | 0.171 |
| Road Surface Type | Concrete |
| Lot Size Source | Public Records |
| Waterfront Y/N | No |
| Door Features | Panel Door(s),Sliding Door(s),Storm Door(s) |
| Road Frontage Type | County Road |
Amenities
- Foreclosure
- Views
- Short Sale
- New Construction
- Adult 55+
- Lease To Own
- No HOA Fees
- Furnished
- Primary On Main
- Air Conditioning
- Seller Finance
- Green
- Fixer Upper
- Horse
- Golf
- Fireplace
- Deck
- Garage
- Basement
- Pool
Property vs Single Family Average in 63034
Price
Taxes
Year Built
Visits
 These Properties are provided courtesy of Broker Reciprocity/IDX Lake Of The Ozarks Board of REALTORS® and Bagnell Dam Association of REALTORS® MLS, Inc. Multiple Listing Service. This information is copyrighted by The Lake Of The Ozarks Board of REALTORS® and The Bagnell Dam Association of REALTORS® MLS, Inc. Multiple Listing Service. Information is being provided for consumers' personal, non-commercial use and may not be used for any purpose other than to identify prospective properties
 Listings displaying the MARIS logo are courtesy of the participants of Mid America Regional Information Systems Internet Data Exchange. IDX information is provided exclusively for consumers' personal, non-commercial use and may not be used for any purpose other than to identify prospective properties consumers may be interested in purchasing.
Information is deemed reliable but is not guaranteed.
Listings displaying the MARIS logo are courtesy of the participants of Mid America Regional Information Systems Internet Data Exchange. IDX information is provided exclusively for consumers' personal, non-commercial use and may not be used for any purpose other than to identify prospective properties consumers may be interested in purchasing.
Information is deemed reliable but is not guaranteed.
