
Open House Sun, Sep 27th 01:00 PM - 03:00 PM


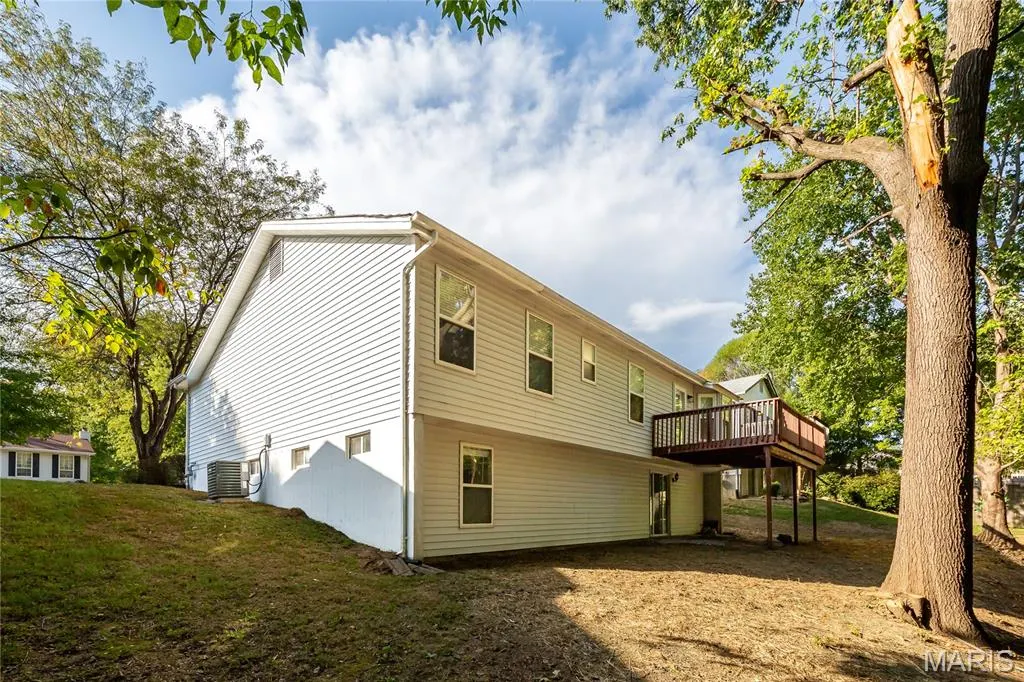
Address
1298 Golden Gate Lane, St Peters, MO
Price
$ 395,000
Property Attributes
- MLS#26061343
- TypeSingle Family
- Listing Status Active
- CountySAINT CHARLES
- CitySt Peters
- AreaFrancis Howell Cntrl
- NeighborhoodGolden Triangle Estate #1
- Zip63376
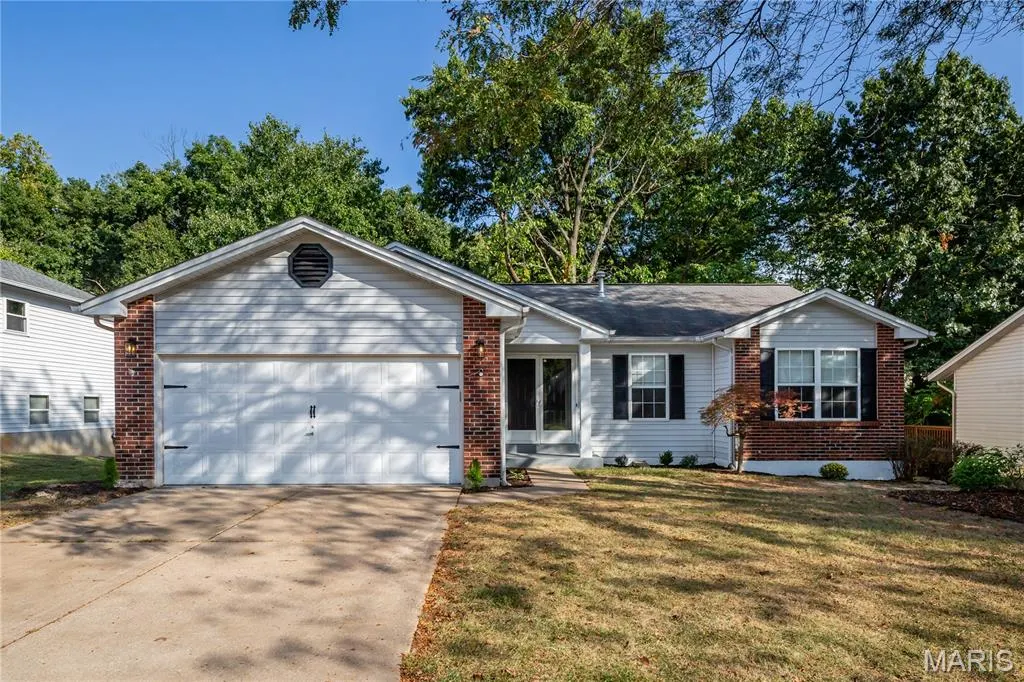
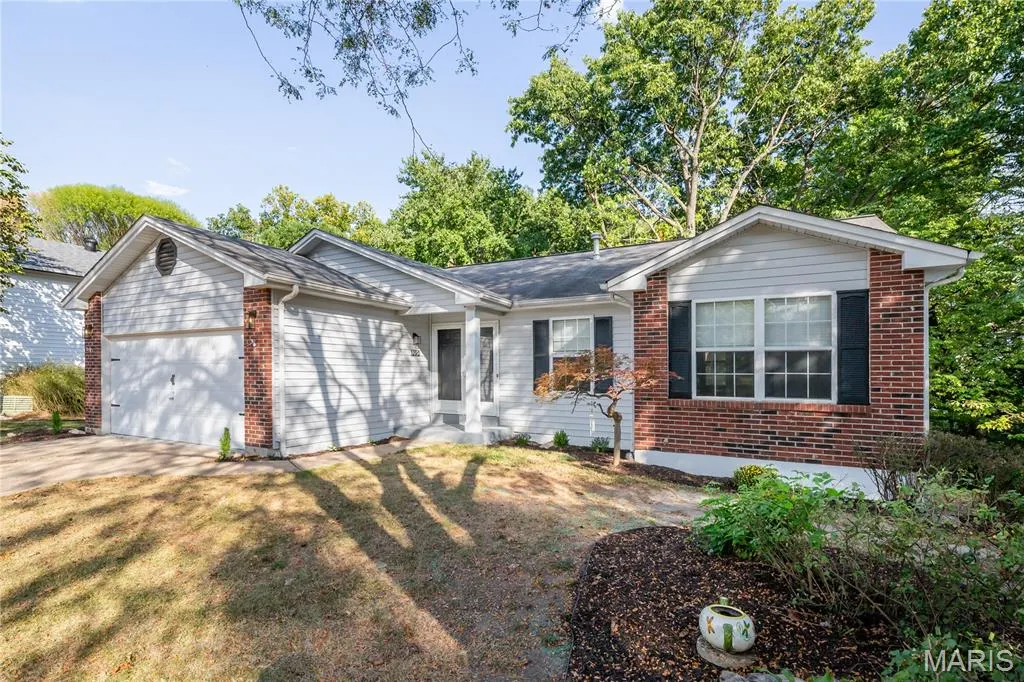
- StyleRanch
- Year Built1990
- Taxes$ 3859
- Price$ 395,000
- Bedrooms4
- Full Bathrooms3
- Half Bathrooms0
- Sqr Footage2643
- Lot Size0.36 Acres
Data Source:
Mid America Regional Information Systems (MARIS)
Property Description
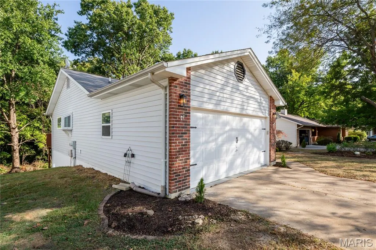
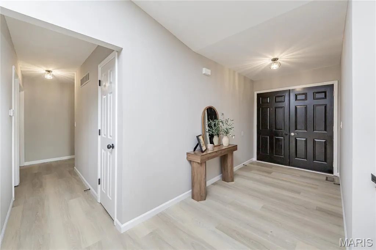
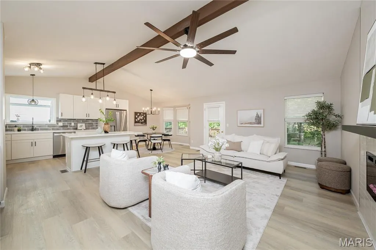
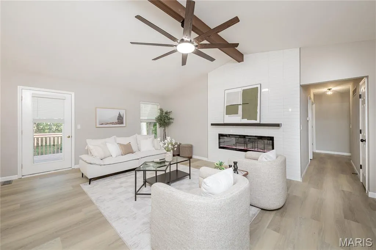
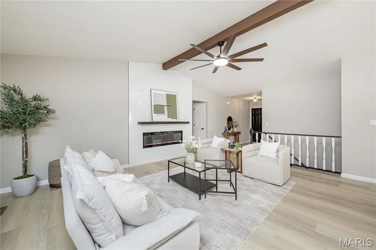
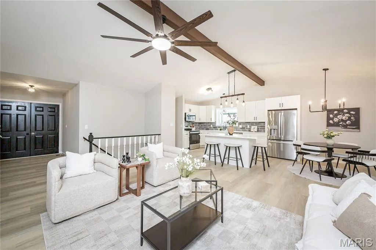
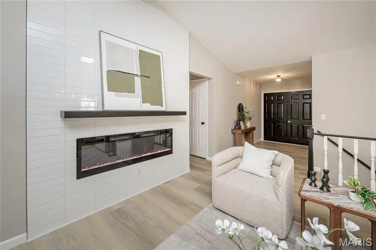
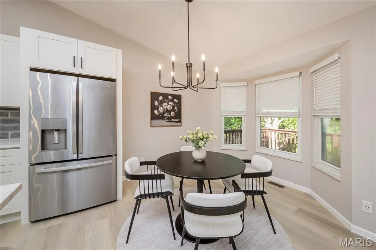
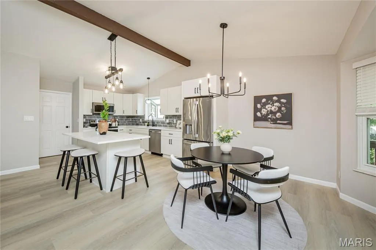
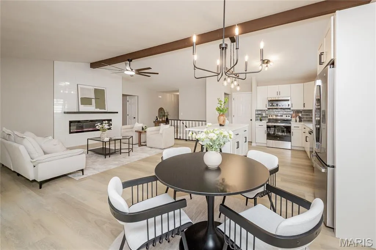
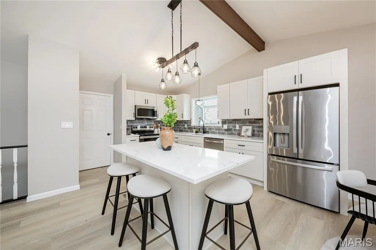
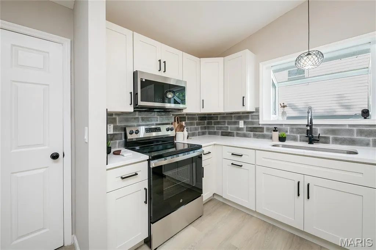
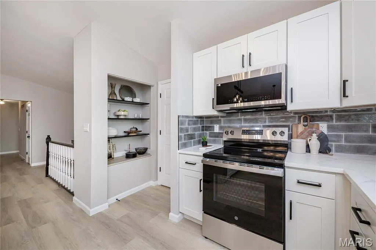
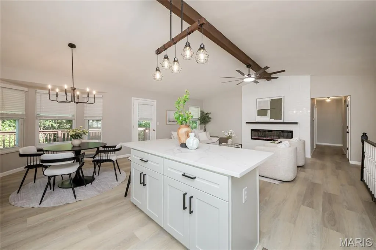
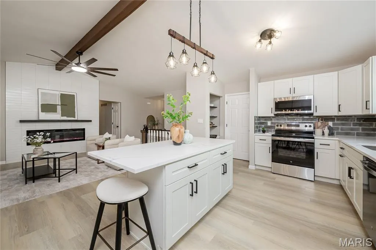
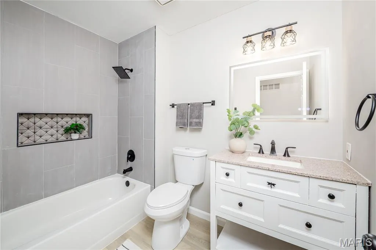
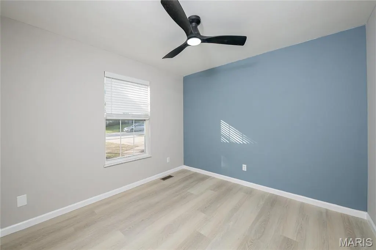
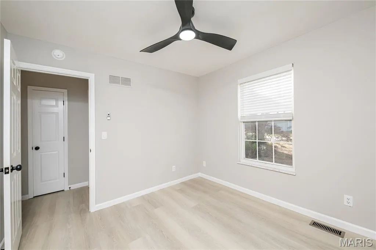
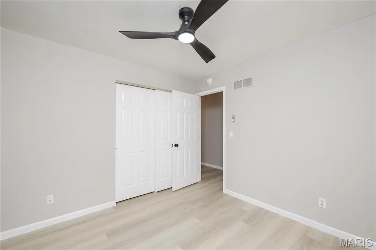
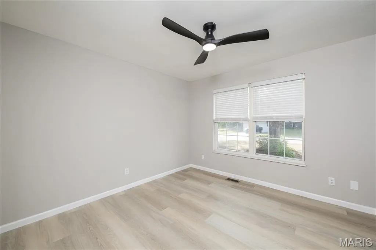
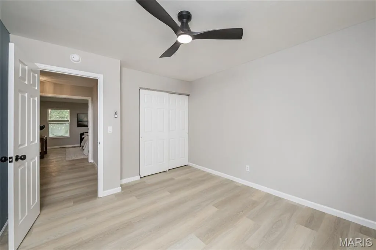
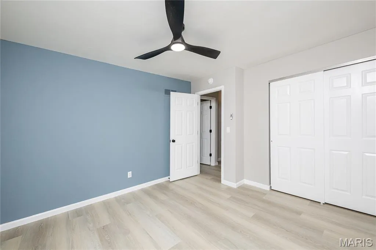
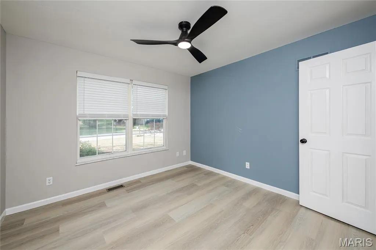
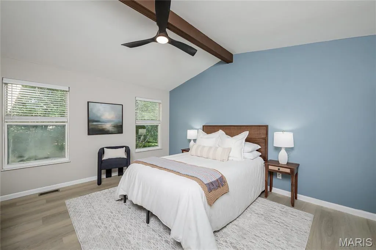
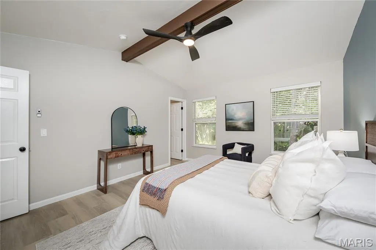
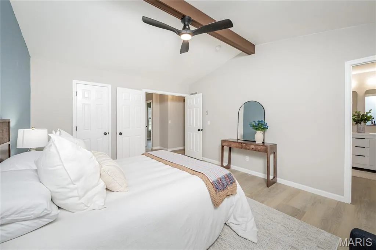
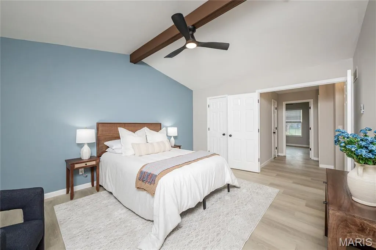
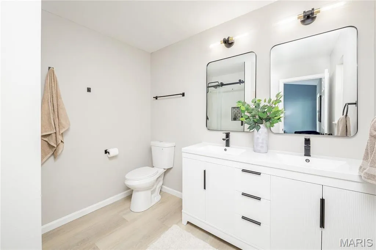
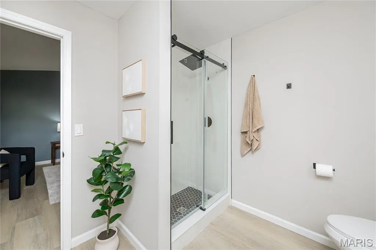
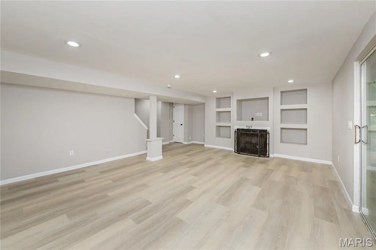
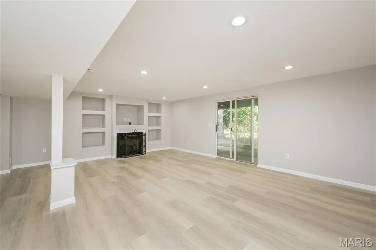
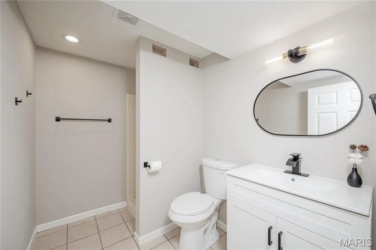
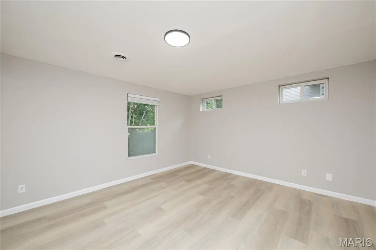
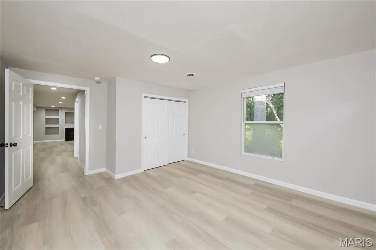
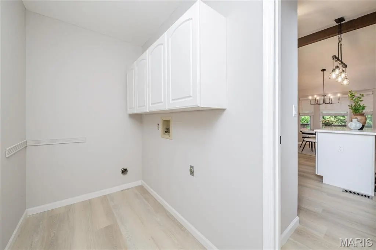
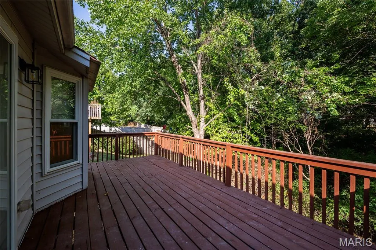
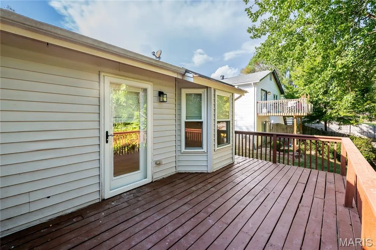
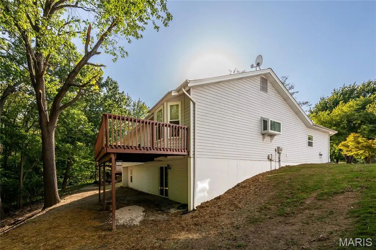
Welcome to 1298 Golden Gate Ln, where modern design, privacy, and comfortable living come together in a beautifully updated home! Located in the highly desirable Golden Triangle Estates and within the Francis Howell School District, this 4-bedroom, 3-full-bath home sits on a spacious 1/3+ acre lot backing to woods, offering a peaceful and private setting. Step through the entry doors and prepare to be impressed. The thoughtfully renovated interior features a designer-inspired finish, open-concept floor plan, luxury vinyl plank flooring, vaulted ceilings, and stylish modern details throughout. The stunning new kitchen showcases beautiful quartz countertops, soft-close cabinets, brand-new stainless-steel appliances, and a textured Spanish tile backsplash. The inviting living area features a striking accent wall with an electric fireplace, creating a warm and sophisticated space for relaxing or entertaining. The spacious primary suite offers a vaulted ceiling and an updated primary bath with dual vanity. Three additional generously sized bedrooms and two additional full bathrooms provide plenty of flexibility for family, guests, a home office, or hobbies. The partially finished basement adds valuable living and recreation space. An attached 2-car garage provides convenient parking and storage. Outside, enjoy the tranquility and privacy of the wooded backyard while remaining conveniently close to shopping, dining, parks, major highways, and all that St. Peters has to offer. Beautifully renovated. Stylishly designed. Privately situated. This move-in-ready home truly makes an impression from the moment you walk through the door. Bring your buyers! Thanks for showing.
| Elementary School | Middle School | High School |
|---|---|---|
| Warren Elem. | Saeger Middle | Francis Howell Central High |
| Price History | |
|---|---|
| 9/22/2026 | Listed $395,000 |
General Features
| Sewer | Public Sewer |
|---|---|
| Heating | Forced Air |
| Cooling | Ceiling Fan(s),Central Air,Electric |
| Utilities | Electricity Available,Natural Gas Available,Water Available |
| Possession | Close Of Escrow |
| Appliances | Stainless Steel Appliance(s),Electric Cooktop,Dishwasher,Disposal,Microwave,Electric Range,Refrigerator |
| Garage Spaces | 2 |
| Patio/Porch Features | Deck,Patio,Porch |
| Architectural Style | Ranch |
| Construction Materials | Stone Veneer |
| Year Built | 1990 |
| Electric | Other |
| Township | St. Peters |
| Levels | One |
| Property Subtype | Single Family Residence |
| Tax Year | 2025 |
| County | St. Charles |
| New Construction | No |
| Property Type | Residential |
| HOA | No |
| Attached Garage | Yes |
| Subdivision Name | Golden Triangle Estate #1 |
| Garage Y/N | Yes |
| Total Rooms | 7 |
| Full Baths | 3 |
| Status | Active |
| Directions | Mid Rivers Mall Drive to St. Peters Howell Road,right on Pegasus to left on Golden Gate. |
| High School | Francis Howell Central High |
| City | St Peters |
| Disclosures | Agent Owned,Flood Plain No |
| High School District | Francis Howell R-III |
| MLS Area | 412 - Francis Howell Cntrl |
| Lot Size Square Feet | 15681.6 |
| Carport Y/N | No |
| Elementary School | Warren Elem. |
| Tax Annual Amount | 3859 |
| Home Warranty Y/N | Yes |
| Middle/Junior High School | Saeger Middle |
| Property Condition | Updated/Remodeled |
| Standard Status | Active |
Interior Features
| Interior Amenities | Built-in Features,Ceiling Fan(s),Dining/Living Room Combo,Double Vanity,Eat-in Kitchen,Entrance Foyer,Kitchen Island,Kitchen/Dining Room Combo,Open Floorplan,Recessed Lighting,Shower,Stone Counters,V |
|---|---|
| Basement | 8 ft + Pour,Bathroom,Concrete,Egress Window,Partially Finished,Walk-Out Access |
| Flooring | Luxury Vinyl |
| Total Fireplaces | 1 |
| Fireplace Features | Basement,Gas |
| Basement (Y/N) | Yes |
| Window Features | Bay Window(s),Screens |
| Fireplace Y/N | Yes |
| Above Grade Finished Area | 1521 |
| Laundry Features | Main Level |
| Total Bedrooms | 4 |
| Below Grade Finished Area | 1122 |
| Main Level Bedrooms | 3 |
| LivingAreaSource | Public Records |
| Below Grade Finished Area Source | Public Records |
| Above Grade Finished Area Source | Public Records |
| Total Baths | 3 |
Exterior Features
| Parking Features | Attached,Garage |
|---|---|
| Lot Features | Back Yard,Front Yard |
| Water Source | Public |
| Lot Size Acres | 0.36 |
| Lot Size Source | Public Records |
Amenities
- Foreclosure
- Views
- Short Sale
- New Construction
- Adult 55+
- Lease To Own
- No HOA Fees
- Furnished
- Primary On Main
- Air Conditioning
- Seller Finance
- Green
- Fixer Upper
- Horse
- Golf
- Fireplace
- Deck
- Garage
- Basement
- Pool
Property vs Single Family Average in 63376
Price
Taxes
Year Built
 These Properties are provided courtesy of Broker Reciprocity/IDX Lake Of The Ozarks Board of REALTORS® and Bagnell Dam Association of REALTORS® MLS, Inc. Multiple Listing Service. This information is copyrighted by The Lake Of The Ozarks Board of REALTORS® and The Bagnell Dam Association of REALTORS® MLS, Inc. Multiple Listing Service. Information is being provided for consumers' personal, non-commercial use and may not be used for any purpose other than to identify prospective properties
 Listings displaying the MARIS logo are courtesy of the participants of Mid America Regional Information Systems Internet Data Exchange. IDX information is provided exclusively for consumers' personal, non-commercial use and may not be used for any purpose other than to identify prospective properties consumers may be interested in purchasing.
Information is deemed reliable but is not guaranteed.
Listings displaying the MARIS logo are courtesy of the participants of Mid America Regional Information Systems Internet Data Exchange. IDX information is provided exclusively for consumers' personal, non-commercial use and may not be used for any purpose other than to identify prospective properties consumers may be interested in purchasing.
Information is deemed reliable but is not guaranteed.
