
New Construction - Primary on Main
Address
2 The Grayson At The Grove, Unincorporated, MO
Price
$ 624,900
Property Attributes
- MLS#24042742
- TypeSingle Family
- Listing Status Active
- CountySAINT CHARLES
- CityUnincorporated
- AreaFort Zumwalt North
- NeighborhoodThe Grove at Riverdale
- Zip63366
- StyleTraditional
- Price$ 624,900
- Bedrooms3
- Full Bathrooms2
- Half Bathrooms1
- Sqr Footage2618
Data Source:
Mid America Regional Information Systems (MARIS)
Property Description
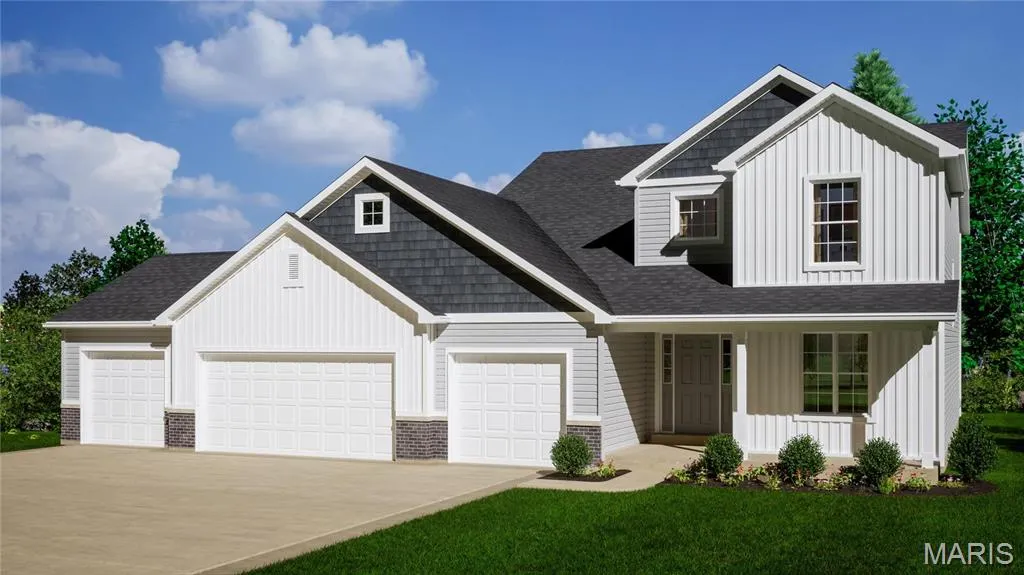
This stunning 1.5 sty home includes a 4 car garage, a front porch, 2 sty. Great room with lots of windows, a 2 sty. Foyer & a Main Floor Office just to name a few. The Kitchen has 42" Kemper Soft Close Cabinets, Granite Counters, a walk in pantry, a large island & is open to the Great room & breakfast room. The main floor primary bedroom suite has double bowl, adult hght vanities & a walk in closet. The 2nd floor has a balcony @ the 2 sty. great room, more bedrooms, bath & a large loft. Other features include 30 yr. Architectural shingles, an 18' x 24' concrete patio & fully sodded yard.
| Elementary School | Middle School | High School |
|---|---|---|
| Westhoff Elem. | Ft. Zumwalt North Middle | Ft. Zumwalt North High |
| Price History | |
|---|---|
| 8/7/2025 | Listed $599,900 |
General Features
| Sewer | Public Sewer |
|---|---|
| Heating | Forced Air |
| Cooling | Central Air,Electric |
| Utilities | Underground Utilities |
| Possession | Close Of Escrow |
| Roof | Composition |
| Appliances | Gas Water Heater,Dishwasher,Disposal,Microwave,Electric Range,Electric Oven |
| HOA Fee | 500 |
| Garage Spaces | 4 |
| Patio/Porch Features | Patio |
| Architectural Style | Traditional,Other |
| Security Features | Smoke Detector(s) |
| Construction Materials | Brick Veneer,Vinyl Siding |
| Township | O'Fallon |
| Levels | One and One Half |
| Property Subtype | Single Family Residence |
| Tax Year | 2023 |
| Assoc Fee Paid Per | Annually |
| County | St. Charles |
| New Construction | Yes |
| Property Type | Residential |
| Attached Garage | Yes |
| Subdivision Name | The Grove at Riverdale |
| Garage Y/N | Yes |
| Total Rooms | 9 |
| Full Baths | 2 |
| Status | Active |
| Directions | Take Hwy. 70 to Hwy. 79 North approx. 7 minutes to Left on Vomund to Right on Dyer approx. 1/2 mile down oon left. The sales office is located at 201 River Mist Ct. |
| High School | Ft. Zumwalt North High |
| City | Unincorporated |
| Disclosures | Unknown |
| High School District | Ft. Zumwalt R-II |
| MLS Area | 408 - Fort Zumwalt North |
| Lot Size Units | Acres |
| Carport Y/N | No |
| Elementary School | Westhoff Elem. |
| Home Warranty Y/N | Yes |
| Middle/Junior High School | Ft. Zumwalt North Middle |
| Property Condition | New Construction,To Be Built |
| Living Area Units | Square Feet |
| Builder Name | T.R. Hughes Homes |
| Standard Status | Active |
Interior Features
| Interior Amenities | Walk-In Closet(s),Two Story Entrance Foyer,Entrance Foyer,High Ceilings,Open Floorplan,Double Vanity,Lever Faucets,Breakfast Bar,Breakfast Room,Kitchen Island,Custom Cabinetry,Granite Counters,Walk-I |
|---|---|
| Basement | 8 ft + Pour,Full,Concrete,Unfinished |
| Flooring | Carpet |
| Basement (Y/N) | Yes |
| Window Features | Low Emissivity Windows,Insulated Windows,Tilt-In Windows |
| Fireplace Y/N | No |
| Above Grade Finished Area | 2618 |
| Half Baths | 1 |
| Laundry Features | Main Level |
| Total Bedrooms | 3 |
| Main Level Bedrooms | 1 |
| LivingAreaSource | Builder |
| Above Grade Finished Area Source | Builder |
| Above Grade Finished Area Unit Type | Square Feet |
| Total Baths | 3 |
Exterior Features
| Exterior Amenities | Balcony |
|---|---|
| Parking Features | Attached,Garage |
| Water Source | Public |
| Total Parking | 4 |
| Road Surface Type | Concrete |
| Waterfront Y/N | No |
| Door Features | Sliding Door(s) |
Amenities
- Foreclosure
- Views
- Short Sale
- New Construction
- Adult 55+
- Lease To Own
- No HOA Fees
- Furnished
- Primary On Main
- Air Conditioning
- Seller Finance
- Green
- Fixer Upper
- Horse
- Golf
- Fireplace
- Deck
- Garage
- Basement
- Pool
Property vs Single Family Average in 63366
Price
Visits
In The Neighborhood
New Construction
Unincorporated
$ 614,900
- Type
- Single Family
- Size
- 2,330 SqFt
- Rooms
- 4 Beds + 2.5 Baths
 These Properties are provided courtesy of Broker Reciprocity/IDX Lake Of The Ozarks Board of REALTORS® and Bagnell Dam Association of REALTORS® MLS, Inc. Multiple Listing Service. This information is copyrighted by The Lake Of The Ozarks Board of REALTORS® and The Bagnell Dam Association of REALTORS® MLS, Inc. Multiple Listing Service. Information is being provided for consumers' personal, non-commercial use and may not be used for any purpose other than to identify prospective properties
 Listings displaying the MARIS logo are courtesy of the participants of Mid America Regional Information Systems Internet Data Exchange. IDX information is provided exclusively for consumers' personal, non-commercial use and may not be used for any purpose other than to identify prospective properties consumers may be interested in purchasing.
Information is deemed reliable but is not guaranteed.
Listings displaying the MARIS logo are courtesy of the participants of Mid America Regional Information Systems Internet Data Exchange. IDX information is provided exclusively for consumers' personal, non-commercial use and may not be used for any purpose other than to identify prospective properties consumers may be interested in purchasing.
Information is deemed reliable but is not guaranteed.
