
New Construction
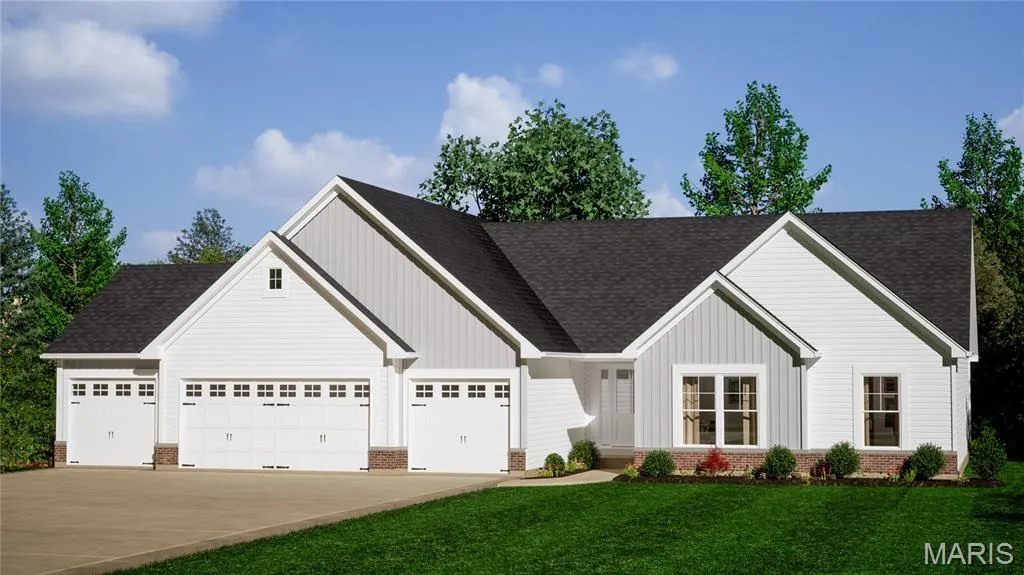
Address
403 River Crest Crossing, OFallon, MO
Price
$ 659,900
Property Attributes
- MLS#26053133
- TypeSingle Family
- Listing Status Active
- CountySAINT CHARLES
- CityOFallon
- AreaFort Zumwalt North
- NeighborhoodThe Grove at Riverdale
- Zip63366
- StyleCraftsman
- Year Built2026
- Price$ 659,900
- Bedrooms3
- Full Bathrooms2
- Half Bathrooms0
- Sqr Footage1960
- Lot Size0.33 Acres
Data Source:
Mid America Regional Information Systems (MARIS)
Property Description
This Spacious Ranch Home Under Construction will be Available in Mid October. This Home is being built on a Walkout Lot next to a Lake & has a 4 Car Garage with a 2' Extension. The Great Room, Kitchen & Breakfast Room have 11' Tall Ceilings & 9' Tall Ceilings in all the other rooms. The DV Fireplace has Stone w/ a Raised Stone Hearth. The Fireplace has Windows on each side with Transoms above, Laminate Floors & Can Lighting. The Kitchen has 42" Staggered, Soft Closed Cabinets w/ Crown Molding, Cambria Countertops, a Blanco Super Single Kitchen Sink, a Kitchen Island, Under Cabinet Lighting, a Huge Walk In Pantry, Laminate Floors & Can Lighting. The Primary Bath has a 5' Shower, Double Bowl, Adult Height Vanities, Upgrade Countertop, Wave Sink Bowls & Moen Matte Black Faucets. Other Features in this Home Include Iron Spindles, 8' Tall Interior Doors w/ Matte Black Hardware, 5 1/4" Base, 3 1/4" Door Casing, a 3 Panel Glass Slider with a Transom above in the Breakfast Room, Custom Paint Color, Exterior Soffit Lighting, a 24' x 18' Concrete Patio & a Fully Sodded Yard.
| Elementary School | Middle School | High School |
|---|---|---|
| Westhoff Elem. | Ft. Zumwalt North Middle | Ft. Zumwalt North High |
| Price History | |
|---|---|
| 8/18/2026 | Listed $659,900 |
General Features
| Sewer | Public Sewer |
|---|---|
| Heating | Natural Gas |
| Cooling | Ceiling Fan(s),Central Air |
| Utilities | Cable Available,Electricity Available,Natural Gas Available,Sewer Available,Underground Utilities,Water Available |
| Possession | See Remarks |
| Appliances | Stainless Steel Appliance(s),Dishwasher,Disposal,Plumbed For Ice Maker,Microwave,Free-Standing Range,Gas Water Heater |
| HOA Fee | 500 |
| Garage Spaces | 4 |
| Association Fee Includes | Common Area Maintenance |
| Architectural Style | Craftsman |
| Construction Materials | Batts Insulation,Blown-In Insulation,Board & Batten Siding,Brick,Vinyl Siding |
| Year Built | 2026 |
| Electric | Single Phase |
| Township | O'Fallon |
| Levels | One |
| Property Subtype | Single Family Residence |
| Community Features | Sidewalks,Street Lights |
| Assoc Fee Paid Per | Annually |
| County | St. Charles |
| New Construction | Yes |
| Property Type | Residential |
| Association Amenities | Association Management,Common Ground,Lake |
| HOA | Yes |
| Subdivision Name | The Grove at Riverdale |
| Garage Y/N | Yes |
| Total Rooms | 7 |
| Full Baths | 2 |
| Status | Active |
| Directions | From I-70 take Hwy. 79 North approximately 7 miles to left on Riverdale Park Drive to Right on Dyer to Left on Riverdale Grove Ct. to Right on Riverdale Crest Crossing. Home on right. |
| High School | Ft. Zumwalt North High |
| City | O'Fallon |
| Disclosures | None |
| High School District | Ft. Zumwalt R-II |
| MLS Area | 408 - Fort Zumwalt North |
| Lot Size Square Feet | 14374.8 |
| Carport Y/N | No |
| Elementary School | Westhoff Elem. |
| Property Attached Y/N | No |
| Home Warranty Y/N | Yes |
| Middle/Junior High School | Ft. Zumwalt North Middle |
| Property Condition | Under Construction |
| Builder Name | T.R. Hughes |
| Standard Status | Active |
| Legal Description | Lot 80 The Grove at Riverdale |
Interior Features
| Interior Amenities | Breakfast Bar,Breakfast Room,Ceiling Fan(s),Custom Cabinetry,Double Vanity,Entrance Foyer,High Ceilings,Kitchen Island,Open Floorplan,Recessed Lighting,Shower,Walk-In Closet(s),Walk-In Pantry |
|---|---|
| Basement | 8 ft + Pour,Full,Roughed-In Bath,Unfinished,Walk-Out Access |
| Flooring | Carpet,Laminate |
| Total Fireplaces | 1 |
| Fireplace Features | Gas,Great Room,Stone |
| Basement (Y/N) | Yes |
| Window Features | Insulated Windows,Low Emissivity Windows,Screens,Tilt-In Windows |
| Fireplace Y/N | Yes |
| Above Grade Finished Area | 1960 |
| Total Bedrooms | 3 |
| Main Level Bedrooms | 3 |
| LivingAreaSource | Builder |
| Above Grade Finished Area Source | Builder |
| Total Baths | 2 |
Exterior Features
| Parking Features | Garage,Garage Door Opener,Oversized |
|---|---|
| Lot Features | Adjoins Common Ground |
| Water Source | Public |
| Lot Dimensions | 103' x 132' x 77' x125' |
| Lot Size Acres | 0.33 |
| Road Surface Type | Concrete |
| Lot Size Source | Builder |
Amenities
- Foreclosure
- Views
- Short Sale
- New Construction
- Adult 55+
- Lease To Own
- No HOA Fees
- Furnished
- Primary On Main
- Air Conditioning
- Seller Finance
- Green
- Fixer Upper
- Horse
- Golf
- Fireplace
- Deck
- Garage
- Basement
- Pool
Property vs Single Family Average in 63366
Price
Year Built
Visits
In The Neighborhood
New Construction
Unincorporated
$ 597,900
- Type
- Single Family
- Size
- 2,056 SqFt
- Rooms
- 3 Beds + 2.5 Baths
New Construction
Unincorporated
$ 614,900
- Type
- Single Family
- Size
- 2,330 SqFt
- Rooms
- 4 Beds + 2.5 Baths
New Construction
Unincorporated
$ 624,900
- Type
- Single Family
- Size
- 2,618 SqFt
- Rooms
- 3 Beds + 2.5 Baths
 These Properties are provided courtesy of Broker Reciprocity/IDX Lake Of The Ozarks Board of REALTORS® and Bagnell Dam Association of REALTORS® MLS, Inc. Multiple Listing Service. This information is copyrighted by The Lake Of The Ozarks Board of REALTORS® and The Bagnell Dam Association of REALTORS® MLS, Inc. Multiple Listing Service. Information is being provided for consumers' personal, non-commercial use and may not be used for any purpose other than to identify prospective properties
 Listings displaying the MARIS logo are courtesy of the participants of Mid America Regional Information Systems Internet Data Exchange. IDX information is provided exclusively for consumers' personal, non-commercial use and may not be used for any purpose other than to identify prospective properties consumers may be interested in purchasing.
Information is deemed reliable but is not guaranteed.
Listings displaying the MARIS logo are courtesy of the participants of Mid America Regional Information Systems Internet Data Exchange. IDX information is provided exclusively for consumers' personal, non-commercial use and may not be used for any purpose other than to identify prospective properties consumers may be interested in purchasing.
Information is deemed reliable but is not guaranteed.
