


Address
3321 Canal Street, St Charles, MO
Price
$ 365,000
Property Attributes
- MLS#26055010
- TypeSingle Family
- Listing Status Active
- CountySAINT CHARLES
- CitySt Charles
- AreaOrchard Farm
- NeighborhoodNew Town At St Chas #1
- Zip63301
- StyleColonial
- Year Built2004
- Taxes$ 3823
- Price$ 365,000
- Bedrooms3
- Full Bathrooms2
- Half Bathrooms1
- Sqr Footage1415
- Lot Size0.11 Acres
Data Source:
Mid America Regional Information Systems (MARIS)
Property Description
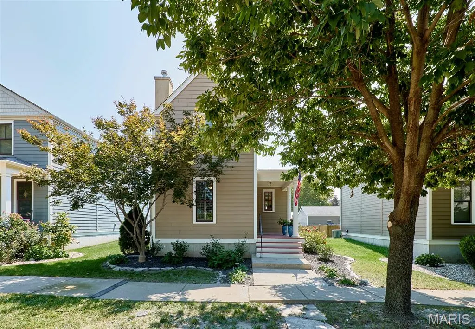
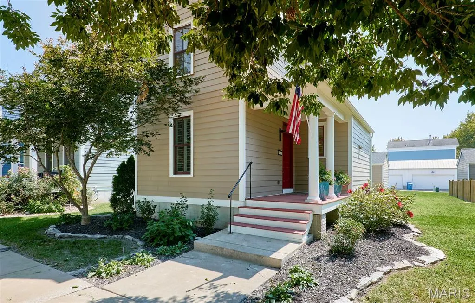
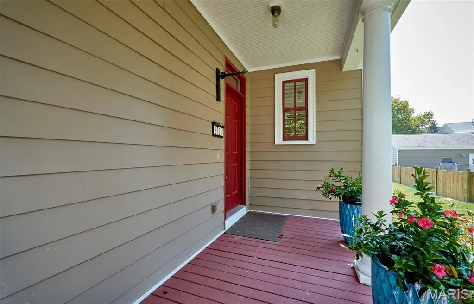
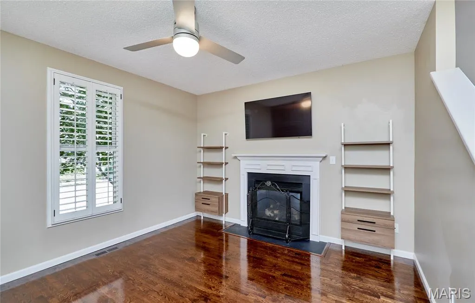
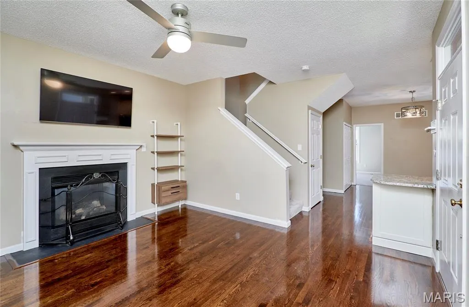
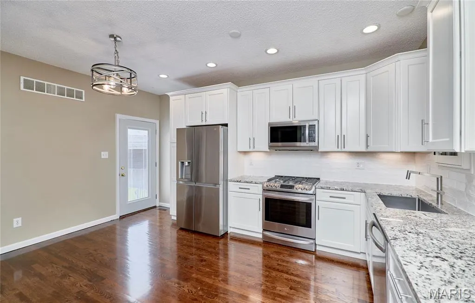
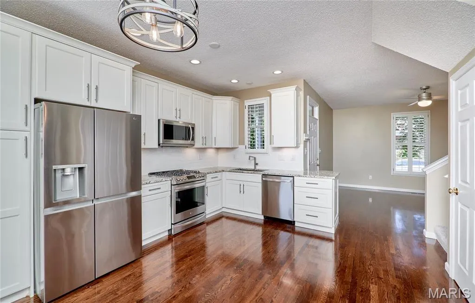
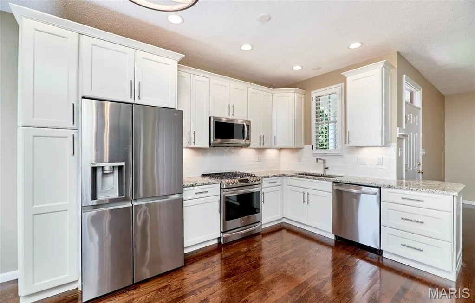
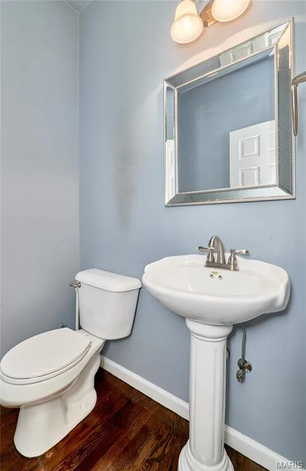
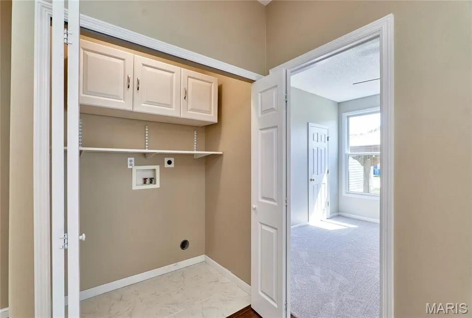
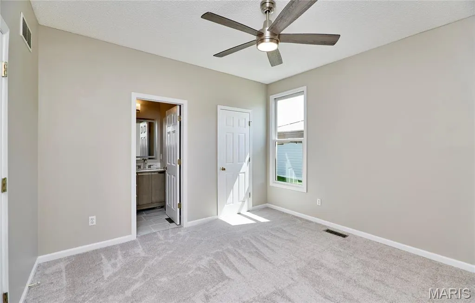
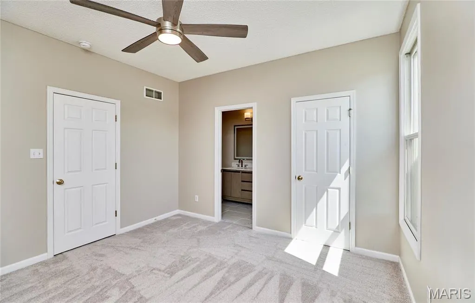
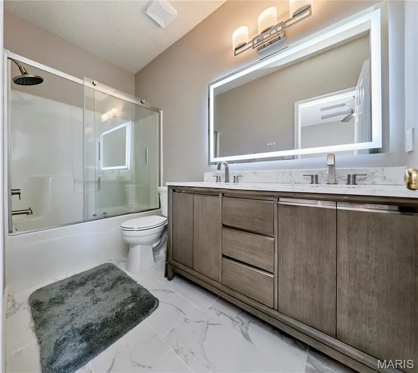
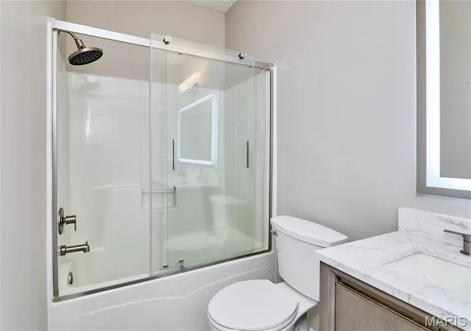
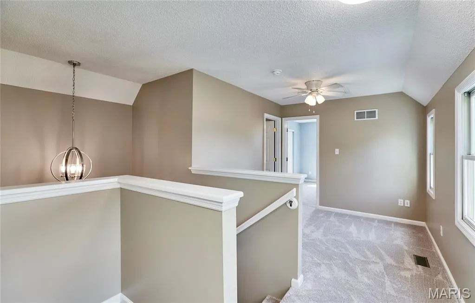
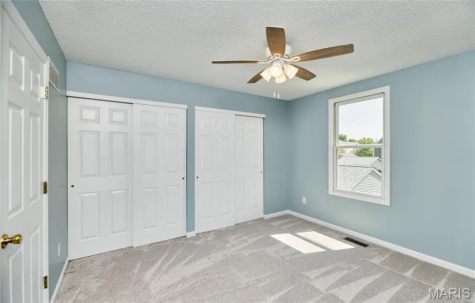
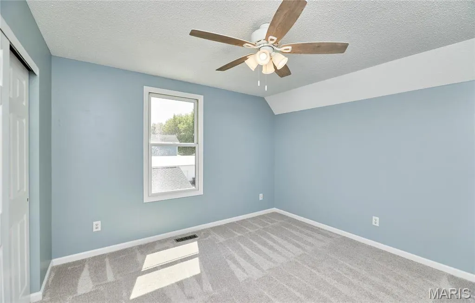
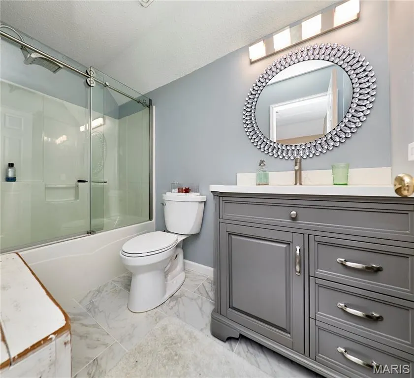
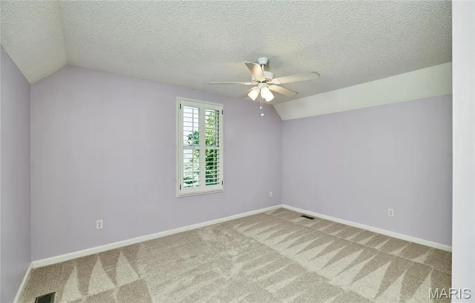
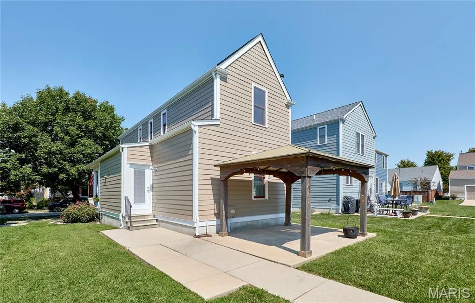
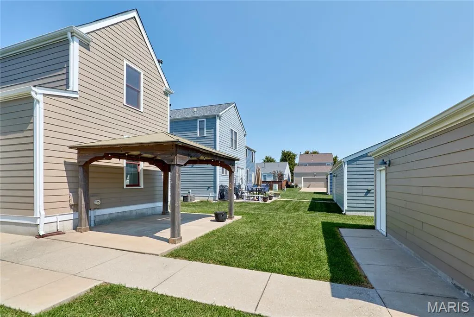
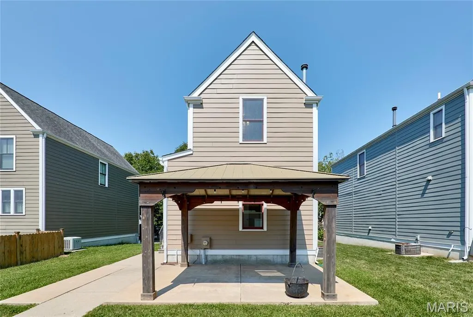
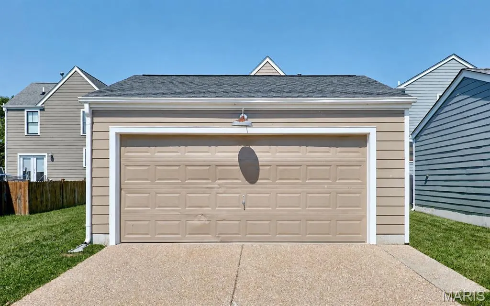
Welcome to this adorable story-and-a-half home perfectly situated in the heart of New Town – St. Charles! Completely updated and filled with character, this home offers the perfect blend of style, comfort, and functionality. Step inside to find freshly refinished hardwood floors spanning the main level and connecting the spacious family room and beautifully updated kitchen. The family room features a gorgeous gas fireplace, creating a warm and inviting space to relax or entertain. The kitchen is truly a showstopper, featuring solid-surface countertops, beautiful backsplash, custom cabinetry, and plenty of style and function. The main-floor owner's suite is a must-see, complete with a stunning spa-like private bathroom that feels like your own personal retreat. A convenient main-floor laundry and powder room round out the first floor. Upstairs, you'll find two generously sized bedrooms, a charming loft area, and another beautifully updated full bathroom, providing plenty of space for family, guests, an office, or whatever your lifestyle requires. Step outside to enjoy the good-sized backyard and patio, perfect for relaxing or entertaining, with convenient access to the detached two-car garage. And there's even more potential downstairs! The basement is ready for your finishing touches and already includes a rough-in for a future bathroom, giving you the opportunity to create additional living, entertaining, or recreation space. All of this in the heart of New Town, surrounded by the charm, amenities, walkability, and lifestyle that make this one of St. Charles' most desirable communities. This one is truly move-in ready and ready to welcome its next owner!
| Elementary School | Middle School | High School |
|---|---|---|
| Orchard Farm Elem. | Orchard Farm Middle | Orchard Farm Sr. High |
| Price History | |
|---|---|
| 8/27/2026 | Listed $365,000 |
General Features
| Sewer | Public Sewer |
|---|---|
| Heating | Forced Air,Natural Gas |
| Cooling | Central Air |
| Utilities | Cable Available |
| Possession | Close Of Escrow |
| Roof | Architectural Shingle |
| Appliances | Stainless Steel Appliance(s),Dishwasher,Microwave,Free-Standing Gas Oven,Refrigerator |
| HOA Fee | 980 |
| Garage Spaces | 2 |
| Association Fee Includes | Common Area Maintenance,Management,Pool,Recreational Facilities |
| Patio/Porch Features | Front Porch,Patio |
| Architectural Style | Colonial |
| Construction Materials | HardiPlank Type |
| Year Built | 2004 |
| Electric | Single Phase |
| Township | St. Charles |
| Levels | One and One Half |
| Property Subtype | Single Family Residence |
| Tax Year | 2025 |
| Assoc Fee Paid Per | Annually |
| County | St. Charles |
| New Construction | No |
| Property Type | Residential |
| Association Amenities | Association Management,Beach Access,Common Ground,Lake,Park,Pickleball Court(s),Playground,Pool |
| HOA | Yes |
| Attached Garage | No |
| Subdivision Name | New Town At St Chas #1 |
| Garage Y/N | Yes |
| Total Rooms | 10 |
| Full Baths | 2 |
| Status | Active |
| Directions | GPS Friendly! |
| High School | Orchard Farm Sr. High |
| City | St Charles |
| Disclosures | See Seller's Disclosure |
| Senior Community Y/N | No |
| High School District | Orchard Farm R-V |
| MLS Area | 405 - Orchard Farm |
| Lot Size Square Feet | 4791.6 |
| Carport Y/N | No |
| Elementary School | Orchard Farm Elem. |
| Property Attached Y/N | No |
| Tax Annual Amount | 3823 |
| Home Warranty Y/N | No |
| Middle/Junior High School | Orchard Farm Middle |
| Lease Considered Y/N | No |
| Virtual Tour | https:// |
| Standard Status | Active |
| Ownership Type | Private |
Interior Features
| Interior Amenities | Ceiling Fan(s),Eat-in Kitchen,Open Floorplan,Solid Surface Countertop(s),Walk-In Closet(s) |
|---|---|
| Basement | 8 ft + Pour,Roughed-In Bath,Unfinished |
| Flooring | Carpet,Hardwood |
| Total Fireplaces | 1 |
| Fireplace Features | Family Room,Gas |
| Basement (Y/N) | Yes |
| Fireplace Y/N | Yes |
| Above Grade Finished Area | 1415 |
| Half Baths | 1 |
| Laundry Features | Main Level |
| Total Bedrooms | 3 |
| Main Level Bedrooms | 1 |
| LivingAreaSource | Public Records |
| Above Grade Finished Area Source | Public Records |
| Total Baths | 3 |
Exterior Features
| Lot Features | Level |
|---|---|
| Water Source | Public |
| Foundation Details | Concrete Perimeter |
| Lot Dimensions | See Tax Records |
| Lot Size Acres | 0.11 |
| Lot Size Source | Public Records |
| Door Features | Panel Door(s) |
Amenities
- Foreclosure
- Views
- Short Sale
- New Construction
- Adult 55+
- Lease To Own
- No HOA Fees
- Furnished
- Primary On Main
- Air Conditioning
- Seller Finance
- Green
- Fixer Upper
- Horse
- Golf
- Fireplace
- Deck
- Garage
- Basement
- Pool
Property vs Single Family Average in 63301
Price
Taxes
Year Built
Visits
 These Properties are provided courtesy of Broker Reciprocity/IDX Lake Of The Ozarks Board of REALTORS® and Bagnell Dam Association of REALTORS® MLS, Inc. Multiple Listing Service. This information is copyrighted by The Lake Of The Ozarks Board of REALTORS® and The Bagnell Dam Association of REALTORS® MLS, Inc. Multiple Listing Service. Information is being provided for consumers' personal, non-commercial use and may not be used for any purpose other than to identify prospective properties
 Listings displaying the MARIS logo are courtesy of the participants of Mid America Regional Information Systems Internet Data Exchange. IDX information is provided exclusively for consumers' personal, non-commercial use and may not be used for any purpose other than to identify prospective properties consumers may be interested in purchasing.
Information is deemed reliable but is not guaranteed.
Listings displaying the MARIS logo are courtesy of the participants of Mid America Regional Information Systems Internet Data Exchange. IDX information is provided exclusively for consumers' personal, non-commercial use and may not be used for any purpose other than to identify prospective properties consumers may be interested in purchasing.
Information is deemed reliable but is not guaranteed.
